
ROOF-330 · Lesson 7 of 12 · 24 min
Solar panels and rooftop equipment
▶ Video coming soon A video version of this lesson is on the way.
Lena Hartwig, the facilities manager at Redhill Freight, had told Ridgecap during the September re-roof that the owners wanted solar panels on the new TPO roof in 2028. In October she e-mailed Glen a solar installer's first layout and asked two questions: would it void the roof warranty, and what did Ridgecap need to be part of? Glen brought the layout to the November 9 session. "Twenty years ago, the only things on a flat roof were the rooftop units and the drains," he said. "Now it's panels, batteries, antennas, satellite dishes, lightning protection, guardrails, davits for window cleaners. Every one of them is somebody else's equipment sitting on our roof, and every one of them is a way for water to get in or for our warranty to get voided."
This lesson covers how solar arrays and other equipment are put on roofs, how they affect the roof below them, the access rules around arrays, and how roofers coordinate with the other trades so the roof keeps its warranty and keeps out the water.
Before anything goes on the roof
The best time to plan for solar is before the roof is built, and the second-best time is before the panels go on. A solar array typically stays for 25 years or more, and removing and reinstalling it to repair or replace the roof underneath is expensive. Before an array goes on, the owner should know:
- The roof's remaining life. Putting a 25-year array on a roof with five years left means paying to remove and reinstall the array when the roof is replaced. Many owners re-roof first, as Redhill did.
- The structure's capacity. Panels, racking and ballast add dead load, and arrays change how snow drifts and how wind loads the roof. An engineer checks the structure.
- The warranty terms. Most membrane makers allow arrays, but only with their approval, approved attachments and details, protection for the membrane, and often an inspection of the work. Unapproved penetrations or damage can void the roof warranty.
- Access and fire rules. Pathways and setbacks around arrays, below.
Ridgecap's answer to Lena's questions, in writing, was that the array would not void the warranty if the maker approved the layout and attachment method before installation, if Ridgecap or another maker-approved roofer installed or flashed every penetration, and if the maker inspected the roof after the array was installed. Derek Asante, the single-ply maker's representative who had signed off the re-roof on October 29, confirmed the maker's process by e-mail.
How arrays are attached
On low-slope roofs, arrays are held down in three main ways, often combined:
| Method | How it works | Roofing concerns |
|---|---|---|
| Ballasted | Racking sits on the roof on protective pads and is held down by concrete blocks | Added dead load; pads under every foot; membrane wear; ballast blocks moving in wind |
| Mechanically attached | Racking is fastened through the roof to the structure at posts or stanchions | Every attachment is a penetration that must be flashed; fewer, larger loads on the structure |
| Hybrid | Mostly ballasted, with a few attachments to resist wind at edges and corners | Both sets of concerns, but less ballast |
| Adhered or welded attachment | Racking feet fixed to membrane-compatible plates or strips welded or adhered to the membrane | Only with the maker's approved products; the membrane and its attachment resist the uplift |
Attachments through the roof are flashed like any penetration in ROOF-320: preferably with pre-made flashings made for the attachment post, or with field-wrapped membrane flashing, never with sealant alone or a pitch pan. On steep-slope roofs, panels are fastened to rafters or the deck through flashed mounts that slide under the shingle courses above them, like a step flashing.
Worked problem
How much does a ballasted array weigh?
The installer's layout for Redhill covers about 3,600 m² with a ballasted array. A typical ballasted low-tilt array adds about 20 kg/m² over the area it covers, counting panels, racking and blocks. What does the array add to the roof?
Show solution
- Weight = 3,600 × 20 = 72,000 kg = 72 t.
Answer: About 72 t, less than half the weight of the old ballast stone, at about 49 kg/m², that came off the same area of the roof in September. The engineer will check whether the steel deck and joists can carry it with the snow load, and where the ballast is heaviest, at the edges and corners, whether some attachments are needed instead.
Access around arrays
Firefighters need to get onto a roof, reach its hatches and vents, and move across it, and a roof covered edge to edge in panels is dangerous for them: the panels are slippery, they hide skylights, and they stay electrically live in daylight even when the building's power is shut off. The same hazards apply to roofers.
Ontario does not have a single province-wide set of pathway dimensions for rooftop arrays in its building code. Fire departments, the Office of the Fire Marshal's guidance for firefighters, electrical rules and insurers all shape layouts, and many designers follow the US model-code layouts as good practice. The Ontario firefighter guidance stresses that arrays stay energized whenever light falls on them, that disconnecting the building does not make the panels safe, and that responders should stay off the panels and away from their wiring.
Worked problem
What area does the perimeter pathway leave?
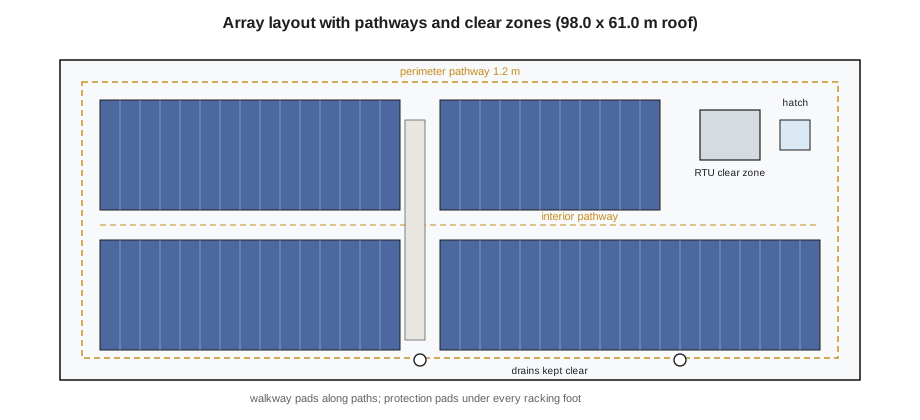
The Redhill roof is 98.0 m by 61.0 m. If the layout follows the US model layout as good practice, the building's short side is under 76 m (250 ft), so the perimeter pathway can be 1.2 m (4 ft). What area is left inside the perimeter pathway for the array, before interior pathways and equipment clearances?
Show solution
- Inside length = 98.0 − 2 × 1.2 = 95.6 m.
- Inside width = 61.0 − 2 × 1.2 = 58.6 m.
- Area = 95.6 × 58.6 = 5,602 m², out of 5,978 m² in total.
Answer: About 94 parts in 100 of the roof is inside the perimeter pathway, but the array will be much smaller once interior pathways, clearances around the seven rooftop units, the eight skylights and the drains, and the zone the wind engineer keeps clear at the edges are taken out. The installer's layout covered about 60 parts in 100 of the roof.
Protecting the roof under the array
Once an array is on, the roof under it is hard to see and hard to reach. Good practice, and most makers' requirements, include:
- Slip sheets or protection pads of a material compatible with the membrane under every racking foot and ballast tray.
- Walkway pads along the paths that installers and maintenance technicians use, and to every inverter and combiner box.
- Wiring carried in trays or on supports, not lying on the membrane, and never fastened through it.
- Drains, scuppers, expansion joints and other details left clear, with enough room to inspect and repair them.
- No arrays across expansion joints or area dividers, where movement would tear the roof.
- A clear record of every penetration made, its location and who flashed it.
Roofers who work on roofs with arrays need training and procedures for the electrical hazard. Panels produce power whenever light falls on them, and damaged panels or cut cables can shock or start arcs. Ridgecap's rule is that its crews never move, cut, unplug or walk on solar equipment; if roof work under an array is needed, the owner's solar contractor isolates and removes the affected panels first.
Other rooftop equipment
The same principles apply to all the other things that end up on roofs:
| Equipment | Roofing concerns |
|---|---|
| Rooftop units and fans | Curb height, crickets behind wide curbs, condensate lines, panels and screws left on the roof (ROOF-320 lesson 4) |
| Equipment on sleepers or stands | Sleepers on pads, not set in sealant; enough clearance under equipment to repair the roof |
| Piping, conduit and gas lines | Supports on pads, spaced so lines do not sag onto the roof; never strapped to the membrane |
| Antennas, dishes and towers | Non-penetrating ballasted mounts on pads, or attachment through flashed curbs |
| Lightning protection | Cable fixed with membrane-compatible adhesive or welded clips, not nails through the membrane |
| Guardrails and davits | Attachments through flashed curbs or posts; non-penetrating guardrails with protection pads |
| Batteries and generators | Weight; fuel and acid spills; clearance; usually better on grade |
Where possible, equipment should sit on curbs or stands high enough that the roof under it can be repaired, typically with at least 300 to 600 mm of clearance depending on the width of the equipment, as ROOF-320 described. Equipment set directly on the membrane, or on wood blocks with no pads, wears through it.
Coordinating with other trades
Most damage to new roofs is done by people who are not roofers. A roofing contractor protects its work by asking to see other trades' plans before they go on the roof, offering to install curbs and flashings for their equipment, insisting on walkway pads and protection, and inspecting after they leave. The owner's roof access log (lesson 3) and a clear rule that only approved roofers cut into the roof are the owner's protection. At Redhill, Glen's letter to Lena listed the steps for 2028: maker approval of the layout, a pre-installation inspection of the roof with photos, Ridgecap flashing of all attachments, walkway pads, and a post-installation inspection by Ridgecap and the maker. The first warranty inspection of the new roof is planned for April 2027, well before any panels go on.
When equipment changes
Rooftop units are replaced every 15 to 25 years, usually more often than the roof, and every replacement is a risk to the roof. A new unit rarely fits the old curb, so the mechanical contractor installs a curb adapter, a sheet metal transition that sits on the old curb and matches the new unit. The adapter raises the unit, which is usually fine, but its joint with the old curb must shed water, and the old curb's flashing must still be sound. Sometimes the old curb is removed and a new one installed, which means cutting the roof. Either way, the roofer should be involved before the crane arrives, to check the curb height above the finished roof, flash any new curb, and repair the damage cranes and riggers do. A unit swapped on a Saturday without the roofer often shows up as a leak the next Monday.
Equipment also changes how snow sits on a roof. Snow drifts form on the downwind side of rooftop units, parapets and solar arrays, and a long array can create drifts several times deeper than the snow on the open roof. The structural engineer's check for an array or new unit includes these drift loads, as the building code requires.
Worked problem
Drift on a ballasted array
The engineer's check for the Redhill array includes a snow drift beside the array rows with a sample design load of 1.4 kPa over a strip 3.0 m wide and 90 m long, on top of the array's own 20 kg/m². Convert the drift load to kilograms per square metre (1 kPa is about 102 kg/m²) and find the total load on that strip.
Show solution
- Drift = 1.4 × 102 = 143 kg/m².
- Strip area = 3.0 × 90 = 270 m².
- Total per square metre = 143 + 20 = 163 kg/m².
- Total load = 270 × 163 = 44,000 kg, about 44 t.
Answer: The array itself adds modest weight, but the drift beside it adds much more. That is why the structural check comes before the layout is approved, not after the panels are bought.
Walkways and service access
Every piece of equipment that needs servicing needs a path to it. Walkway pads, made of the membrane maker's approved material and welded or adhered to the roof, mark the route from the hatch to each unit, inverter or panel, and protect the membrane where technicians walk and kneel. Pads go around the service sides of rooftop units where technicians stand, and under any place where tools or parts are set down. On ballasted roofs, pavers on protection pads serve the same purpose. A good walkway layout also keeps people away from skylights and unguarded edges, which is a safety benefit as much as a roofing one.
Common mistakes
MistakeInstalling a long-life array on a roof near the end of its life.
InsteadReplace or plan the roof first; arrays are expensive to remove and reinstall.
MistakeAdding a ballasted array without a structural check.
InsteadHave an engineer check dead load, snow drift and wind.
MistakeLetting installers flash their own penetrations with sealant.
InsteadUse maker-approved attachments and flashings installed by an approved roofer.
MistakePlacing racking, cables and equipment directly on the membrane.
InsteadUse compatible pads, cable supports and walkway pads.
MistakeWorking under or moving live solar equipment.
InsteadTreat panels as energized; have the solar contractor isolate and remove them first.
Summary and key terms
- Plan arrays around the roof's remaining life, structure, warranty and access rules before installation.
- Arrays are ballasted, mechanically attached, hybrid or attached to the membrane with approved products.
- Every attachment through the roof is flashed like a penetration, never with sealant alone.
- Ontario has no single code set of pathway sizes; fire services, guidance and insurers shape layouts, and panels stay live in daylight.
- Protect the membrane with pads, cable supports and walkway pads, and keep drains and joints clear.
- Coordinate with other trades: approvals, inspections before and after, and only approved roofers cutting into the roof.
- Ballasted array
- A solar array held down by weight rather than attachments.
- Racking
- The frame that holds solar panels and attaches them to the roof.
- Stanchion
- A post fastened to the structure through the roof to carry racking or equipment, flashed like a pipe.
- Perimeter pathway
- A clear strip around the roof edge kept free of panels for access.
- Slip sheet
- A compatible protective layer between racking feet or ballast and the membrane.
- Sleeper
- A timber or other support laid on a roof to carry equipment or piping.
Practice problems
Work each problem on paper first, then reveal the answer to check.
A ballasted array adds 22 kg/m² over 2,500 m². What does it weigh?
Show answer
55,000 kg, 55 t.
A roof is 60 m by 40 m with a 1.2 m perimeter pathway. What area is inside it?
Show answer
57.6 × 37.6 = 2,166 m².
Name two conditions for keeping a roof warranty when an array is added.
Show answer
Maker approval of layout and attachments, approved roofer flashing penetrations, maker inspection.
Why are panels dangerous even with the building power shut off?
Show answer
They produce power whenever light falls on them.
Why should racking never cross an expansion joint?
Show answer
The joint's movement would tear the roof.
Lesson quiz · 5 questions
Score 60% or more to complete this lesson.
Create a free account to save your progress, take quizzes and earn a certificate.