
ROOF-310 · Lesson 9 of 12 · 27 min
Gutters and downspouts
▶ Video coming soon A video version of this lesson is on the way.
The day after Crew 5 finished re-roofing Grace Okafor's bungalow on Elmcrest Avenue, Theo Barnes pulled up with the sheet metal shop's van and a coil of prefinished aluminum, and Rory spent Friday, October 16, helping him replace the gutters. The old ones, from the 1950s, were galvanized steel, rusted through at two joints and sagging between hangers so badly that water ran the wrong way and spilled over the front at the middle of each run. Grace had asked for guards because of the maple in her front yard. Theo set up the portable roll-former in the driveway, measured each eave twice, and ran the new gutters off the coil in single pieces. "No joints in the middle means no leaks in the middle," he said.
This lesson covers the gutters and downspouts that drain steep roofs and some low-slope roofs: their types and materials, how to work out the area and flow each gutter carries, how gutters and downspouts are sized, slope and hanging, expansion, where the water goes at the bottom, and how gutters work with snow and ice. Flashing the roof edge into the gutter is covered in ROOF-320.
Gutters, downspouts and conductor heads
A gutter is an open channel along an eave that catches the water running off the roof. A downspout (also called a leader or conductor) carries the water from the gutter down to the ground or into a drain. On commercial roofs, a scupper often empties into a conductor head, a box on the wall that collects the flow and feeds a downspout. Gutters come in several shapes:
- K-style: a flat back and bottom with a decorative front shaped like crown moulding; the most common residential gutter, usually 125 or 150 mm wide.
- Half-round: a semicircle, often in copper or zinc on older and heritage houses; less capacity than a K-style of the same width.
- Box gutters: rectangular gutters, often large and custom-made for commercial buildings.
- Built-in or internal gutters: gutters set into the roof structure or behind a parapet and lined with membrane or metal; common on older buildings, and a frequent source of leaks because a blockage sends water into the building rather than over the edge.
Materials include prefinished aluminum (the usual residential choice in Hamilton), galvanized and prefinished steel, copper, zinc and vinyl. Seamless gutters are roll-formed on site from a coil to the exact length of each run, as Theo did. Sectional gutters come in lengths joined with sealed connectors.
How much roof drains to each gutter
Each gutter drains the part of the roof that slopes toward it. As with roof drains, sizing uses the roof's horizontal (plan) area, not its sloped area, because rain falls vertically. Wind-driven rain strikes a steeper roof more, so gutter makers' tables often multiply the plan area by a pitch factor that rises with slope.
Worked problem
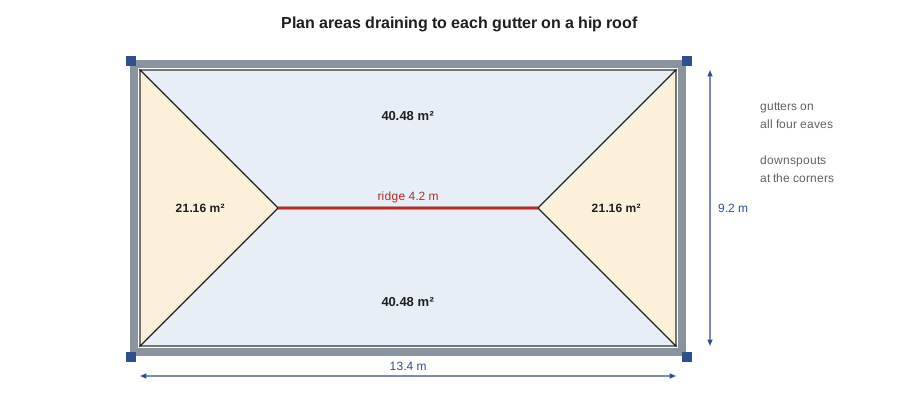
Areas on the Elmcrest hip roof
The Elmcrest roof is a hip roof 13.4 m by 9.2 m in plan, with all four sides at the same slope. The ridge is therefore 13.4 − 9.2 = 4.2 m long, and each side runs 9.2 ÷ 2 = 4.6 m from eave to ridge in plan. Find the plan area draining to each long gutter and each short gutter.
Show solution
- Long sides are trapezoids: (13.4 + 4.2) ÷ 2 × 4.6 = 8.8 × 4.6 = 40.48 m² each.
- Short sides are triangles: 9.2 × 4.6 ÷ 2 = 21.16 m² each.
- Check: 2 × 40.48 + 2 × 21.16 = 123.28 m² = 13.4 × 9.2.
Answer: Each long gutter drains about 40.5 m² and each short gutter about 21.2 m², about half as much.
Sizing gutters
Gutters are sized for short, intense bursts of rain, because a gutter fills in minutes. Gutter makers and the sheet metal industry publish tables that give the roof area each gutter size can serve at a given rainfall intensity, assuming a level or slightly sloped gutter and outlets at the ends or the middle. The tables below are SAMPLE values for this course, set out the way such tables are; real work uses the maker's tables and the local design intensity.
| Gutter (K-style) | Sample capacity, plan area at 150 mm/h |
|---|---|
| 125 mm | about 87 m² |
| 150 mm | about 125 m² |
| Roof slope | Sample pitch factor |
|---|---|
| Flat to 3 in 12 | 1.00 |
| 4 to 5 in 12 | 1.05 |
| 6 to 8 in 12 | 1.10 |
| 9 to 11 in 12 | 1.20 |
| 12 in 12 | 1.30 |
Worked problem
Checking the Elmcrest long gutters
The Elmcrest roof is 5 in 12. Use the sample pitch factor of 1.05 and a sample design intensity of 150 mm/h. What flow does each long gutter carry, and is a 125 mm K-style gutter large enough?
Show solution
- Design area = 40.48 × 1.05 = 42.5 m².
- Flow = 150 × 42.5 ÷ 3,600 = 1.77 L/s.
- 42.5 m² is less than the sample capacity of about 87 m² for a 125 mm gutter.
Answer: About 1.8 L/s. A 125 mm gutter has about twice the capacity needed, so it suits the house even with leaves partly blocking it.
Sizing and placing downspouts
A gutter can only empty as fast as its outlets and downspouts let it. Downspouts are sized from tables in the same way, and a common rule of thumb in gutter-maker literature for typical rainfall is about 7 cm² of downspout opening for every 10 m² of roof (so a 50 by 75 mm downspout, 37.5 cm², serves about 54 m²). Placement matters as much as size:
- Water in a gutter travels to the nearest outlet; an outlet at each end of a run halves the distance and the depth of water at the far end.
- Runs longer than about 12 m usually get an outlet at each end or in the middle.
- Inside corners and valleys pour a concentrated stream into the gutter, so an outlet near a valley helps, along with a splash diverter.
- Larger downspouts, 75 by 100 mm, clog less with leaves and suit houses with trees.
Worked problem
Downspouts at Elmcrest
Using the rule of thumb of 7 cm² per 10 m², what downspout area does each long side need? Theo put a 75 by 100 mm downspout at each end of each long gutter. Is that enough?
Show solution
- Needed = 40.48 × 0.7 = 28.3 cm², round to about 28 cm².
- Provided = 2 × 7.5 × 10 = 150 cm².
Answer: Each long side needs about 28 cm², and two 75 by 100 mm downspouts give 150 cm², more than five times as much. Theo chose large downspouts for the maple leaves, not for capacity.
Slope, hanging and position
Gutters are hung with a slight fall toward the outlets so water does not stand in them: commonly about 5 mm per metre (1 in 200) and up to about twice that. Too much fall looks wrong on a long run and lowers the gutter too far below the roof edge at the outlet end. Theo snapped a chalk line along the fascia from the high end to the low end before hanging each run.
Hidden hangers screwed through the front lip into the fascia every 600 mm, or closer where snow is heavy, carry the gutter. They are fastened into solid wood, not just a trim board. The back of the gutter goes up under the drip edge so the drip edge sheds water into the gutter, and the front lip sits a little below the line of the roof plane extended, so that snow sliding off the roof clears the gutter instead of tearing it off. The roof edge flashing that does this is covered in ROOF-320.
Expansion and joints
Metal gutters grow and shrink with temperature. Aluminum moves about twice as much as steel. A long gutter fastened tightly at both ends buckles in summer or pulls apart at a joint in winter, so long runs have expansion joints, and hangers that let the gutter slide.
Worked problem
How much does an aluminum gutter move?
Aluminum expands about 23 millionths of its length for each degree Celsius. How much does a 13.4 m gutter change length between a −25 °C winter night and a 35 °C summer afternoon?
Show solution
- Temperature change = 35 − (−25) = 60 °C.
- Change = 13.4 × 0.000023 × 60 = 0.0185 m = 18.5 mm.
Answer: About 18 mm, enough to buckle a gutter fixed at both ends. Seamless runs of this length are usually fine with sliding hangers; much longer runs get an expansion joint.
Where the water goes
A downspout that dumps beside the foundation sends the whole roof's water into the soil against the basement wall. Downspouts end in an elbow and a splash block or extension that carries the water well away from the house, or connect to a drainage system where the municipality allows it. Many Ontario municipalities have encouraged disconnecting downspouts from the sewer system so roof water soaks into the yard instead of overloading sewers, while keeping it away from neighbouring properties and walkways where it could freeze. Water must never be directed onto a sidewalk, driveway or a neighbour's lot where it will freeze.
Snow, ice and guards
In winter, a gutter full of snow and ice is a heavy load on its hangers, and it can hold meltwater that backs up under the roofing as an ice dam, especially on poorly insulated and ventilated houses (ROOF-120). The eave protection membrane under the shingles is the main defence against that water. Gutters help by being securely hung, sloped to clear, and not blocked by debris going into winter. Heat cable in gutters and downspouts is sometimes used on problem eaves; it is a wired electrical item, installed to its maker's instructions, and it treats a symptom of heat loss rather than the cause.
Gutter guards, screens and covers keep leaves out but change how water enters the gutter. Some shed water over the front in a heavy downpour, and all need occasional cleaning. Theo installed a perforated aluminum guard on Grace's long gutters, under the maple, and none on the short sides.
Low-slope roofs with gutters
Low-slope roofs without parapets often drain over an edge into a gutter instead of to internal drains. These gutters are usually large box gutters with conductor heads and large downspouts, sized by the same methods as roof drains, with the roof edge flashing and gutter brackets designed to resist wind uplift as part of the edge system. Overflow matters here too: a gutter is a weir, and when it fills, water spills over its front or, worse, back over the edge toward the wall. Gutters are hung so any overflow goes over the front, never toward the building.
Installing a seamless gutter, step by step
Theo's routine on Elmcrest shows the order that keeps a gutter straight and watertight:
- Check the fascia: probe it for rot, replace soft boards, and confirm the drip edge from the new roof extends past the fascia far enough to lap into the gutter.
- Measure each eave from corner to corner, add the end allowances, and mark the outlet locations, avoiding windows, doors and walkways below.
- Snap a chalk line along the fascia from the high point to each outlet at the chosen fall.
- Roll-form each run, cut the outlet holes on the ground, and fit the end caps and outlets with sealant and rivets before lifting the gutter.
- Lift the gutter with a helper at each end and a third person in the middle on long runs, slide its back under the drip edge, and set the first hangers at the line.
- Install the remaining hangers at the set spacing, mitre and seal any corners, and fit the guards if specified.
- Hang the downspouts with straps into solid backing, with the crimped end of each section pointing down into the next so water cannot run out at the joints, and fit the bottom elbow and extension.
- Run a hose into the high end of each gutter and watch the water reach the outlet without standing anywhere.
Rory held the far end of every run and did the hose test. On the north gutter, water stood for a moment at one hanger. Theo found the hanger had been set a little high, lowered it, and ran the hose again. The water ran clean to the outlet.
Gutter problems a roofer sees
- Water running behind the gutter: no drip edge, or the gutter hung below it with a gap, so water runs down the fascia and rots it.
- Overflow at the middle of a run: a sag between hangers, debris, or a gutter too small for the area.
- Overflow at inside corners: valley water overshooting the gutter; fix with a splash diverter and an outlet nearby.
- Leaking joints and end caps: failed sealant in sectional gutters; reseal or replace with seamless runs.
- Gutters pulled away from the house: snow and ice load on too few or poorly fastened hangers.
Common mistakes
MistakeSizing gutters on the sloped roof area.
InsteadUse the plan area, with a pitch factor from the maker's table.
MistakeHanging the gutter's front lip above the roof plane.
InsteadKeep the front lip below the extended roof plane so sliding snow clears it.
MistakeFixing a long metal gutter tight at both ends.
InsteadUse sliding hangers and expansion joints on long runs.
MistakeDischarging downspouts next to the foundation or onto walkways.
InsteadCarry water well away from the building and walkways, following local rules.
MistakeUsing small downspouts under trees.
InsteadUse larger downspouts and guards where leaves are heavy.
Summary and key terms
- Gutters catch water at the eaves; downspouts carry it to the ground; conductor heads collect scupper flow.
- Each gutter drains the plan area of the roof that slopes toward it, often increased by a pitch factor.
- Gutters and downspouts are sized from maker tables for the local design intensity; outlets are placed to shorten flow paths.
- Gutters fall slightly toward outlets, are hung securely, and sit with the front lip below the roof plane.
- Metal gutters expand and contract; long runs need sliding hangers and expansion joints.
- Downspout water must be carried away from foundations and walkways.
- Gutter
- An open channel along an eave that collects water running off the roof.
- Downspout
- A vertical pipe that carries water from a gutter to the ground or a drain.
- Conductor head
- A box on a wall that collects water from a scupper and feeds a downspout.
- K-style gutter
- A gutter with a flat back and bottom and a moulded front.
- Seamless gutter
- A gutter roll-formed on site from a coil in one piece for each run.
- Pitch factor
- A multiplier on plan area used in gutter tables to allow for wind-driven rain on steeper roofs.
- Hidden hanger
- A gutter support fastened through the front lip to the fascia, out of sight.
- Built-in gutter
- A gutter set into the roof structure or behind a parapet and lined with membrane or metal.
Practice problems
Work each problem on paper first, then reveal the answer to check.
A gable roof is 12 m long and 8 m wide in plan, with the ridge along the length. What plan area drains to each gutter?
Show answer
12 × 4 = 48 m².
Why are gutters sized for short, intense rain?
Show answer
A gutter fills in minutes, so short bursts govern.
How much fall do gutters usually have?
Show answer
About 5 mm per metre, up to about twice that.
Why does the front lip sit below the roof plane?
Show answer
So snow sliding off the roof clears the gutter.
How much does a 10 m aluminum gutter change length over 60 °C?
Show answer
10 × 0.000023 × 60 = 0.0138 m, about 14 mm.
Lesson quiz · 5 questions
Score 60% or more to complete this lesson.
Create a free account to save your progress, take quizzes and earn a certificate.