
ROOF-310 · Lesson 11 of 12 · 25 min
Energy codes and roofs
▶ Video coming soon A video version of this lesson is on the way.
Anjali Mukherjee had spent a week in October on building code training, and she ran the second half of the November 3 study night on the energy rules. She started with a question. "When you tear off a roof down to the deck and put a new one on, who decides how much insulation goes back?" Keisha said the owner. Rory said the designer. "Both," Anjali said, "but neither of them gets to pick a number out of the air. The energy code sets a minimum, and on a commercial re-roof you'll be installing to that minimum or better, and someone will ask you to prove it."
This lesson explains how energy codes set roof insulation levels, how climate zones are found, the difference between prescriptive and other paths, how tapered insulation, fasteners and air barriers are treated, what the codes say about re-roofing, and what roofers must do to show the work complies. Values in the tables are given to show how the codes work; designs use the current code and the project drawings.
Which code applies
In Ontario, energy efficiency is part of the Building Code. The 2024 Building Code (O. Reg. 163/24), in force since January 1, 2025, sends houses and small residential buildings to Supplementary Standard SB-12 and other buildings to SB-10. SB-10 allows a non-residential building to comply through ASHRAE 90.1-2013 with Ontario's additional requirements, through the 2015 National Energy Code of Canada for Buildings (NECB) with additional requirements, or through ASHRAE 189.1-2014. Its tables give roof requirements by climate zone. Roofers rarely read the energy code itself, but every commercial roof type they install was chosen to meet it, and they should know what it asks for.
Climate zones
Energy codes divide the country into climate zones, mainly by how cold the winters are, measured in heating degree-days. Ontario's SB-10 uses Zone 5 for places with fewer than 4,000 heating degree-days (Celsius), Zone 6 from 4,000 to under 5,000, and Zone 7 at 5,000 and above. Hamilton, at about 3,460 heating degree-days, is in Zone 5. Colder zones require more insulation.
| Item | What it means |
|---|---|
| Heating degree-day | Each degree that a day's mean temperature is below 18 °C counts as one degree-day; the year's total measures how cold the winter is. |
| Zone 5 | Under 4,000 heating degree-days in SB-10; Hamilton, Toronto, Windsor. |
| Zone 6 | 4,000 to under 5,000; Ottawa, Peterborough. |
| Zone 7 | 5,000 and above; Sudbury, Thunder Bay and the north. |
Prescriptive roof requirements
The simplest way to comply is the prescriptive path: use at least the insulation value in the table for the roof type and zone. Roof types are separated because they behave differently: insulation entirely above the deck (the usual low-slope commercial roof), metal building roofs (insulation between purlins and panels), and attics and other roofs with insulation between or over framing. For insulation entirely above the deck, the table values are given as continuous insulation (ci), meaning insulation not interrupted by framing.
| Roof type | Requirement for this course's building |
|---|---|
| Insulation entirely above deck, non-residential, Zone 5 | RSI 6.2 continuous insulation, or an assembly U-value of 0.164 W/m²·K |
| Attic and other roofs, non-residential, Zone 5 | RSI 10.6, or U-0.107 |
Worked problem
How thick must the insulation be?
Northgate needs RSI 6.2 of continuous insulation above the deck. How thick must polyiso be at the label value of RSI 1.0 per 25 mm, and at Martin's cold-weather design value of RSI 0.9 per 25 mm?
Show solution
- At 1.0: 6.2 ÷ 1.0 × 25 = 155 mm.
- At 0.9: 6.2 ÷ 0.9 × 25 = 172 mm.
Answer: 155 mm meets the code on paper; Martin designed to 172 mm average or more so the roof also performs on cold nights.
Other ways to comply
Besides the prescriptive tables, the codes allow:
- An assembly U-value path: the whole roof assembly, including films and thermal bridges, must meet a maximum U-value. This allows a different mix of layers as long as the total performs.
- Trade-offs: in some paths, a roof slightly below the table can be balanced by better walls or windows, calculated by the designer.
- Performance or energy modelling: the whole building is modelled and must use no more energy than a reference building built to the tables.
These paths are the designer's business. What matters to the roofer is that the roof type on the drawings was chosen to fit one of them, and changing it can break the whole calculation.
Tapered insulation and averaging
A tapered roof has thin insulation at the drains and thick insulation at the high points. The codes allow tapered roofs to be assessed on their average, with conditions on the thinnest points; the designer applies the rules of the path being used. One detail matters even to roofers who never do the calculation: heat flows through thin and thick areas side by side, so the correct way to average is to average the U-values (the heat flows), not the R-values. Averaging R-values overstates the roof.
Worked problem
Averaging the right way
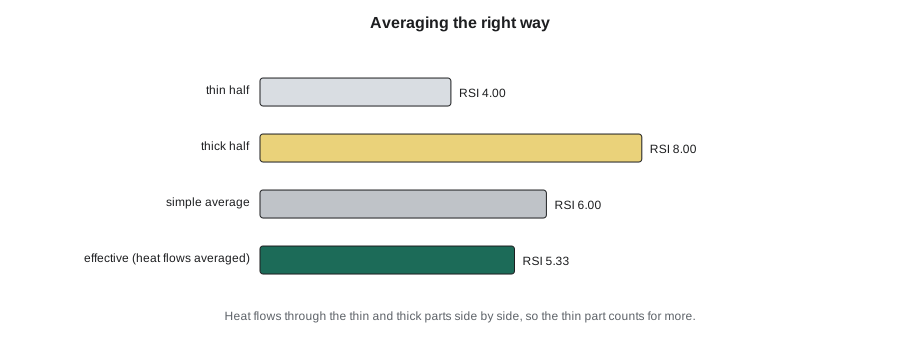
Half of a roof has insulation of RSI 4.0 and half has RSI 8.0. What is the simple average RSI, and what is the effective RSI found by averaging the U-values?
Show solution
- Simple average = (4.0 + 8.0) ÷ 2 = RSI 6.0.
- U-values: 1 ÷ 4.0 = 0.25 and 1 ÷ 8.0 = 0.125; average U = (0.25 + 0.125) ÷ 2 = 0.1875.
- Effective RSI = 1 ÷ 0.1875 = 5.33.
Answer: The roof performs like RSI 5.33, not 6.0. The thin areas lose heat out of proportion to their thickness, which is why codes limit how thin a tapered system may get and why Martin kept a 100 mm flat base layer under the taper.
Thermal bridges and air leakage
Fasteners, drain sumps, curbs and the junction at the parapet all let heat bypass the insulation. The assembly U-value paths count some of these, and newer codes are moving toward counting them more fully. Designers reduce them by fastening only the bottom layer, insulating curbs and parapets, and keeping sumps small. The codes also require a continuous air barrier over the building envelope, including the roof, in these climate zones, with sealed joints and connections to the walls, as described in lesson 5. An air barrier is part of energy compliance, not just moisture control.
Roof colour is also an energy issue. In hot climates, codes require reflective cool roofs to reduce air-conditioning loads. Ontario's SB-10 and Zone 5 does not require reflective roofs, but owners often choose white membranes anyway, and some municipalities and green building programs encourage them. In a cold climate, a white roof saves cooling energy in summer and costs a little heating energy in winter, and it can keep the membrane colder and slower to dry; the designer weighs these.
Re-roofing and the energy code
When an existing roof is replaced, the renovation rules in Part 11 of the Building Code and SB-10 decide how much of the new-building standard applies; the answer depends on the scope of the work and is settled by the designer with the building official. Many owners choose to meet the new-building value anyway, because the cost of insulation is small compared with the cost of tearing off the roof again. A roof recover, where a new membrane goes over the existing roof, is treated differently from a tear-off; the designer checks the rules for each case.
This is where energy codes meet the roofer's daily work. Adding 70 to 100 mm of insulation to an old roof raises everything: curbs and flashings, door and hatch sills, drains, scuppers and edge metal. Lesson 12 shows how Martin dealt with those heights at Northgate.
Worked problem
What the new Northgate insulation saves
A rough estimate: the old Northgate roof had a total resistance of RSI 3.74 (U = 0.267); the new design averages about RSI 6.81 including films and cover board (U = 0.147, using the average for this rough estimate). Hamilton has about 3,460 heating degree-days (°C). How much heat does the new roof save in a typical year over 1,400 m²? Use heat = ΔU × area × degree-days × 24 hours.
Show solution
- ΔU = 0.267 − 0.147 = 0.120 W/m²·K.
- Heat saved = 0.120 × 1,400 × 3,460 × 24 = 13,950,000 Wh = 13,950 kWh.
Answer: About 14,000 kWh of heat a year, roughly the heating energy of a small house, every year for the life of the roof. The real figure depends on the heating system and the building, but the order of size is why insulation pays.
Proving compliance
Energy compliance is checked on paper and on the roof. Building officials and consultants may ask for:
- Product data sheets showing the material standard and the thermal value of each board and thickness.
- Labels or packaging showing the board type and thickness, kept or photographed on site; inspectors may check them before the membrane covers the boards.
- Photographs of each layer, with a rule showing thickness, in each area of the roof.
- Core cuts at the end of the job, if there is any doubt.
- For tapered systems, the maker's layout drawing and its average thermal value calculation.
Ridgecap's foremen photograph every layer with a folding rule standing on it in at least one place per day, and keep a bundle label from each delivery in the job file. Anjali showed a photo from Redhill Freight: two layers of polyiso, a rule showing 150 mm, and the Redhill job number written on the board with a marker. "That's what proof looks like," she said.
Substitutions and the energy code
A supplier who is out of one thickness may offer two thinner boards, or a different material. Two layers of 38 mm do not equal one of 75 mm if the thinner board has a lower value per 25 mm, and a switch from polyiso to EPS needs more thickness for the same value. Any substitution must be checked by the designer for energy, fire and wind together, and approved in writing before it is installed.
Houses and small buildings
Most of this course is about commercial low-slope roofs, but the same codes cover the houses Ridgecap re-roofs every week. For houses, SB-12 sets insulation levels for attics and for roofs without attics, such as cathedral ceilings and low-slope roofs over heated rooms. On a steep-slope house, the attic insulation sits on the ceiling, below a ventilated attic, and is usually the insulation contractor's work, not the roofer's. On a low-slope house addition or a flat-roofed garage converted to living space, the roofer may install insulation above the deck exactly as on a commercial roof, and the same rules about air barriers, condensation and thickness apply.
Where an old house has an uninsulated low-slope roof over a room, a re-roof is the cheapest time to add insulation above the deck, because the roof is open anyway. Rory saw that on one of the Linden Street re-roofs in August, where a rear kitchen addition had a flat roof with nothing above its plank deck. The owner agreed to add tapered polyiso and a cover board under the new membrane, so the kitchen ceiling, which had always dripped condensation in February, should stay dry this winter.
Performance over the life of the roof
A roof's energy performance on the day it is finished is not its performance twenty years later. Foam insulation ages, which is why codes and designers use aged values (lesson 2). Wet insulation loses most of its value, which is one more reason leaks and condensation matter. Crushed boards along traffic routes are thinner than their label. And air leaks that open up at parapets and penetrations bypass the insulation altogether. The roof that keeps its rated value is the one that stays dry, airtight and undamaged, which is the roofer's work long after the energy calculation is filed.
Energy, fire and wind together
The insulation on a roof is part of three sets of rules at once: the energy code sets how much, the fire rules set which materials and what protection, and the wind rules set how it is attached. A thicker board may need a longer fastener and a different listing. A different material may change the fire classification. A change to meet one requirement must be checked against the other two, which is why designers and makers treat the roof assembly as a single tested and approved system.
Common mistakes
MistakeAssuming a re-roof can go back with the old insulation thickness.
InsteadCheck the energy code requirement for re-roofing with the designer.
MistakeAveraging R-values across a tapered roof.
InsteadAverage U-values, and follow the code's rules for thinnest points.
MistakeTreating the air barrier as optional on a commercial roof.
InsteadInstall it continuously; it is part of energy compliance.
MistakeSubstituting thinner or different boards without approval.
InsteadGet the designer's written approval for energy, fire and wind.
MistakeCovering the insulation with no record of what was installed.
InsteadPhotograph each layer with a rule and keep labels and data sheets.
Summary and key terms
- Energy codes set minimum roof insulation by climate zone and roof type.
- Hamilton is in SB-10 Zone 5; non-residential roofs with insulation above the deck need RSI 6.2 continuous insulation or U-0.164.
- Codes allow prescriptive, assembly U-value, trade-off and performance paths; the designer chooses.
- Tapered roofs are judged on averages with limits on thin points; U-values, not R-values, are averaged.
- A continuous air barrier is part of energy compliance; thermal bridges reduce performance.
- Re-roofs often must meet new-building insulation; roofers prove compliance with photos, labels and data sheets.
- Energy code
- The part of the building rules that sets minimum energy efficiency, including insulation.
- Climate zone
- A region with similar winter severity used to set insulation levels.
- Heating degree-day
- A measure of how cold a climate is: degrees below a base temperature, summed over the days of a year.
- Continuous insulation
- Insulation not interrupted by framing, such as boards above a roof deck.
- Prescriptive path
- Compliance by meeting the minimum values in the code tables.
- Assembly U-value
- The heat flow through a whole assembly, including films and thermal bridges.
- Performance path
- Compliance by energy modelling of the whole building against a reference building.
- Roof recover
- A new roof installed over an existing roof without tearing it off.
Practice problems
Work each problem on paper first, then reveal the answer to check.
A place has 4,200 heating degree-days. Which SB-10 zone is it in?
Show answer
Zone 6 (4,000 to under 5,000).
How thick must polyiso be for RSI 6.2 at RSI 0.95 per 25 mm?
Show answer
6.2 ÷ 0.95 × 25 = 163 mm.
Half a roof is RSI 3.0 and half RSI 9.0. What is its effective RSI?
Show answer
U average = (0.333 + 0.111) ÷ 2 = 0.222; RSI = 4.5.
Name two ways a roofer proves the right insulation was installed.
Show answer
Photos of each layer with a rule, and kept labels and data sheets.
Why does adding insulation on a re-roof affect curbs and drains?
Show answer
It raises the roof surface, so curbs, sills, drains and edges must be raised or adjusted.
Lesson quiz · 5 questions
Score 60% or more to complete this lesson.
Create a free account to save your progress, take quizzes and earn a certificate.