
ROOF-310 · Lesson 3 of 12 · 27 min
Tapered insulation and slope
▶ Video coming soon A video version of this lesson is on the way.
On Saturday, October 24, Rory spent the morning on the Northgate Medical Building roof with Dana and a rotating laser level. Martin Oyelaran, the roofing consultant who had worked with Ridgecap on the spring investigation, was designing the re-roof that the building owner had budgeted for summer 2028, and he wanted elevations before he drew the tapered insulation. Rory carried the rod. Every few metres he set it on the membrane, Dana read the height off the laser receiver and wrote it on a grid sketch, and by noon they had more than 150 readings. "Flat roofs aren't flat," Dana said, pointing at the sketch. "This one has a bay in the middle that's 30 mm lower than its corners, and the drains aren't at the low points."
This lesson explains why low-slope roofs need slope, how slope is expressed, the ways slope is created, how tapered insulation systems are laid out and read, how crickets and saddles move water around obstacles, and how roofers calculate rises, thicknesses and quantities. Lesson 12 uses these methods to design the Northgate roof.
Why roofs need slope
Water that stands on a roof does damage. It finds every pinhole and open lap, it speeds the aging of the membrane, it freezes and expands at seams, it grows algae and collects dirt, and its weight bends the deck, which lets more water collect (lesson 10). A roof that drains within a day or two after rain lasts longer than one that holds water for a week, even if the membranes are identical.
In Ontario, the Building Code sets a minimum slope for most built-up and modified bitumen roofs on small buildings of 1 in 50, and the membrane makers and the Canadian Roofing Contractors Association call for positive drainage on all low-slope roofs, which in practice means designing for at least 1 in 50. Positive drainage is usually understood to mean that no water remains on the roof 48 hours after rain stops, in conditions that allow drying.
How slope is expressed
| Way of writing it | Meaning | Same as |
|---|---|---|
| 1 in 50 | 1 unit of rise for every 50 units of run | 20 mm per metre, 2 in 100 |
| 1 in 100 | 1 unit of rise per 100 of run | 10 mm per metre |
| 1 in 25 | 1 unit of rise per 25 of run | 40 mm per metre, 4 in 100 |
| 2 in 100 | Rise as a part of 100 of run | 1 in 50 |
To find a rise, multiply the run by the slope. A run of 7 m at 1 in 50 rises 7,000 ÷ 50 = 140 mm.
Ways to create slope
- Structural slope: the beams, joists or deck are set on a slope. It is the best way, because the insulation stays a uniform thickness, but it must be designed into the building.
- Tapered insulation: boards made thicker at one end than the other, laid in sequence so the top surface slopes even though the deck is flat. It is the usual way to add slope on re-roofs and on flat structures.
- Sloped fill: lightweight concrete or insulating fill placed to slope, mainly on concrete decks in new buildings.
- Crickets and saddles: small sloped areas built of tapered insulation, wood or fill to divert water around curbs, chimneys and between drains.
Often the methods are combined. The Carrick Street building has a structural slope to three drains along the middle of the roof, and its roof type added tapered crickets between the drains, so the valley along the drain line also drains.
How a tapered system is built
A tapered system usually has two parts: a flat base layer of insulation that provides most of the thermal resistance, and tapered panels above it that provide the slope. The panels come in a series, each one starting where the last ended, so a run of panels produces a continuous slope. The maker gives each panel a letter. A designer or the maker's design service draws a tapered layout: a roof plan showing every panel by letter, the direction of slope, the drains, crickets and the high and low points.
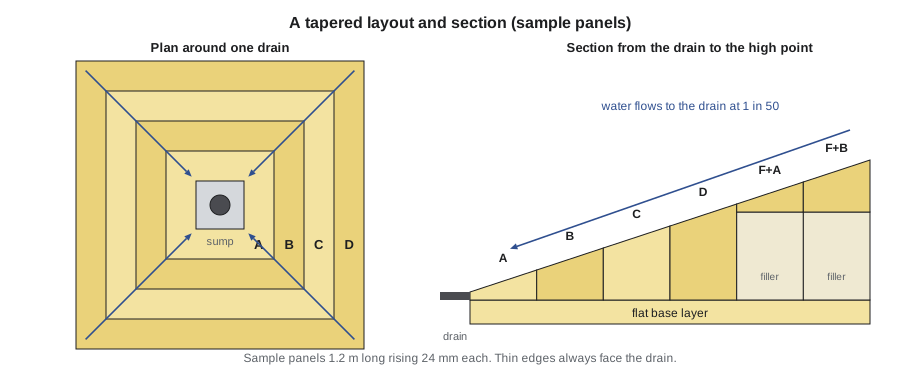
The table below is a SAMPLE series, made up for this course in the way makers set out their own:
| Panel | Thin edge | Thick edge |
|---|---|---|
| A | 13 mm | 37 mm |
| B | 37 mm | 61 mm |
| C | 61 mm | 85 mm |
| D | 85 mm | 109 mm |
| Filler (flat) | 96 mm | 96 mm |
After the last panel of a series, the pattern repeats with a flat filler board under it: for example, filler plus A, then filler plus B, and so on. The installers must lay the panels in the order shown on the layout, with the thin edge toward the drain. A single panel laid backwards creates a dam.
Worked problem
Panels across a drain area
At Northgate, the longest flow path from a high point to a drain in Martin's first sketch is 7.2 m. Using the sample 1.2 m panels at 1 in 50, how many panels are laid along that path, and what is the total tapered rise?
Show solution
- Panels = 7.2 ÷ 1.2 = 6 panels: A, B, C, D, then filler plus A and filler plus B.
- Rise = 7,200 ÷ 50 = 144 mm (6 × 24 mm).
- Thickness of taper at the high point = 13 + 144 = 157 mm.
Answer: The taper adds 13 mm at the drain and 157 mm at the high point, on top of the flat base layer. Every flashing and curb at the high point will be 157 mm shorter above the new surface than it is now, a point that comes back in lesson 12.
Layout patterns
There are three common patterns:
- One-way slope: the whole roof slopes in one direction to drains, scuppers or a gutter along one edge. It is simple to lay and the panels run in straight rows.
- Two-way slope to a drain line: the roof slopes from both sides down to a line of drains, with crickets between the drains along that line.
- Four-way slope to each drain: each drain sits at the low point of its own area, with the surface sloping toward it from all sides, like a shallow funnel. The area around each drain is often formed by special hip and valley panels, and the boundaries between drain areas are ridges.
Whatever the pattern, drains belong at the low points. A drain at a high point, or in the middle of a sag that the taper does not reach, does nothing. That is exactly what the Northgate survey found: one of the original drains sat about 20 mm above the bottom of the sagging bay, so the bay held a pond every time it rained.
Reading the elevation survey
Before designing, the designer needs to know the real shape of the roof. Martin's survey grid at Northgate had readings about every 3 m, with extra readings at drains, curbs and the sagging bay. To use the readings, the designer subtracts each one from the highest reading to get the depth below the high point, then looks for the low areas and the drains. The deck may also have been built with camber, settled, or deflected under rooftop units; the tapered design has to fill the low spots and run water to drains, not just add a standard slope to a surface that was never flat.
Worked problem
Finding the depth of a sag
Laser readings are taken on a rod, so a bigger reading means a lower roof. Near the Northgate sag, the rod read 1,512 mm at the corner of the bay, 1,538 mm at the drain and 1,542 mm at the bottom of the sag. How far is the drain above the bottom of the sag, and how far is the bottom of the sag below the corner?
Show solution
- Drain above sag bottom = 1,542 − 1,538 = 4 mm.
- Sag below corner = 1,542 − 1,512 = 30 mm.
Answer: The drain is 4 mm above the lowest point, so the water around it can never all leave. The tapered design must lower the effective drain (with a sump) or build the surrounding area up so everything slopes to the drain.
Drain sumps
The insulation and membrane at a drain are usually recessed to form a sump: a shallow square depression around the drain, often about 1.2 m on a side, made with sloped sump panels that taper down to the drain bowl. The sump lowers the membrane at the drain below the surrounding surface so water reaches the drain instead of collecting around a raised clamping ring. On re-roofs where the insulation gets thicker, the drain body may need an extension or a new drain set lower so it meets the new surface correctly. Drains are covered in detail in lesson 8.
Crickets and saddles
A cricket is a small sloped surface that diverts water around an obstruction or along a valley. A saddle is the same idea between two drains or along a parapet. The common uses are:
- Behind a curb or rooftop unit on the uphill side, so water splits around the curb instead of ponding against it.
- Between drains along a drain line or a parapet, so the valley line itself slopes toward the drains.
- Between a wall and a drain line where the main slope would otherwise run water toward the wall.
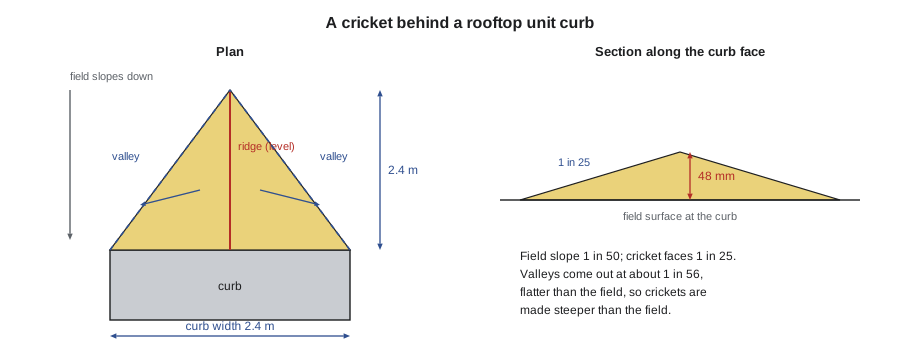
Two industry rules of thumb guide cricket design. Crickets are usually sloped at about twice the field slope. And a full diamond-shaped cricket between drains is usually made about a quarter to a third as wide as it is long; a wider cricket drains better. The valley where a cricket meets the field is always flatter than either the cricket or the field, so a little water can be expected to linger along those valleys.
Worked problem
A cricket behind a curb
A rooftop unit curb is 2.4 m wide across the slope. The field slopes toward the curb at 1 in 50, and the cricket faces are to slope sideways at 1 in 25. How high is the cricket at the middle of the curb, how far upslope does it reach, and what is the slope of its valleys?
Show solution
- Height at middle = half the width × cricket slope = 1,200 ÷ 25 = 48 mm.
- The ridge is level, so it meets the field where the field has risen 48 mm: 48 × 50 = 2,400 mm upslope.
- Each valley runs from a curb corner to the cricket point: length = √(1.2² + 2.4²) = 2.68 m, and it rises 48 mm.
- Valley slope = 48 ÷ 2,683 = about 1 in 56.
Answer: The cricket is 48 mm high and reaches 2.4 m up the slope. Its valleys, at about 1 in 56, are flatter than the 1 in 50 field, which shows why crickets are made steeper than the field.
Average thickness and quantities
For estimating and for energy calculations, the average thickness of a uniformly sloped area is the average of its thinnest and thickest points. For a triangular cricket that tapers to nothing at three corners, the average is one third of its greatest thickness. The volume of tapered insulation is the area times the average thickness, and makers' design services list the number of each panel. Estimators also add the base layer, sump panels, filler boards and waste.
Worked problem
Insulation in the curb cricket
How much area does the curb cricket above cover, and what is its average thickness and volume?
Show solution
- Area = ½ × 2.4 × 2.4 = 2.88 m².
- Average thickness = 48 ÷ 3 = 16 mm.
- Volume = 2.88 × 0.016 = 0.046 m³.
Answer: A small amount of material, but it saves a pond against the curb that would otherwise last for days after every rain.
Laying tapered systems
The tapered layout is installed exactly as drawn, and checked as it goes. Ridgecap's practice:
- Lay out reference lines on the base layer with chalk: the drain centres, the high lines, and the start of each panel row.
- Check the panel letters on each bundle against the layout before the bundle goes up, and mark each row on the roof.
- Lay panels with the thin edge toward the drain and the arrows printed on the panels pointing downhill.
- Stagger joints between the tapered layer and the base layer, and keep joints tight.
- At crickets and hips, cut panels cleanly along the snapped lines so the valleys are straight.
- Check the finished surface with a straightedge and level, and walk the area after the first rain or a hose test before the membrane is closed in, if the schedule allows.
Rory asked Dana why the Saturday survey mattered if the maker's design service would draw the layout anyway. "Because the design service draws on what you tell them," she said. "Send them a perfect flat rectangle and they'll give you a beautiful layout for a roof that doesn't exist."
Common mistakes
MistakeLaying a tapered panel backwards.
InsteadFollow the layout letters and the printed arrows; thin edge toward the drain.
MistakeDesigning a taper on the assumption that the deck is flat.
InsteadSurvey elevations first and fill the low spots.
MistakeMaking crickets at the same slope as the field.
InsteadMake crickets about twice the field slope; their valleys are flatter than either surface.
MistakeLeaving a drain above the surrounding low point.
InsteadUse a drain sump, reset the drain or build up the area so water reaches the drain.
MistakeForgetting that the taper raises the roof surface at high points.
InsteadCheck curb, flashing and parapet heights at the high points before ordering.
Summary and key terms
- Water that stands on a roof shortens its life; low-slope roofs are designed for positive drainage.
- Slope is written as a ratio, a rise per unit of run or a part of 100; rise equals run times slope.
- Slope comes from the structure, tapered insulation, sloped fill and crickets, often combined.
- Tapered systems use a flat base layer plus a series of panels laid to a lettered layout.
- Crickets divert water around curbs and along valleys, usually at twice the field slope; their valleys are flatter than the field.
- Average thickness of a uniform slope is the average of thinnest and thickest; of a three-cornered cricket, one third of its peak.
- Positive drainage
- Drainage good enough that no water remains on the roof 48 hours after rain, in drying conditions.
- Structural slope
- Slope built into the framing or deck.
- Tapered insulation
- Insulation boards that are thicker at one edge, laid in sequence to create slope.
- Tapered layout
- A roof plan showing each tapered panel by letter, the slope directions and the drains.
- Drain sump
- A shallow recessed area around a roof drain that lowers the membrane at the drain.
- Cricket
- A small sloped surface that diverts water around an obstruction or along a valley.
- Saddle
- A cricket between two drains or along a parapet.
- Filler board
- A flat board placed under a repeated tapered series to continue the slope.
Practice problems
Work each problem on paper first, then reveal the answer to check.
What is the rise over a 9 m run at 1 in 50?
Show answer
9,000 ÷ 50 = 180 mm.
What slope are crickets usually given compared with the field?
Show answer
About twice the field slope.
What is the average thickness of a tapered area that runs from 13 mm to 157 mm?
Show answer
(13 + 157) ÷ 2 = 85 mm.
Why was the Northgate drain ineffective?
Show answer
It sat 4 mm above the bottom of the sag, so water around it could not reach it.
What does positive drainage usually mean?
Show answer
No water left on the roof 48 hours after rain, in drying conditions.
Lesson quiz · 5 questions
Score 60% or more to complete this lesson.
Create a free account to save your progress, take quizzes and earn a certificate.