
ROOF-120 · Lesson 5 of 12 · 26 min
Heat flow and roof insulation
▶ Video coming soon A video version of this lesson is on the way.
Glen Pelham spread the Ashgrove Plaza drawings across the tailgate and tapped the roof section. "Two layers of polyiso, joints staggered, cover board on top. The owner asked me why we can't just put one thick layer down and save a day. Rory, you tell me." Rory had no idea. Glen grinned. "By the end of this week you will. And you'll know why that old roof was costing the plaza a fortune to heat."
Heat control is one of the main jobs of a roof, and roofers install most of the insulation on commercial roofs. To install it well, you need to understand how heat moves, how insulation is rated, what the common roof insulations are good and bad at, and how small details such as joints and fasteners can let heat escape. This lesson covers all of that, with the arithmetic roofers use to compare insulation choices.
How heat moves
Heat always flows from warmer to colder. In winter, it flows out through the roof from the heated building to the cold sky; in summer, the sun-baked roof drives heat down into the building. The bigger the temperature difference, the faster the flow. Heat moves in three ways, and roofs must deal with all three.
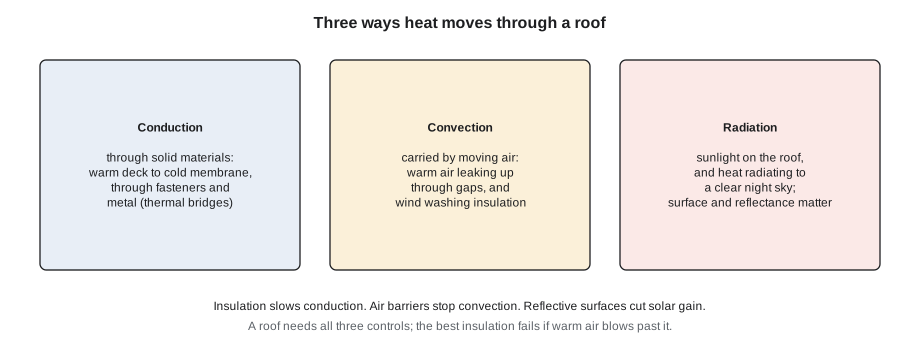
- Conduction is heat passing through a material, from molecule to molecule. Metals conduct heat very well, wood and concrete less well, and still air very poorly. Insulation works mainly by trapping tiny pockets of still air or gas, slowing conduction.
- Convection is heat carried by moving air. Warm air leaking out through gaps carries heat with it, and wind blowing across or through loose insulation strips heat from it. Stopping air movement with an air barrier and tight joints is how roofs control convection.
- Radiation is heat travelling as invisible infrared energy from a warm surface to a cooler one, with no air needed. The sun heats roofs by radiation, and roofs lose heat by radiation to a clear night sky, which can make a roof surface colder than the air around it. Light-coloured and reflective surfaces reflect much of the sun's energy.
Measuring thermal resistance
Insulation is rated by its thermal resistance: how strongly it resists heat flow by conduction. The higher the number, the better it insulates.
In Canada, thermal resistance is given as RSI, in square metre-kelvins per watt (m²·K/W). Product literature and many drawings also quote the imperial R-value, since many products are made for both markets. To convert, multiply RSI by 5.678 to get R, or multiply R by 0.1761 to get RSI. A product labelled R-20 is about RSI 3.52.
Thermal resistances of layers in series simply add. A roof with three layers of resistance 1, 2 and 3 has a total of 6. The total includes thin layers of still air clinging to the inside and outside surfaces, called air films, which add a small amount.
The inverse of the total resistance is the U-value (also called U-factor or thermal transmittance): U = 1 ÷ R. It tells you how much heat flows through each unit of area for each degree of temperature difference. Energy codes often set a maximum U-value for a roof assembly instead of a minimum R-value, because U-values can include the effect of thermal bridges.
Worked problem
Converting between R and RSI
A polyiso product sheet lists an aged thermal resistance of R-5.6 per inch. A stack of 2 in boards and 2.5 in boards is planned. What is the total R-value, and what is it in RSI?
Show solution
- Total thickness = 2 + 2.5 = 4.5 in.
- Total R = 4.5 × 5.6 = 25.2.
- In RSI: 25.2 × 0.1761 ≈ 4.44.
Answer: R-25.2, which is about RSI 4.44. Always check whether a stated value is per inch, per 25 mm or for the whole board.
Insulation used on roofs
Low-slope roofs use rigid board insulation laid on the deck, because the boards must support the membrane, workers and equipment. Steep-slope houses usually insulate the attic floor with batts or loose fill, and cathedral ceilings use batts, spray foam or rigid boards. The common roof insulations are:
| Insulation | Typical resistance | Strengths | Watch for |
|---|---|---|---|
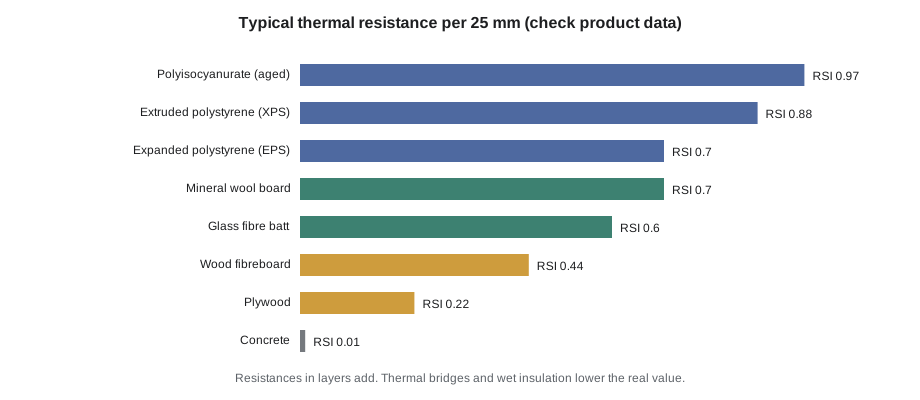
| Polyisocyanurate (polyiso) board | about RSI 0.97 per 25 mm (about R-5.6 per inch) (aged) | highest resistance per thickness; works with hot asphalt and most adhesives | performs less well in very cold weather; absorbs water at cut edges; facer type matters |
| Expanded polystyrene (EPS) | about RSI 0.70 per 25 mm (about R-4 per inch) | low cost; easy to cut into tapered shapes; stable resistance | melts with hot asphalt, torches and many solvents; needs a separator |
| Extruded polystyrene (XPS) | about RSI 0.88 per 25 mm (about R-5 per inch) | resists water; used above the membrane in protected roofs | same heat and solvent limits as EPS |
| Mineral wool board | about RSI 0.70 per 25 mm (about R-4 per inch) | non-combustible; good for fire and sound | heavy; must stay dry; lower compressive strength |
| Wood fibreboard and perlite board | low | used as cover boards and over heat-sensitive insulations | little insulating value; wood fibre weakens when wet |
| Glass fibre or cellulose (attics) | about RSI 0.6 per 25 mm (about R-3.4 per inch) for batts | low cost for attic floors | must not be compressed or blocked from vents; not for low-slope decks |
| Spray polyurethane foam | depends on density | fills gaps; can be an air barrier | installed by trained applicators; needs a protective coating on roofs |
Roof insulation boards are made to product standards: polyiso to CAN/ULC-S704 and polystyrene to CAN/ULC-S701, for example. The standards set types and grades by compressive strength, facer and other properties. The specification names the type; check the label on every pallet matches.
Polyiso needs two cautions. First, its resistance drops over time as the gas in its cells slowly mixes with air, so manufacturers publish a long-term or aged value; use that, not the fresh value. Second, polyiso insulates less well when its average temperature is very cold. Designers in cold climates allow for this. Neither caution makes polyiso a poor choice; they just mean you should use the published design values.
Cover boards
A cover board is a thin, tough board laid over the insulation, directly under the membrane. It protects the softer insulation from foot traffic, hail and equipment; gives the membrane a firm, smooth surface; and in some systems separates heat-sensitive insulation from hot asphalt or torches. Common cover boards are glass-mat gypsum board, high-density polyiso, wood fibreboard and perlite board, usually about 6 to 13 mm (1/4 to 1/2 in) thick. Each has its own limits: gypsum dislikes water, wood fibre and perlite add little insulation, and some membranes need a specific cover board to keep their warranty.
Why two layers, staggered
Glen's question has a clear answer. When insulation goes down in a single layer, the joints between boards run straight from the deck to the membrane. Heat and air flow through those joints far more easily than through the boards, and every gap that opens as boards shrink becomes a little chimney. With two layers, the top layer's joints are offset from the bottom layer's, usually by at least 150 mm (6 in), so no joint runs straight through. Air and heat must zig-zag to find a path, which nearly closes those leaks.
Two layers also help with fasteners. Where the bottom layer is mechanically fastened and the top layer is adhered, the heads of the fasteners are covered by the top layer instead of reaching right up to the membrane. Each fastener head is a thermal bridge: a small piece of steel carrying heat from the deck to the underside of the membrane. On a cold day, frost can form on the membrane right over each one. Covering them with an adhered top layer reduces the heat loss and the frost.
Rory went back to Glen with that answer, and Glen added one more reason: tapered insulation is usually the top layer, so a flat bottom layer plus a tapered top layer gives the slope without extra-thick tapered boards.
Thermal bridges
A thermal bridge is any path through the insulation made of a material that conducts heat much better than the insulation. Common thermal bridges in roofs are:
- Metal fasteners and plates through the insulation.
- Steel framing, such as the joists in a steel-framed cathedral ceiling.
- Parapets and roof edges, where the insulation stops and the structure continues outward.
- Curbs, drains and supports for rooftop equipment, which often have little or no insulation.
- Gaps between boards, and areas where insulation was left out around penetrations.
Thermal bridges waste energy, and they also create cold spots where condensation can form. Roofers reduce them by staggering layers, adhering top layers over fasteners, insulating curbs and parapets as specified, and fitting insulation tightly around every penetration.
Calculating heat loss
The heat flowing through a roof is found with one simple formula: heat flow = area × temperature difference ÷ total thermal resistance (or area × temperature difference × U). It lets you compare roofs and see what better insulation is worth.
Worked problem
How much insulation is needed?
A low-slope roof design calls for a total RSI of at least 5.4. The deck, cover board, membrane and air films together add RSI 0.30. Polyiso is rated RSI 0.97 per 25 mm and comes in 50, 64, 76 and 89 mm boards. What thickness is needed, and which two boards would make it?
Show solution
- Resistance needed from the polyiso = 5.4 − 0.30 = 5.10.
- Thickness = 5.10 ÷ 0.97 × 25 mm ≈ 131.4 mm.
- Two 64 mm boards give 128 mm: too thin.
- A 64 mm and a 76 mm board give 140 mm: RSI = 140 ÷ 25 × 0.97 ≈ 5.43, plus 0.30 = 5.73.
Answer: At least 131.4 mm of polyiso; a 64 mm bottom layer plus a 76 mm top layer gives a total of about RSI 5.73, which meets the requirement.
Worked problem
What the old roof was costing
The old Ashgrove Plaza roof had a total of about RSI 1.5 (wet in places, so probably less). The new roof is about RSI 5.0. The roof area is 2,600 m². On a cold day it is 21 °C inside and −18 °C outside. How much heat flows through each roof?
Show solution
- Temperature difference = 21 − (−18) = 39 °C (the same as 39 K).
- Old roof: heat flow = 2,600 × 39 ÷ 1.5 = 67,600 W, about 67.6 kW.
- New roof: heat flow = 2,600 × 39 ÷ 5.0 = 20,280 W, about 20.3 kW.
- Saving = 67.6 − 20.3 ≈ 47.3 kW, about 70 in 100 less heat lost through the roof.
Answer: About 67.6 kW through the old roof against about 20.3 kW through the new one, on that cold day. Over a whole heating season, that difference is a large part of the plaza's heating bill.
Doubling the insulation, though, does not halve the heat loss twice over. Going from a resistance of 5 to 10 halves the remaining heat flow, but the saving is smaller than going from 1.5 to 5. The first layers of insulation pay back the most.
Moisture and insulation
Wet insulation is poor insulation. Water conducts heat many times better than still air, so soaked boards lose much of their resistance, and wet insulation also rots wood, rusts fasteners and decks, and weakens cover boards and adhesives. That is why roofers keep insulation dry in storage (off the ground, covered, with the factory wrap slit underneath so it does not hold condensation), never install more insulation in a day than can be covered by membrane, and seal the edges of the day's work with a temporary water cut-off. On a re-roof, wet insulation found during tear-off must be removed, even if it looks only damp; trapping it under a new membrane starts the next failure.
The roof surface and the sun
The colour and finish of the roof surface control how much of the sun's energy the roof absorbs. Two numbers describe this. Solar reflectance is the fraction of sunlight reflected, from 0 (absorbs everything) to 1 (reflects everything). Thermal emittance is how well the surface gives off the heat it has absorbed. A white membrane may reflect about 70 to 80 in 100 of the sunlight when new; black membranes and dark shingles reflect only about 5 to 10 in 100. Dirt and aging lower the reflectance over time.
Reflective or cool roofs reduce summer cooling loads and keep the membrane cooler, which slows aging. Some energy codes and programs require minimum reflectance on low-slope roofs in warmer climates. In cold climates, a reflective roof gains less helpful heat in winter, and in some assemblies it slightly raises the risk of condensation under the membrane, so the designer weighs the choice. Roofers just need to install the specified surface and keep it clean.
Codes and insulation
In Ontario, the energy requirements for houses are in the Building Code and its supplementary standard for energy efficiency in housing, and larger buildings follow the energy efficiency rules referenced by the code. These set the minimum thermal performance for roofs and ceilings, depending on the building type and the compliance path the designer chooses. The required value is shown on the drawings; a roofer's job is to install that value with no gaps, compressed areas or wet boards.
On re-roofing jobs, the energy rules can require adding insulation when a roof is replaced down to the deck, though they often allow exceptions where adding thickness would cause problems at walls, doors or rooftop units. The designer or the building department decides; the roofer must not assume the old insulation thickness is enough.
Good insulation practice
- Store boards dry, off the ground and covered; reject boards that are wet, broken or crushed.
- Check every pallet's label against the specified type, thickness and facer.
- Lay boards tight together with no gaps; fill any gap wider than about 6 mm (1/4 in) with insulation, not with adhesive or foam alone.
- Stagger joints between layers and from row to row.
- Fasten or adhere as the system requires, using the specified pattern, especially at corners and edges.
- Keep heat-sensitive insulations (EPS, XPS) away from hot asphalt, torches and solvents with the specified separator or cover board.
- Cover all insulation laid that day with membrane, or with a temporary cover and water cut-off, before leaving the roof.
- Fit insulation tightly around drains, curbs and penetrations, tapering to drains as specified.
Common mistakes
MistakeLaying insulation in a single layer with joints running straight through.
InsteadUse two or more layers with staggered joints, adhering the top layer over the fasteners where the system allows.
MistakeUsing the fresh resistance value of polyiso.
InsteadUse the published long-term (aged) design value.
MistakeTorching or mopping hot asphalt directly onto polystyrene.
InsteadUse the specified cover board or separator; EPS and XPS melt with heat and solvents.
MistakeCovering wet insulation on a re-roof because it looks only damp.
InsteadRemove all wet insulation; trapped moisture ruins the new roof.
MistakeLeaving insulation exposed overnight.
InsteadCover all insulation laid each day with membrane or a temporary cover and seal the edge with a water cut-off.
Summary and key terms
- Heat moves by conduction, convection and radiation; insulation, air barriers and reflective surfaces each control one of them.
- Thermal resistance is given as RSI (metric) or R (imperial); R = RSI × 5.678; resistances in series add; U = 1 ÷ R.
- Polyiso, EPS, XPS and mineral wool boards are the main low-slope insulations, each with strengths and limits.
- Cover boards protect insulation and give the membrane a firm base.
- Two staggered layers cut heat and air leaks at joints and can cover fastener thermal bridges.
- Heat flow = area × temperature difference ÷ total resistance; the first layers of insulation save the most.
- Wet insulation loses much of its value and must be removed.
- Conduction
- Heat flow through a material from molecule to molecule.
- Convection
- Heat carried by moving air or another fluid.
- Radiation
- Heat travelling as infrared energy between surfaces.
- RSI
- Metric thermal resistance, in m²·K/W.
- R-value
- Imperial thermal resistance, in ft²·°F·h/Btu; R = RSI × 5.678.
- U-value
- The heat flow per unit area per degree of temperature difference; the inverse of total resistance.
- Thermal bridge
- A path through insulation made of a more conductive material, such as a steel fastener.
- Cover board
- A thin, tough board laid over insulation directly under the membrane.
Practice problems
Work each problem on paper first, then reveal the answer to check.
Convert RSI 3.0 to an R-value.
Show answer
3.0 × 5.678 ≈ R-17.
A roof has layers of RSI 0.11, 4.0, 0.08 and 0.03. What is its total RSI and U-value?
Show answer
Total 4.22; U = 1 ÷ 4.22 ≈ 0.24 W/(m²·K).
Why must EPS be kept away from torches and hot asphalt?
Show answer
It melts with heat, and many solvents dissolve it.
Give two reasons for installing insulation in two staggered layers.
Show answer
To close the straight-through joints that leak heat and air, and to cover fastener heads with an adhered top layer.
What does solar reflectance describe?
Show answer
The fraction of sunlight a roof surface reflects, from 0 to 1.
Lesson quiz · 5 questions
Score 60% or more to complete this lesson.
Create a free account to save your progress, take quizzes and earn a certificate.