
ROOF-120 · Lesson 4 of 12 · 29 min
Water, air and vapour control
▶ Video coming soon A video version of this lesson is on the way.
The tear-off at Ashgrove Plaza went smoothly until the crew reached the roof over the hair salon. Everywhere else, the old insulation came up dry. Over the salon, the boards were heavy and dark, and the underside of the old cover board was beaded with water even though the old membrane above it had no holes. Rory was puzzled. "How does water get in without a leak?" Dana pointed down through a gap at the edge of the steel deck. Warm, damp air from the salon was drifting up through the open flutes. "It came up from below," she said. "Every hair dryer and every rinse sink in that shop puts water into the air. In winter, that air leaked up into the roof and turned back into water under the cold membrane."
Roofs must keep out liquid water from above, but they must also manage air and water vapour moving up from inside the building. This lesson covers the three control layers that do this work: the water control layers, the air barrier and the vapour retarder. It also covers ice dams and attic ventilation, two places where all three come together. Lesson 5 then adds the fourth control, heat.
Water control: more than one line of defence
Good roofs do not rely on a single layer to keep water out. They use a primary water control layer and one or more secondary layers behind it.
- The primary layer is the covering: shingles, metal, tile or a membrane. It takes the weather.
- The secondary layer catches water that gets past the primary layer: underlayment under shingles and metal, eave protection at the eaves, valley linings, and base sheets under multi-ply membranes.
- Flashings join the water control layers to everything else: walls, curbs, chimneys, pipes and edges. Most leaks happen at flashings, so they get special attention in every roofing course.
On steep roofs, the secondary layer is essential, because shingles and other water-shedding coverings are not watertight on their own. Wind-driven rain, ice dams and damaged units all let some water through. On low-slope roofs, the membrane is both the primary and the only water layer in most systems, which is why seams and flashings must be perfect.
The basic rule for every water control layer is the same: lap upper materials over lower ones, so water flowing down the roof always runs over a lap, never into it. Think of shingling on a larger scale: underlayment laps over the drip edge at the eave, but the rake drip edge laps over the underlayment; step flashings lap under the shingle above; counterflashing laps over base flashing. When a lap runs the wrong way, water is fed straight into the roof.
Ice dams
Ice dams are a cold-climate problem common in both southern Ontario. They form when heat escaping from the house warms the roof deck above the attic. Snow on the warm part of the roof melts, even when the outside air is below freezing. The meltwater runs down to the overhang, which sits outside the heated wall and stays cold, and freezes there. Day after day, the ice builds into a ridge, a dam, and the meltwater behind it pools on the roof. Shingles are designed to shed running water, not to hold back a pond, so the water backs up under them and leaks into the walls and ceilings.
The real cure for ice dams is to keep the roof deck cold: seal air leaks into the attic, add insulation over the ceiling, and ventilate the attic so it stays close to the outdoor temperature. The ice dam is a heat and air problem showing up as a water problem. Eave protection is the backup: a waterproof membrane at the eaves that keeps the water out when an ice dam forms anyway.
In Ontario, the Building Code requires eave protection on shingle, shake and tile roofs in most of the province, with some exceptions such as unheated garages, very steep slopes, wide overhangs and the mildest regions. In your own words, the protection must run up the roof from the edge at least 900 mm, and far enough to reach at least 300 mm past the inside face of the outside wall. Approved materials include self-sealing modified bitumen membranes and some other options listed in the code. Ridgecap uses self-adhered membrane (CSA A123.22) on every heated building.
Worked problem
How far up the roof must eave protection go?
A Linden Street house has 450 mm overhangs, measured level from the fascia to the outside face of the wall. The old double-brick wall is 250 mm thick. The roof is 8 in 12 (slope factor 1.202). Self-adhered membrane comes in 914 mm rolls, lapped 75 mm. How far up the slope must the protection go, and how many courses are needed?
Show solution
- Measure level from the roof edge to the required line: overhang 450 mm + wall 250 mm + 300 mm inside the inner face = 1,000 mm.
- Convert the level distance to distance along the slope: 1,000 × 1.202 ≈ 1,202 mm.
- Check the other minimum: 1,202 mm is more than 900 mm, so 1,202 mm governs.
- One course covers 914 mm, which is not enough.
- Two courses cover 914 + (914 − 75) = 1,753 mm, which is enough.
Answer: At least 1,202 mm up the slope, so two courses of membrane. Wide overhangs and thick walls push the line up the roof.
Air control
Air moves through a building whenever there is a pressure difference and a path. Three forces create the pressure differences:
- Stack effect: warm air rises, so in a heated building the top floors and the roof are under positive pressure that pushes air outward. The taller and warmer the building, the stronger the push.
- Wind: wind pressurizes the windward side and sucks on the roof and the other sides.
- Mechanical systems: exhaust fans, kitchen hoods and unbalanced ventilation push or pull air through any gap.
An air barrier system stops that airflow. To work, it must be:
- Made of materials that air cannot pass through. In Canada, air barrier materials are tested to show very low air leakage, about 0.02 L/(s·m²) or less at a pressure difference of 75 Pa.
- Continuous across the whole roof and connected to the air barrier in the walls, with every joint, seam and penetration sealed.
- Strong enough, and supported well enough, to resist the air pressures without tearing or pulling loose.
- Durable for the life of the building, since it is usually buried and hard to repair.
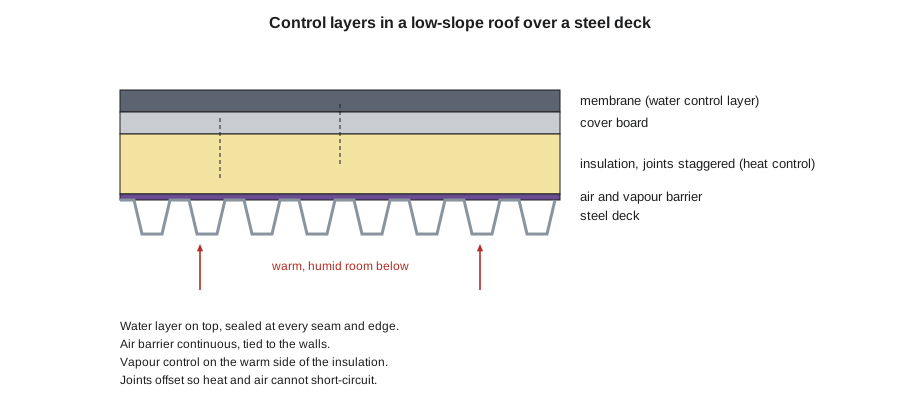
In a house with an attic, the air barrier is the ceiling: sealed drywall or a sealed sheet of polyethylene, with every light box, fan housing, wire hole, plumbing stack and hatch sealed. In a low-slope commercial roof, the air barrier is usually a membrane laid on the deck, under the insulation, and carried up and sealed to the wall air barrier at the parapets and edges. On a concrete deck, the concrete itself can be part of the air barrier if its joints are sealed. On a steel deck, the deck is not an air barrier: its laps and flutes leak, as the salon roof showed.
Vapour control
Even with no air leaks, water vapour moves slowly through materials by diffusion, from the side with more vapour (usually warm and humid) toward the side with less (usually cold and dry). How easily a material lets vapour through is called its permeance.
In Canada, permeance is measured in nanograms per pascal per second per square metre, written ng/(Pa·s·m²). The National Building Code treats a material with a permeance of 60 or less as a vapour barrier. Polyethylene sheet and most bitumen membranes are far below that; kraft paper facings and some paints are near it; drywall, plywood when dry and building papers are higher.
The rule for a heating climate is to put the vapour retarder on the warm side of the insulation, so vapour is stopped before it reaches cold surfaces. In a house ceiling, that means just above the drywall. In a low-slope roof over a heated building, it means on the deck under the insulation. In practice, the same layer often serves as both air barrier and vapour retarder, such as a self-adhered membrane on a deck or sealed polyethylene above a ceiling.
Here is the catch on low-slope roofs: the roof membrane on top is itself a vapour barrier, on the cold side in winter. Moisture that gets into the insulation from below cannot dry out through the top. That is why air leakage into a low-slope roof is so harmful, and why designers add an air and vapour barrier on the deck for buildings with high indoor humidity, such as pools, hospitals, salons, kitchens and museums. A building with low humidity may not need one if the designer's calculations show condensation will not build up. The decision belongs to the designer, but roofers must build exactly what is specified and keep it continuous.
Avoid trapping moisture between two vapour barriers. Installing a new membrane over a wet old roof, or a second plastic layer on the cold side of a ceiling, creates a sandwich in which water has nowhere to go.
Dew point and where condensation happens
The amount of vapour air can hold depends on its temperature: warm air can hold much more than cold air. Relative humidity (RH) is how much vapour the air holds compared with the most it could hold at that temperature. If air at 40 per cent RH is cooled, its RH rises, and at the dew point it reaches 100 per cent. Cool it further and the extra vapour condenses as water, or as frost below freezing.
| Indoor air | Relative humidity | Dew point |
|---|---|---|
| 21 °C (70 °F) | 30 in 100 | about 3 °C (about 37 °F) |
| 21 °C (70 °F) | 40 in 100 | about 7 °C (about 45 °F) |
| 21 °C (70 °F) | 50 in 100 | about 10 °C (about 51 °F) |
| 21 °C (70 °F) | 60 in 100 | about 13 °C (about 56 °F) |
See how quickly the dew point climbs as humidity rises. A typical home in winter is around 30 to 40 per cent RH; a salon, a pool or a busy kitchen can be much higher. Any surface in the roof colder than the dew point of the indoor air will collect water if that air can reach it.
To find where those cold surfaces are, roofers and designers draw a temperature profile through the roof. The temperature drops across each layer in proportion to that layer's share of the total thermal resistance. Insulation, which has most of the resistance, takes most of the temperature drop. Lesson 5 explains thermal resistance; the example below uses it to show why the salon roof was wet.
Worked problem
Finding the cold surface in the salon roof
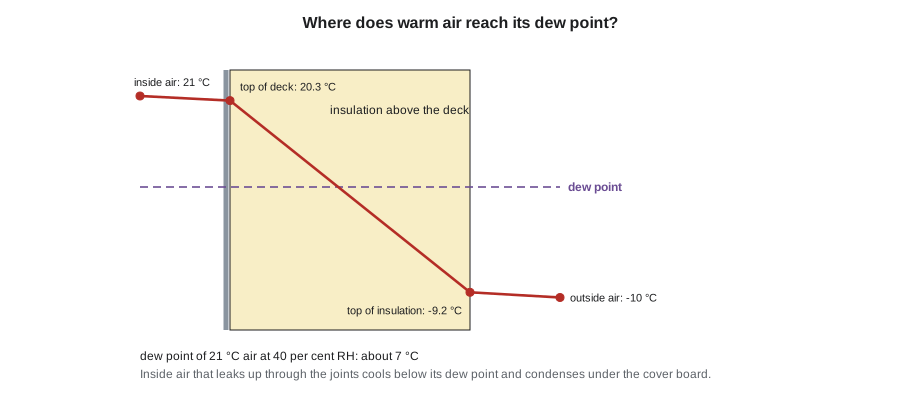
Over the salon, it is 21 °C inside and −10 °C outside, a difference of 31 °C. The thermal resistances (RSI) of the layers from inside to outside are: inside air film 0.11, steel deck about 0, insulation 4.60, cover board 0.08, membrane 0.01 and outside air film 0.03. The salon air is 21 °C at 40 per cent RH. What is the temperature at the top of the deck and at the top of the insulation, and is either below the dew point?
Show solution
- Total RSI = 0.11 + 0 + 4.60 + 0.08 + 0.01 + 0.03 = 4.83.
- Drop to the top of the deck = 31 × (0.11 ÷ 4.83) ≈ 0.7 °C, so the deck is about 21 − 0.7 = 20.3 °C.
- Drop to the top of the insulation = 31 × ((0.11 + 4.60) ÷ 4.83) ≈ 30.2 °C, so that surface is about 21 − 30.2 = −9.2 °C.
- The dew point of 21 °C air at 40 per cent RH is about 7 °C.
- The deck (20.3 °C) is above the dew point; the top of the insulation and the underside of the cover board (−9.2 °C) are far below it.
Answer: Salon air that leaks up through the board joints reaches a surface far below its dew point and freezes or condenses under the cover board. An air and vapour barrier on the warm deck stops the air before it reaches the cold layers.
Attic ventilation
Houses with attics handle moisture differently from low-slope roofs. The insulation lies on the ceiling, and the attic above it is deliberately kept cold and vented to the outdoors. Air enters through vents low in the roof, usually in the soffits, rises through the attic and leaves through vents high in the roof, usually at the ridge. This flow does three things: it carries away moisture that gets into the attic, it keeps the roof deck cold in winter to reduce ice dams, and it lets out some heat in summer.
Ventilation is not a substitute for air sealing. An attic with big air leaks from the house below will still frost up, because ventilation cannot remove moisture as fast as leaks bring it in. Seal first, then ventilate.
The Ontario Building Code, following the National Building Code, sets a minimum unobstructed vent area as a fraction of the insulated ceiling area below. In your own words: the usual minimum is 1/300 of the insulated ceiling area, doubled to 1/150 for roofs flatter than 1 in 6 or built with roof joists (such as cathedral ceilings). At least a quarter of the vent area must be near the top of the space and at least a quarter near the bottom, spread evenly on opposite sides. Vent manufacturers and shingle warranties often ask for a balanced split, about half low and half high.
Vents are rated by their net free area (NFA): the actual open area for air to pass, after subtracting the screens, louvres and baffles. The wrapper or catalogue gives it, usually per metre or foot of continuous vent or per individual vent.
Worked problem
Sizing attic vents
A Linden Street house has 108 m² of insulated ceiling under an 8 in 12 attic. Use the 1/300 ratio and a 50/50 split. The ridge vent is rated 0.038 m² NFA per metre and the vented soffit 0.019 m² NFA per metre. How much vent area is needed, and what lengths of ridge vent and vented soffit?
Show solution
- Total vent area = 108 ÷ 300 = 0.36 m².
- Half low, half high: 0.18 m² at the ridge and 0.18 m² at the soffits.
- Ridge vent length = 0.18 ÷ 0.038 ≈ 4.7 m.
- Vented soffit length = 0.18 ÷ 0.019 ≈ 9.5 m, about 4.8 m on each side of the house.
- Check the top and bottom shares: each is half, more than the quarter minimum.
Answer: At least 0.36 m² in total: about 4.7 m of ridge vent and 9.5 m of vented soffit. Ridgecap runs the ridge vent nearly the full ridge and vents the whole soffit, which more than meets the minimum, as long as the intake is not smaller than the exhaust.
Vents only work if air can actually move. Insulation pushed into the eaves blocks soffit vents, so baffles (vent chutes) are installed between the rafters at the eaves to hold the insulation back and keep a clear air channel above it. Mixing vent types can also cause trouble: a ridge vent next to a powered fan or gable vents can short-circuit, pulling air in through the other high vent instead of from the soffits. Follow the vent and shingle manufacturers' instructions.
Some roofs are deliberately unvented: cathedral ceilings and attics insulated with spray foam against the deck, or roofs with rigid insulation on top of the deck. These work only when the insulation, air barrier and vapour control are designed for it, and the codes set conditions for them. Do not add vents to an unvented design, or block vents in a vented one, without the designer's direction.
Putting it together
Every roof assembly must answer four questions: where is the water control layer, where is the air barrier, where is the vapour control, and where is the heat control? The answers must form continuous lines around the building, with no gaps at edges, walls and penetrations. Draw them on a sketch of the roof with four colours, and you will often see the problem before you find it on the roof.
Over the salon, the crew replaced the wet insulation, and the new design added a self-adhered air and vapour barrier on the deck, sealed to the parapet walls and around every curb. Dana made Rory walk the edges with her before the insulation went down. "If this layer has a hole," she said, "the insulation above it will be wet again by next March, and nobody will be able to see why."
Common mistakes
MistakeLapping underlayment or flashings so water runs into the laps.
InsteadAlways lap upper materials over lower ones in the direction water flows.
MistakeTreating ice dams only with eave membrane or heat cables.
InsteadSeal air leaks, insulate and ventilate to keep the roof deck cold; eave protection is the backup.
MistakeAssuming a steel deck is an air barrier.
InsteadSteel deck laps and flutes leak air; the air barrier must be a sealed membrane on the deck.
MistakeBurying soffit vents with insulation.
InsteadInstall baffles so a clear air channel stays open from the soffit into the attic.
MistakePutting a second vapour barrier on the cold side, or roofing over wet materials.
InsteadKeep vapour control on the warm side and never trap moisture between two barriers.
Summary and key terms
- Roofs use a primary water layer, secondary layers such as underlayment and eave protection, and flashings, all lapped so water runs over the laps.
- Ice dams come from heat loss melting snow; air sealing, insulation and ventilation are the cure, and eave protection is the backup.
- Air barriers must be airtight, continuous, supported and durable; air leakage carries far more moisture than diffusion.
- Vapour retarders go on the warm side of the insulation in a heating climate.
- Condensation forms on any surface colder than the dew point of the air that reaches it.
- Attics are vented by area ratios set in the code, split between low and high vents, using the vents' net free area.
- Primary water layer
- The roof covering that takes the weather.
- Secondary water layer
- Underlayment, eave protection or base sheets that catch water getting past the covering.
- Ice dam
- A ridge of ice at the eave that holds meltwater on the roof.
- Air barrier
- A continuous, airtight system of materials that stops air flowing through the building envelope.
- Vapour retarder
- A material with low permeance that slows the diffusion of water vapour.
- Permeance
- The rate at which water vapour passes through a material.
- Relative humidity
- The amount of water vapour in air compared with the most it can hold at that temperature.
- Net free area
- The actual open area of a vent available for airflow.
Practice problems
Work each problem on paper first, then reveal the answer to check.
Name the three forces that drive air through a building.
Show answer
The stack effect, wind and mechanical systems.
Where does the vapour retarder go in a heated building in Ontario?
Show answer
On the warm side of the insulation.
A ceiling is 90 m². What is the minimum vent area at 1/300?
Show answer
90 ÷ 300 = 0.30 m².
What is the dew point of 21 °C air at 50 per cent RH, roughly?
Show answer
About 10 °C.
Overhang 400 mm, wall 200 mm, slope factor 1.118. How far up the slope must eave protection go?
Show answer
400 + 200 + 300 = 900 mm level; × 1.118 ≈ 1,006 mm, which is more than 900 mm.
Lesson quiz · 5 questions
Score 60% or more to complete this lesson.
Create a free account to save your progress, take quizzes and earn a certificate.