
RCDD-115 · Lesson 1 of 12 · 22 min
Data centre spaces and functional areas
▶ Video coming soon A video version of this lesson is on the way.
The Harbourview design has reached the point where the small rooms are settled and the big questions remain. The clinic floors, the college classrooms and the offices all depend on a data room on the ground floor, and the college wants that room to do more than hold a few switches. Its IT director, a quiet planner named Elena Varga, has asked whether Harbourview can host the college's backup servers, so that a failure in the main computer room in the existing building 400 m away does not stop teaching. Roz puts the request on the table at the Monday design meeting. 'If we say yes,' she tells Daniel, 'this stops being a telecommunications room with ambitions and becomes a small data centre. That changes the spaces, the cabling, the power, the cooling and the campus link. This course is about all of those things.'
A data centre is a building or part of a building whose main purpose is to house computer, storage and network equipment, together with the power, cooling, cabling and security that keep it running. Large ones fill entire buildings. Small ones, like the room Harbourview will get, may be a single room of a few cabinets. The same design ideas apply to both, scaled to the risk the owner will accept. The data centre cabling standard, ANSI/TIA-942, and the BICSI data centre design standard, BICSI 002, are the main references, and the ISO/IEC 11801 series and CSA's adoption of it cover the same ground internationally. In this lesson Daniel learns the functional areas those standards describe and how to fit them into a real floor plan.
Why data centres get their own design rules
Ordinary buildings are designed around people: offices, classrooms and clinic rooms with a few devices each. Data centres are designed around equipment that runs all day, every day, draws large and steady amounts of power and turns almost all of it into heat. The cabling inside a data centre is denser, changes more often and must be organized so that a technician can add or move a server without disturbing anything else. A cabling mistake in an office affects one desk. A cabling mistake in a data centre can affect every service the organization runs.
Because of this, data centre standards do three things that general building standards do not. They define functional areas, so that the cabling has a predictable structure no matter how large the room is. They tie cabling design to power, cooling and redundancy, because those systems compete for the same space under the floor or overhead. And they describe levels of reliability, often called ratings, tiers or classes, so that the owner and designer can agree on how much redundancy to build in. This lesson covers the first of these. Later lessons cover topologies, airflow, power and availability.
The functional areas
TIA-942 describes a set of spaces, each with a role in the cabling hierarchy. They are functional areas, not necessarily separate rooms. In a large data centre each may be a separate room or a defined zone of a large hall. In a small data centre several may share one room or even one row of cabinets. What matters is that the designer can point to each function and say where it lives.
| Functional area | What it does | Typical equipment |
|---|---|---|
| Entrance room | Where service provider cables and campus cables enter and are terminated; the demarcation between outside and inside | Provider equipment, entrance protectors for copper, splice enclosures, fibre termination |
| Main distribution area (MDA) | The central point of the data centre cabling; holds the main cross-connect | Core routers and switches, main cross-connect, SAN core switches |
| Intermediate distribution area (IDA) | An optional second level of distribution in very large or multi-room sites | Intermediate cross-connects and aggregation switches |
| Horizontal distribution area (HDA) | Distributes cabling to equipment cabinets in its zone; holds the horizontal cross-connect | Access or aggregation switches, patch panels |
| Zone distribution area (ZDA) | An optional consolidation point between the HDA and equipment | Zone enclosures with patch panels, no active equipment in most designs |
| Equipment distribution area (EDA) | Where the end equipment lives | Server, storage and network cabinets with their patch panels |
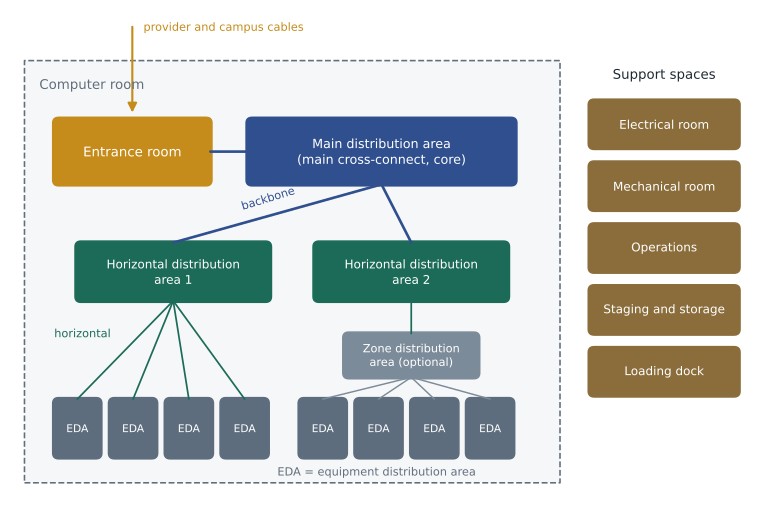
The entrance room is where the data centre meets the outside world. Service providers bring their cables here, and so do campus backbone cables such as the 400 m link from the college building. In large data centres there may be two or more entrance rooms on different sides of the building, fed by routes that never share a trench, so that one excavator cannot cut every connection. The entrance room must be secure, because provider technicians need access to their own equipment but should not have access to the computer room.
The main distribution area is the heart of the cabling. It holds the main cross-connect, where backbone cables from the entrance room and from each horizontal distribution area meet, and usually the core network equipment. Everything else in the data centre is cabled back to the MDA, so its location sets the length of every backbone cable. Designers try to place it near the centre of the computer room to keep those lengths short. In a small data centre the MDA may be a single row or even a few cabinets at one end of the room.
The horizontal distribution area serves the equipment in its zone. It is the data centre's equivalent of the telecommunications room on an office floor: horizontal cables run from patch panels in the HDA to patch panels in each equipment cabinet. Large data centres have many HDAs, often one per row or per group of rows. Small ones may combine the HDA with the MDA.
The zone distribution area is optional. It is a fixed point between the HDA and the equipment, similar to a consolidation point in an open office. Zone enclosures under the floor or overhead let the designer cable to a zone once and then connect individual cabinets as they are installed. The standard limits what may happen in a ZDA: in general it contains passive connections only, and a channel may have only one ZDA between the HDA and the equipment.
The equipment distribution area is where the work happens: rows of cabinets holding servers, storage and network equipment. Each cabinet usually has patch panels at the top or rear where horizontal cables from the HDA terminate, and short equipment cords connect those panels to the equipment. Some designs place switches in each cabinet, an arrangement covered in the next lesson.
Support spaces
A data centre is more than its computer room. The standards also describe support spaces that the cabling designer must plan for even though they hold little ICT equipment. These include the electrical rooms with switchgear, UPS systems and batteries; the mechanical rooms with chillers, pumps and air handlers; the operations centre where staff monitor the systems; storage and staging rooms where new equipment is unpacked and tested before it enters the computer room; loading docks and corridors wide and strong enough for heavy cabinets; and offices for the people who run the site. Each of these needs its own telecommunications cabling, often from a telecommunications room that serves the support areas.
Two support spaces deserve special mention. The staging room keeps cardboard, packing foam and dust out of the computer room, which protects both the equipment and the fire suppression system. And the battery room, if the UPS uses lead-acid batteries, may need its own ventilation and fire separation. Lithium-ion UPS batteries have different fire risks and may be placed differently. Neither should have ICT cable pathways running through it except to serve equipment in that room.
Locating the data centre
Before any of these spaces can be drawn, the data centre itself has to go somewhere. The standards list site and building considerations that read like a risk assessment. Avoid flood zones and basements below the water table. Avoid rooms below washrooms, kitchens or roof drains, where a leak would land on the equipment. Stay away from large electromagnetic sources such as transformers, elevator machine rooms and radio transmitters. Choose a location with room to grow, with a route for large equipment from the loading dock, and with a structural floor rated for the weight of loaded cabinets and batteries.
Access matters as much as protection. The data centre must be reachable by two separate pathways for service provider and campus cables, by power from the building's main electrical service and by the cooling system's piping. A room in the middle of a building is easy to secure but may be hard to reach with large pipes. A room on an outside wall is easy to reach but may face weather and security risks. Every location is a trade-off, and the designer's job is to make it visible.
Worked problem
Choosing the Harbourview data room
The architect has offered two ground-floor locations for the expanded data room: Room A, on the north outside wall next to the loading area, under the second-floor clinic washrooms; and Room B, an interior room beside the main electrical room, under a second-floor office. Which should Daniel recommend, and why?
Show solution
- Room A is close to the loading area and the campus link would enter there, but it sits under washrooms, which risks water damage.
- Room B is next to the electrical room, which shortens power feeds, and sits under an office, with no wet services above.
- The campus link and provider cables can reach Room B through a short conduit from an entrance room on the north wall.
- Room B must be checked for magnetic fields from the electrical room; a separation of a few metres from large transformers and the use of steel pathways usually solves this.
Answer: Room B, with a separate small entrance room on the north wall for provider and campus cables. Water above the equipment is a risk that is hard to engineer away; distance from the electrical room is easier to manage.
How big should it be?
Sizing a data centre starts from the equipment, not the floor plan. The owner's IT team should provide a list of the systems to be housed, with the number of cabinet positions they expect now and in the future. Each cabinet position needs space for the cabinet itself, for the aisles in front and behind, and for its share of the cooling units, power distribution and cable pathways. A rough rule for planning is that a computer room needs about two and a half to three times the floor area of the cabinets themselves once aisles and support equipment inside the room are counted, but the real answer comes from a layout.
Worked problem
Sizing the room
The college wants room for eight server and storage cabinets and two network cabinets, with space to add four more cabinets later. Each cabinet is 600 mm wide and 1,200 mm deep. Using a planning factor of 2.8 times the cabinet footprint, what floor area should Daniel plan for?
Show solution
- Total cabinet positions: 8 + 2 + 4 = 14.
- Footprint per cabinet: 0.6 × 1.2 = 0.72 square metres.
- Total footprint: 14 × 0.72 ≈ 10.1 square metres.
- Planned room area: 10.1 × 2.8 ≈ 28 square metres.
Answer: About 28 square metres, for example a room of roughly 5 m by 6 m. A real layout with aisles and cooling units will confirm or adjust this.
Height matters too. Data centres typically need more clear height than offices, to fit overhead cable trays above the cabinets, lighting and fire suppression piping, and sometimes a raised floor below. The standards give minimum clear heights, and the designer should check them against the structure early, because a low ceiling cannot be fixed later.
Raised floor or slab?
Many older data centres were built on raised access floors, with cold air supplied through perforated tiles and cables run under the floor. Many newer ones are built on the structural slab, with cooling delivered by in-row or overhead units and all cabling run overhead in trays. Each approach has defenders. A raised floor hides cables and pipes and makes it easy to add cooling capacity under a row, but under-floor cabling can block airflow and is hard to trace. An overhead design keeps cables visible and accessible and keeps the floor clear for cooling air, but needs careful coordination with lighting and fire protection. At Harbourview, with a modest room and in-row cooling, Roz recommends building on the slab with overhead ladder rack and cable tray.
Security and access
A data centre holds an organization's most valuable information, so access must be controlled. The design should define security zones: public areas, the building's general areas, the data centre support areas, the computer room and, within it, any caged or locked cabinets. Each zone boundary needs an access control point, usually a card reader and sometimes a second factor such as a code or biometric reader. Cameras should cover entrances and aisles. The cabling designer provides pathways and outlets for these systems, which RCDD-114 covered, and should make sure that the entrance room has its own door so that service providers do not walk through the computer room.
Common mistakes
MistakeTreating functional areas as rooms that must always be separate.
InsteadThey are functions. In small data centres several may share a room or a row, as long as each is identifiable.
MistakePlacing the data centre under wet services to gain a convenient location.
InsteadAvoid rooms below washrooms, kitchens and roof drains. Water above equipment is a risk that is hard to remove later.
MistakeSizing the room from the cabinets alone.
InsteadAllow for aisles, cooling units, power distribution and growth. Use a layout, not just a factor.
MistakeRunning general building pathways through the computer room.
InsteadPathways that do not serve the computer room should go around it.
Summary and key terms
- A data centre houses computing, storage and network equipment with the power, cooling, cabling and security they need; the main standards are ANSI/TIA-942 and BICSI 002.
- The functional areas are the entrance room, the main distribution area, optional intermediate distribution areas, horizontal distribution areas, optional zone distribution areas and equipment distribution areas.
- Support spaces include electrical and mechanical rooms, operations, staging, storage and loading areas.
- Location choices balance risk from water, weather and interference against access for cables, power, cooling and equipment.
- Room size starts from cabinet counts and growth, then allows for aisles, cooling and power inside the room.
- Entrance room
- The space where provider and campus cables enter the data centre and are terminated.
- Main distribution area
- The central space holding the main cross-connect and usually the core network equipment.
- Horizontal distribution area
- A space serving a zone of equipment cabinets through the horizontal cross-connect.
- Zone distribution area
- An optional passive consolidation point between the HDA and the equipment.
- Equipment distribution area
- The cabinets and racks where end equipment is installed.
- Staging room
- A support space where equipment is unpacked and tested before entering the computer room.
Practice problems
Work each problem on paper first, then reveal the answer to check.
Which functional area holds the main cross-connect?
Show answer
The main distribution area.
Why might a large data centre have two entrance rooms?
Show answer
So that provider and campus cables can arrive by separate routes and a single cut does not isolate the site.
Name two support spaces outside the computer room.
Show answer
Any two of: electrical room, mechanical room, operations centre, staging room, storage, loading dock, battery room.
Lesson quiz · 5 questions
Score 60% or more to complete this lesson.
Create a free account to save your progress, take quizzes and earn a certificate.