
IRW-340 · Lesson 7 of 12 · 27 min
Review: decking, joists and precast
▶ Video coming soon A video version of this lesson is on the way.
Ilona Benedek, who ran Crossbeam's deck crew and its Tuesday deck nights, took the second half of the November 1 session. She brought a short offcut of 38 mm (1-1/2 in) roof deck, a weld washer, a bundle tag and the sheet she used for her own self-inspections. "Deck is where young ironworkers get hurt," she said. "It's flat, it looks easy, and there's always an edge or a hole you've stopped seeing." Corwin Haldane stayed for the last half hour to talk about metal buildings, which most exams treat as part of erection.
This lesson reviews IRW-230 and IRW-330: steel joists and bridging, metal deck and its fastening, shear studs, openings and edges, precast concrete, and the main points of pre-engineered metal buildings.
Steel joists and joist girders
Open-web steel joists are light trusses made of angles or bars, shop-built to carry floors and roofs over long spans. Joist girders carry joists at their panel points and span between columns. In Canada, joists are designed under CSA S16 by the joist manufacturer to loads given by the building's engineer. Ontario's regulation has no section written specifically for joist erection, so Crossbeam's company rules apply on its Canadian jobs: joists at columns are field-bolted before release, long joists are erected in pairs or with bridging installed before workers go out on them, and no load is put on a joist until its bridging and end connections are complete.
Bridging keeps the joists' top and bottom chords from buckling sideways. Horizontal bridging is a continuous angle welded or bolted to the chords; diagonal or cross bridging is a pair of members between adjacent joists. Bridging runs must end at a wall, a beam or a braced point, never at a loose joist. The erection drawings show the rows; IRW-230 worked out the length of horizontal bridging for a warehouse roof, two rows by two chords across four lines of joists, as 1,920 m (6,400 ft).
Worked problem
A joist girder and its panel points
A joist girder spans 12.0 m (40 ft) with joists at 2.0 m (5 ft) centres. How many interior panel points carry joists?
Show solution
- Number of spaces: 12.0 ÷ 2.0 = 6.
- Interior panel points are one fewer than the spaces: 6 − 1 = 5.
Answer: 5 interior panel points. The trap is counting the spaces instead of the points, or counting the ends.
Metal deck
Roof deck is commonly 38 mm deep, with wide or narrow ribs; composite floor deck is deeper and embossed so it bonds to the concrete; form deck only holds wet concrete. The Canadian Sheet Steel Building Institute publishes the standards. Deck sheets are landed in bundles on the structure, spread, aligned and fastened to the supports in the pattern on the drawings, and the side laps between sheets are fastened as specified.
Bundles are landed where the structure can carry them. Crossbeam's rule on Canadian jobs, in the absence of a specific Ontario section, limits a deck bundle on joists to about 1,800 kg, landed on at least three joists that are fully attached, within about 300 mm of a bearing point, with at least one row of bridging installed. On beams, the bundle is landed over a beam and near a column where the erection plan says.
Worked problem
Is the deck bundle too heavy for the joists?
A bundle holds 30 sheets, each 5.484 m², of deck weighing about 8.0 kg/m² (typical). What does it weigh, and is it within Crossbeam's limit of 1,800 kg on joists?
Show solution
- Area: 30 × 5.484 = 164.5 m².
- Weight: 164.5 × 8.0 = 1,316 kg.
Answer: About 1,316 kg, within the 1,800 kg limit.
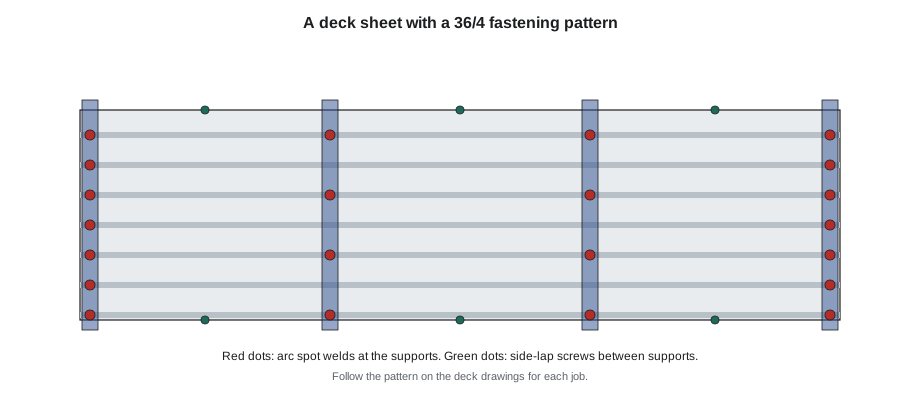
Deck is fastened with arc spot welds (puddle welds), screws or powder-actuated pins, in the pattern and at the spacing the drawings require, with side laps screwed or button-punched. Thin deck often needs weld washers so the weld does not burn through. Powder-actuated tools need training and the right load and pin for the steel; IRW-230's deck crew fastened every sheet in its pattern of welds at the supports and screws at the side laps.
Shear studs and composite floors
Shear studs are welded through the deck to the top flange of the beam with a stud gun, so the concrete slab and the beam act together. Each stud is checked by eye for a full weld collar, and some are bent as a test: the common practice is to bend sample studs about 30 degrees before production and about 15 degrees in the field for any stud that looks doubtful, and a stud that breaks is replaced. Studs are welded only after the deck is fastened, and the stud welder's power and settings are set from test studs each day.
Worked problem
Studs on a beam
Beam B2-14 is 9,100 mm long under deck with ribs at 305 mm centres, and one stud goes in each rib except the two ribs at the ends. How many studs?
Show solution
- Ribs: 9,100 ÷ 305 = 29.8, so 29 ribs.
- Less 2 end ribs: 29 − 2 = 27 studs.
Answer: 27 studs, as in IRW-230.
Openings and edges
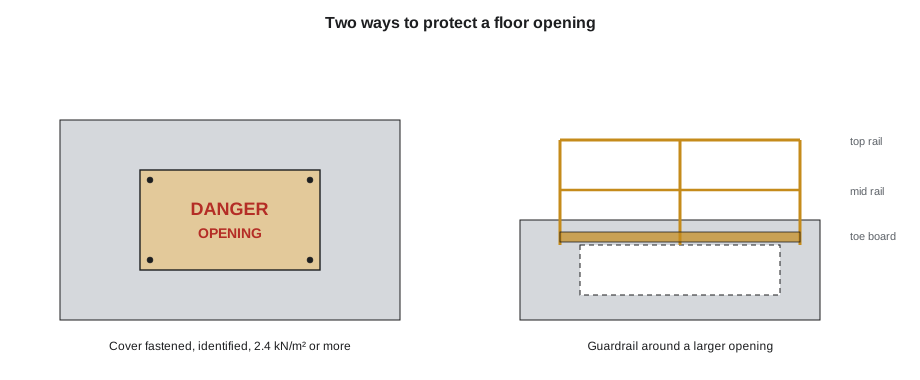
Holes in deck and floors are among the most dangerous hazards on a site. The Ontario regulation requires an opening to be covered by a cover that is securely fastened, completely covers the opening, is adequately identified as covering an opening and can carry the load it may receive, with a minimum of 2.4 kN/m², or else guarded by a guardrail. Deck over an opening is cut only just before the opening is filled or framed, and a DANGER sign or barrier warns anyone approaching an open edge.
Controlled decking zones, which American rules allow, are not used on Crossbeam's jobs in either country. Every decker on a Crossbeam job is tied off or protected by guardrail above the company's 1.8 m (6 ft) threshold.
Precast concrete
Precast members are cast in a plant and erected like steel: hollow-core planks for floors and roofs, double tees for parking decks and long roofs, beams, columns and wall panels. They are heavy for their size, they cannot be bent or trimmed to fit, and they are lifted only at the inserts or lifting loops the precaster designed. Inserts and hardware have their own safety factors.
Ontario's regulation requires lifting devices and accessories to be used within their capacity and does not set separate factors for precast inserts, so Crossbeam follows the precaster's rigging sheet, which commonly adds a dynamic allowance of about 1.2 to the weight shared among the inserts.
Worked problem
Load on a precast insert
A double tee weighs about 18,165 kg and is lifted at four inserts. The precaster's rigging sheet adds a dynamic allowance of 1.2. What load is used for each insert, and is it within an insert rating of 7,500 kg?
Show solution
- Equal share: 18,165 ÷ 4 = 4,541 kg.
- With the allowance: 4,541 × 1.2 = 5,450 kg.
Answer: About 5,450 kg per insert, within the 7,500 kg rating. The insert rating already includes the factor the standard requires; the allowance covers the shock of lifting.
Precast connections are welded plates, grouted dowels, bolted angles and bearing pads. The bearing length at each support is checked, the pads are the right type and placed where shown, and temporary bracing holds wall panels and columns until the connections and grout are complete. At Tidewell House in IRW-230, the crew set 280 hollow-core planks in August and checked every bearing before the planks were grouted.
Pre-engineered metal buildings
Metal buildings appear on exams as a part of erection. A pre-engineered metal building is a system of rigid frames, cold-formed purlins and girts, bracing, panels and trim designed and supplied together by one manufacturer for one building. The erector builds it from the manufacturer's erection drawings and guide, starting at a braced bay so the first two frames and their bracing form a stable box.
No Ontario section is written specifically for metal buildings, so Crossbeam follows the manufacturer's erection guide and its own rules: frames are not set in gusts over 40 km/h (25 mph), half the frame bolts or the manufacturer's number, if greater, are installed before a member is released, and purlins and girts are not used as fall arrest anchors unless the manufacturer approves it in writing.
Roof panels are through-fastened or standing seam. Standing seam roofs use clips that let the panels move with temperature and can be used at very low slopes, commonly as low as 1/4 in 12; through-fastened panels need steeper slopes, commonly 1/2 in 12 or more, and the manufacturer's minimum governs. Insulation is a faced blanket with a continuous vapour retarder toward the warm side. On the Brannock building in IRW-330, the crew checked the diagonals of the anchor rod layout, 43.267 m (144.222 ft) for a 24 m by 36 m (80 ft by 120 ft) building, and found and reported an endwall rod group out of position before the steel shipped.
Deck and precast close-out
Ilona finished her part of the session with her self-inspection sheet. On the Ashcroft deck, her own walk on November 5 found eleven defects before the general contractor's inspector arrived, from missing welds and side-lap screws to studs with incomplete collars, and every one was fixed before the inspection. Her point was that a crew that inspects its own work first never argues with an inspector.
Precast has its own close-out: grouting the keyways between hollow-core planks, welding connection plates, checking bearing pads, removing temporary bracing only when the precaster's engineer allows it, and handing over a record of the pieces erected. IRW-230 worked out the grout for the keyways at Tidewell House; the same arithmetic, length times width times depth of each keyway times the number of keyways, appears on exams as a quantity question.
Practice questions
Question 1. A bridging run on a joist roof ends at the last joist in a bay, which is not yet connected to anything else. Is that acceptable? Options: (a) yes; (b) no, a bridging run must end at a wall, beam or braced point; (c) only on short joists; (d) only if welded.
Answer and reasoning: (b). Bridging anchored to a loose joist does not brace anything.
Question 2. Deck over a mechanical opening is cut at the start of the day so the plumbers can work later. What is wrong? Options: (a) nothing; (b) the opening becomes a fall hazard for the whole day; deck is cut only just before the opening is filled or framed, and protected at once; (c) the deck should be welded first; (d) the plumbers should cut it.
Answer and reasoning: (b). An open hole all day is exactly the hazard the rule prevents.
Question 3. Why are shear studs welded after the deck is fastened? Options: (a) so the deck is held in place and the studs weld through it to the beam; (b) because studs are heavy; (c) to save electricity; (d) it does not matter.
Answer and reasoning: (a). Studs weld through fastened deck to the top flange; welding them first would leave nothing to hold the deck down.
Question 4. A precast wall panel is set and the crane is about to release it. What must be in place? Options: (a) only the bearing; (b) the temporary braces shown on the precaster's erection drawings, installed and secured; (c) nothing, because it is heavy; (d) the roof.
Answer and reasoning: (b). Panels are braced until their permanent connections and grout are complete.
Question 5. On a metal building, a frame is set at the end of the day without its bracing complete and a storm is forecast. What should the crew do? Options: (a) leave it; (b) add temporary cables or guys as the erection guide requires before leaving; (c) remove the purlins; (d) loosen the bolts.
Answer and reasoning: (b). Unbraced metal building frames are vulnerable to wind; at Brannock, the crew cabled frames 6 and 7 before the July 10 storm.
Question 6. A cover over a floor opening is sound but has no marking. What is missing? Options: (a) nothing; (b) the identification the rules require, such as a marking that it covers an opening; (c) a second cover; (d) paint on the floor around it.
Answer and reasoning: (b). An unmarked cover can be lifted or moved by someone who does not know there is a hole under it.
Common mistakes
MistakeLanding a deck bundle on joists that are not fully attached.
InsteadLand it on at least three attached joists, with bridging installed, near a bearing, within the weight limit.
MistakeCutting deck over an opening at the start of the day.
InsteadCut it only just before the opening is filled or framed, and cover or guard it immediately.
MistakeLifting a precast member by a sling around its body.
InsteadLift only at the designed inserts with the rigging on the precaster's sheet.
MistakeEnding a bridging run at a loose joist.
InsteadEnd it at a wall, beam or braced point.
MistakeUsing a purlin as a fall arrest anchor.
InsteadUse approved anchors; purlins are not anchors unless approved in writing.
Summary and key terms
- Joists and joist girders need complete end connections and bridging before they carry load.
- Ontario has no joist, bundle or controlled decking zone section; Crossbeam's company rules apply.
- Deck is fastened in the pattern on the drawings with welds, screws or pins, and studs are welded through it after fastening.
- Opening covers must be fastened, identified and strong enough, at least 2.4 kN/m², or the opening guarded.
- Precast is lifted only at its designed inserts; connections and bracing hold it until grouted.
- Metal buildings start at a braced bay and follow the manufacturer's guide and bolt rules.
- Open-web steel joist
- A light shop-built truss that supports a floor or roof.
- Joist girder
- A heavier truss that carries joists at its panel points.
- Bridging
- Members that brace joist chords against buckling.
- Arc spot weld
- A weld that fastens deck to its support through a hole melted in the sheet.
- Shear stud
- A steel stud welded to a beam so the slab and beam act together.
- Hollow-core plank
- A precast floor or roof slab with long voids that reduce its weight.
- Braced bay
- The bay of a metal building with bracing that makes it stable first.
Practice problems
Work each problem on paper first, then reveal the answer to check.
Why must deck over an opening be cut only just before it is filled or framed?
Show answer
So the opening is not left as a fall hazard.
What minimum load must an opening cover carry under the Ontario regulation?
Show answer
2.4 kN/m², and any load it may receive.
A girder spans 15 m with joists at 2.5 m. How many interior panel points?
Show answer
15 ÷ 2.5 = 6 spaces, so 5 points.
Where are precast members lifted?
Show answer
Only at the inserts or loops the precaster designed.
Where does a metal building's erection start?
Show answer
At a braced bay.
Lesson quiz · 5 questions
Score 60% or more to complete this lesson.
Create a free account to save your progress, take quizzes and earn a certificate.