
IRW-340 · Lesson 6 of 12 · 25 min
Review: structural steel erection
▶ Video coming soon A video version of this lesson is on the way.
On Sunday, November 1, Nate Okonkwo brought a torque wrench, a bucket of bolts in three lengths, a box of tension-control bolts with their splines still on and a copy of the Linwood Fire Station erection drawings. He laid one of each bolt on the table and asked Benno how far to turn each nut past snug-tight by the turn-of-nut method. Benno got two of three right. "That's the one they'll ask," Nate said, "because everybody remembers a third and a half and forgets what decides between them."
Erection, assembly and installation is the largest part of the exam, about 36 questions in 100, and structural steel is the core of it. This lesson reviews IRW-210 and IRW-310: shapes and grades, drawings, anchor rods and columns, connections, bolting, stability, plumbing and the special problems of tall and heavy work.
Shapes, grades and drawings
Steel shapes are named by their type and size. A W310x39 is a wide-flange shape about 310 mm deep with a mass of 39 kg per metre; an HSS 152x152x9.5 is a square hollow section; an L102x76x9.5 is an angle. The common structural grade is CSA G40.21 350W, and much of the steel used in Canada is dual-certified to the American A992 as well. The weight of a member is its mass per metre times its length.
Erection drawings show where each piece goes. They show the column lines and their numbers and letters, the elevation of each level, each piece's erection mark, the connections, the bracing, and notes about sequence and temporary works. The erection mark painted or stamped on each piece matches the drawing, and pieces are shaken out in the laydown area in the order they will be picked. On the Linwood job in IRW-210, the crew read drawings E1 to E4 together at Nate's October 14 steel night before the steel arrived.
Anchor rods and column bases
Before any column is set, the anchor rods are surveyed: their position against the column lines, their spacing within each group, their projection above the concrete and the elevation of the leveling nuts or plates. Problems found before the steel arrives can be fixed calmly. Rods are never bent, cut or slotted without the engineer of record's written approval. Ontario's regulation does not set a number of anchor rods; Crossbeam's own rule, the same as the American one, is that every column has at least four, and a column is not released from the crane until it is secured by its rods and nuts or otherwise braced.
On Shay's first Tuesday at Ashcroft, two anchor rods at one column were found bent; the engineer of record gave a written repair, and the column was set the next day. At Larkmont in 2025, a group of core rods was found misplaced, and the engineer's slotted plate washer detail cost two days but kept the job safe.
Column bases sit on leveling nuts, leveling plates or shim stacks, and are grouted after the frame is plumbed. The grout is placed to the depth and with the material the drawings call for; IRW-210 used a SAMPLE grout data sheet with a range of about 25 to 50 mm (1 to 2 in).
Connections and bolting
Beams and girders are connected with bolted or welded connections. A shear connection carries the beam's end reaction and lets the end rotate; a moment connection also carries bending and keeps the joint rigid. Crossbeam's rule on Canadian jobs, matching the American one, is that each connection gets at least two bolts, wrench-tight, before the crane lets go, or the number the erection engineer specifies if that is more.
High-strength structural bolts are ASTM F3125 Grade A325 or A490, or tension-control equivalents. Joints are snug-tight, pretensioned or slip-critical, as the drawings say. Snug-tight means the plies are in firm contact, as by a few hits of an impact wrench or the full effort of a worker with a spud wrench. Pretensioned and slip-critical joints need each bolt tightened to at least the minimum pretension by an approved method.
| Method | How the pretension is reached | Key points |
|---|---|---|
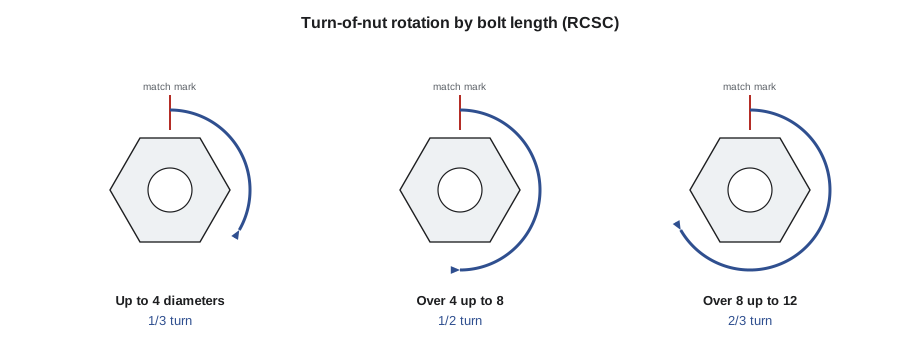
| Turn-of-nut | Snug the joint, match-mark, then turn the nut a set rotation | Rotation depends on bolt length to diameter: 1/3 turn up to 4 diameters, 1/2 turn over 4 up to 8, 2/3 turn over 8 up to 12 |
| Calibrated wrench | A wrench set daily to reach the required tension on a calibration device | Recalibrated each day and for each lot and length |
| Tension-control (twist-off) bolts | An electric wrench twists off the spline when the tension is reached | Joint snugged first; splines off is not proof by itself if snugging was skipped |
| Direct tension indicators | Washers with bumps that flatten at the required tension | Checked with a feeler gauge; oriented as the maker says |
Worked problem
Choosing the rotation
A 3/4 in (19 mm) A325 bolt is 89 mm (3 1/2 in) long. How far is the nut turned past snug by the turn-of-nut method?
Show solution
- Length in diameters: 89 ÷ 19 = 4.7.
- That is over 4 and up to 8 diameters.
Answer: One-half turn. The common error is to compare the length in inches with the diameter in a different unit, or to remember only one-third.
Before production bolting, pre-installation verification tests at least three assemblies of each combination of diameter, length, grade and lot in a tension calibration device, to show the method reaches at least 1.05 times the minimum pretension. For a 3/4 in A325 bolt, the minimum pretension is 125 kN (28 kips), so the test must reach about 131 kN (29.4 kips). For a 7/8 in A325 bolt it is 173 kN (39 kips). IRW-210's inspection on October 2 found tension-control splines snapped before a gusset was snug; the bolts were replaced and the joint was redone in the right order.
Stability and temporary bracing
A steel frame is not stable until its permanent bracing, its moment connections or its floor and roof diaphragms are complete. Until then, the erector keeps it stable with temporary guys, braces and the erection sequence. The erection engineer designs the temporary bracing for larger or unusual structures, and the erector installs and maintains it until the permanent system takes over. Removing a guy or brace early, or allowing the structure to get too far ahead of its bracing, is how frames collapse.
Worked problem
A guy cable at an angle
A guy cable must provide a horizontal force of 4.0 kN (900 lb). What tension does it carry if it slopes at 45 degrees from horizontal, and at 60 degrees?
Show solution
- The horizontal part of the tension is tension × cos(angle from horizontal).
- At 45 degrees: 4.0 ÷ 0.707 = 5.66 kN.
- At 60 degrees: 4.0 ÷ 0.5 = 8.0 kN.
Answer: 5.66 kN at 45 degrees and 8.0 kN at 60. A steeper guy needs a stronger cable and anchor for the same horizontal restraint. Here the angle is measured from horizontal and the cosine applies, the opposite of the sling angle case, which is why drawing the triangle first matters.
Concrete must also be strong enough before steel loads it. Crossbeam's practice, matching the American rule, is to require written confirmation that footings, piers and walls have reached 75 in 100 of their specified strength, or the strength the engineer requires, before erection starts on them. For 25 MPa (4,000 psi) concrete, that is 18.75 MPa (3,000 psi).
Plumbing up
After a tier is erected and connected, it is plumbed: columns are brought within tolerance using guys, turnbuckles and come-alongs, then the bolts are completed and the bracing tightened. The common tolerance for a column is 1 in 500 of its height between splice points. Exterior columns and elevator columns have tighter limits that increase with height. Measurements are taken with a total station or plumb bob, and the readings are recorded before the bolting crew finishes.
Worked problem
Plumbness tolerance
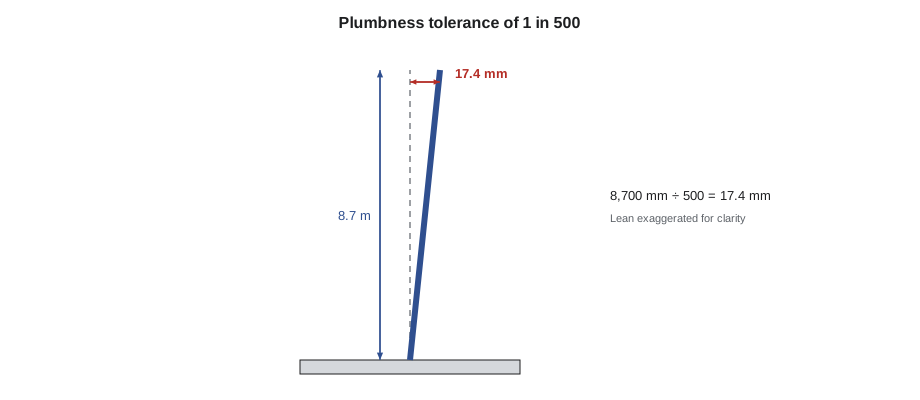
A column is 8.7 m (28 ft) between splices. What is its plumbness tolerance at 1 in 500?
Show solution
- Tolerance = height ÷ 500.
- 8,700 mm ÷ 500 = 17.4 mm.
Answer: 17.4 mm. The trap is to divide the height in metres or feet by 500 without converting, which gives an answer far too small.
At Ashcroft's plumb-up on September 21, column C-5 was 15 mm out to the east and B-2 9 mm out to the north, both within tolerance; Nate's crew pulled them closer before final bolting anyway, because the next tier would add to any lean.
Tall buildings and heavy lifts
Multi-storey work adds its own rules. Larkmont's erection engineer limited the steel to no more than four storeys above the highest cured floor and no more than two tiers of unfinished bolting, and Crossbeam required a decked floor within two storeys below the connectors. These were project and company limits; the Ontario regulation requires the structure to be kept stable and workers protected, and leaves the numbers to the engineer and the contractor.
Tower cranes carry most picks on tall buildings. Their capacity falls with radius, their in-service wind limit is set by the manufacturer, typically around 72 km/h (45 mph), and out of service they weathervane freely. Climbing a tower crane is a planned operation with the manufacturer's procedure. Moment connections are field-welded by qualified welders, preheated as the welding procedure requires (Larkmont's procedure called for 66 °C (150 °F) on its thick flanges), and tested ultrasonically before the next tier depends on them.
Heavy and long members need erection engineering as well as rigging. Long trusses and girders can buckle sideways during the lift and while they stand before bracing, so they are lifted with spreaders and guyed until braced. The 2025 Ravensworth gym trusses in IRW-310 were 36 m (120 ft) long; the crew guyed each one and released it only after it was tied to the previous truss.
Practice questions
Question 1. A connector cannot get a beam's holes to line up with a column connection by about a hole's width. What should he do? Options: (a) burn the holes larger; (b) stop, check the erection mark and drawing, and report it to the foreperson so the fabricator or engineer can give a fix; (c) force it with a bigger drift pin; (d) install one bolt and release the beam.
Answer and reasoning: (b). Holes are not burned or reamed without approval, and a beam is not released with fewer than the required bolts. At Larkmont, two beams a hole low were fixed with new clip angles from the fabricator.
Question 2. Which joint condition is described as plies in firm contact? Options: (a) snug-tight; (b) pretensioned; (c) slip-critical; (d) loose.
Answer and reasoning: (a). Snug-tight is reached by a few impacts of an impact wrench or the full effort of a worker with a spud wrench.
Question 3. Pre-installation verification is done on how many bolt assemblies of each combination, at minimum? Options: (a) one; (b) three; (c) ten; (d) every bolt.
Answer and reasoning: (b). At least three assemblies of each diameter, length, grade and lot are tested in a tension calibration device.
Question 4. The erection engineer's plan limits unfinished bolting to two tiers. The connectors are three tiers ahead of the bolting crew. What should happen? Options: (a) keep connecting; (b) stop connecting until the bolting catches up; (c) add more guys and continue; (d) ask the crane operator.
Answer and reasoning: (b). The limit protects the frame's stability; at Larkmont, connectors one tier too far ahead were held for two days of bolting and plumbing.
Question 5. Why are columns plumbed before the bolting is finished? Options: (a) because finished bolts lock the frame and make adjustment hard; (b) to save bolts; (c) because inspectors require it at night; (d) it does not matter when.
Answer and reasoning: (a). Guys and turnbuckles bring the columns into tolerance first, then the connections are completed and the bracing tightened.
Question 6. On a tall building, a decked or planked floor is kept close below the connectors. Why? Options: (a) to store bolts; (b) to limit how far a dropped tool or a falling worker could fall, and to give a working platform; (c) to make the building heavier; (d) for the crane's counterweight.
Answer and reasoning: (b). At Larkmont, a dropped drift pin landed on the decked level below, a near miss that the decked floor turned into a non-event.
Common mistakes
MistakeRemembering only the one-third turn.
InsteadChoose by length in diameters: one-third, one-half or two-thirds.
MistakeTreating splines off as proof that a tension-control bolt is tight.
InsteadThe joint must be snug first; check the sequence, not just the splines.
MistakeReleasing a beam with one bolt.
InsteadAt least two bolts wrench-tight per connection before release, or what the engineer specifies.
MistakeDividing a height in metres or feet by 500 for the tolerance.
InsteadConvert to millimetres or inches first.
MistakeRemoving temporary guys when the permanent bracing is in place but not tightened.
InsteadKeep temporary bracing until the permanent system is complete and the engineer or competent person allows its removal.
Summary and key terms
- Shapes are named by type, depth and mass per metre; 350W is the common grade.
- Survey anchor rods before the steel arrives; never modify them without the engineer's written approval.
- Crossbeam requires four anchor rods per column and two bolts per connection before release.
- Turn-of-nut uses one-third, one-half or two-thirds turn depending on length in diameters; pre-installation verification must reach 1.05 times the minimum pretension.
- Temporary bracing keeps the frame stable until the permanent system is complete; concrete must reach 75 in 100 of its strength first.
- Columns are plumbed to 1 in 500; tall buildings add floor and bolting limits, tower cranes and field-welded moment connections.
- Erection mark
- The code on a steel piece that matches it to its place on the erection drawings.
- Snug-tight
- The condition in which the plies of a joint are in firm contact.
- Pretensioned joint
- A joint in which every bolt is tightened to at least its minimum pretension.
- Slip-critical joint
- A pretensioned joint designed so the plies do not slip under service loads.
- Pre-installation verification
- Testing bolt assemblies before production to prove the tightening method works.
- Plumbness
- How nearly a column stands vertical, measured as its lean over its height.
Practice problems
Work each problem on paper first, then reveal the answer to check.
How much is the nut turned on a bolt 6 diameters long?
Show answer
One-half turn.
What is the minimum pretension of a 3/4 in A325 bolt?
Show answer
125 kN (28 kips).
What is the plumbness tolerance for a 9.0 m (30 ft) column at 1 in 500?
Show answer
18 mm (0.72 in).
What must happen before a column is released from the crane?
Show answer
It is secured by its anchor rods and nuts or otherwise braced.
Why are long trusses guyed after they are set?
Show answer
They can buckle or tip sideways until braced to the previous truss.
Lesson quiz · 5 questions
Score 60% or more to complete this lesson.
Create a free account to save your progress, take quizzes and earn a certificate.