
HSE-213 · Lesson 8 of 12 · 28 min
Scaffold types and components
A scaffold is a temporary structure that supports workers, tools and materials at height. Unlike a ladder, it gives a stable, guarded platform where people can work with both hands for long periods. Scaffolds range from a single rolling tower in an office to multi-storey systems wrapped around a building for months. This lesson introduces the main types of scaffold, the names of their parts and what each part does, so that you can recognize a scaffold that is complete and one that is not.
Supported and suspended scaffolds
Scaffolds fall into two families.
- Supported scaffolds stand on the ground or a structure. Their legs, frames or posts carry the load down to base plates and sills. Most construction scaffolds, rolling towers and bracket scaffolds are supported scaffolds.
- Suspended scaffolds hang from above on ropes or cables, from roof outriggers, davits or parapet clamps. Swing stages, multi-point suspended platforms and boatswain's chairs are suspended scaffolds. Lesson 12 introduces them at an awareness level.
Common types of supported scaffold
- Frame scaffold, also called fabricated frame or tubular welded frame scaffold: prefabricated welded steel or aluminium end frames joined by cross braces. Quick to erect and very common for masonry, painting and general work.
- Tube-and-coupler or tube-and-clamp scaffold: individual tubes joined with couplers or clamps at any angle. Very flexible, used around complex shapes and in industrial plants, but it needs skilled erectors and, in Ontario, engineering above 10 m.
- System scaffold, also called modular scaffold: vertical posts with rosettes, cups or wedges at fixed intervals, into which horizontal ledgers and diagonal braces lock. Fast, strong and adaptable, common on large industrial and commercial projects.
- Mobile scaffold or rolling tower: a frame or system scaffold on locking casters, used indoors and on flat surfaces. Lesson 10 covers its special rules.
- Bracket scaffold: platforms supported on brackets attached to a wall or structure, common in residential framing and siding.
- Pump jack scaffold: platforms raised on vertical poles by a foot-operated jack, used for siding and roofing on light structures.
- Ladder jack scaffold: planks supported by brackets hooked onto two ladders, limited to light work at low heights.
- Mast climbing work platform: a powered platform that climbs a mast tied to the building, used for façades. It has its own standards and training.
Parts of a frame scaffold
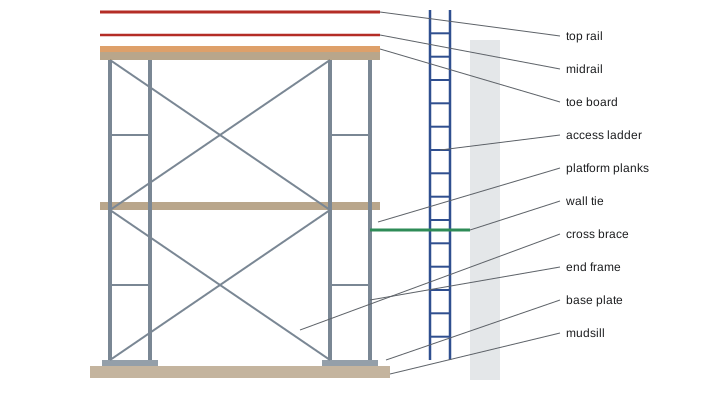
- Mudsill or sill: a timber plank or pad under the base plates that spreads the load over soft or uneven ground.
- Base plate: a flat steel plate at the bottom of each leg that transfers the load to the sill. Every leg needs one.
- Screw jack or adjustable base: a threaded leg extension used to level the scaffold. It may only be extended within the manufacturer's limits.
- End frame: the welded frame that forms each end of a frame scaffold bay.
- Cross brace: diagonal braces between frames that keep the scaffold square and stiff. Missing braces are a common defect.
- Coupling pin and lock: pins that join frames vertically, with locks or pins to stop uplift.
- Platform: planks, decks or boards that form the working surface.
- Guardrail system: top rail, midrail and toe board on the open sides and ends.
- Access: an attached ladder, a stair tower or built-in ladder frames.
- Ties, guys and braces: connections to the building or structure that keep a tall scaffold from tipping.
Parts of system and tube-and-coupler scaffolds
System scaffolds use standards (the vertical posts), ledgers or runners (horizontal members along the length), transoms or bearers (horizontal members across the width that support the platform) and diagonal braces. Tube-and-coupler scaffolds use the same names, plus couplers: right-angle couplers that join tubes at 90 degrees, swivel couplers for other angles, sleeve couplers to join tubes end to end, and putlog couplers. Mixing components from different manufacturers or systems is generally not allowed unless a competent person, and often an engineer, confirms that they are compatible.
| Component | Purpose | Typical defect |
|---|---|---|
| Sill | Spreads load on the ground | Missing, cracked or on frozen or soft ground |
| Base plate | Transfers leg load to the sill | Missing or not centred on the sill |
| Screw jack | Levels the scaffold | Extended beyond the limit |
| Frame or standard | Carries vertical load | Bent, cracked or corroded |
| Brace | Keeps the scaffold square and stiff | Missing, bent or loose |
| Platform | Working surface | Gaps, overhangs too long or short, damaged planks |
| Guardrails | Prevents falls from the platform | Missing on open sides or removed |
| Ties | Stops overturning | Missing, removed or too far apart |
Load classes
Scaffolds are designed for a duty or load class. CSA S269.2 and provincial rules use light, medium and heavy duty classes, with uniformly distributed platform loads in kilopascals and design margins against failure and overturning. Some provinces give minimum values directly: Ontario's construction regulation requires platforms designed for at least 2.4 kN/m² plus expected loads, and Yukon lists 1.2 kPa for light duty (workers only) and 3.5 kPa for heavy duty (workers and materials). The rated load is shown on the manufacturer's data or the engineer's drawings.
Worked problem
Checking a platform load
A scaffold bay has a platform 2.1 m long and 1.0 m wide. Two masons (90 kg each with tools) and a stack of block weighing 320 kg will be on it. The platform is rated for 2.4 kN/m². Is the platform overloaded?
Show solution
- Platform area = 2.1 × 1.0 = 2.1 m². Rated capacity = 2.4 × 2.1 ≈ 5.0 kN.
- Load = (90 + 90 + 320) kg × 9.81 m/s² ≈ 4.9 kN.
- 4.9 kN is just under 5.0 kN on average, but the block stack is concentrated in one spot, and impact from dropping block adds more.
- Concentrated loads must be checked against the plank's rating, not only the average.
Answer: It is near the limit. Reduce the stack, spread it over the bay or use a heavy-duty platform as designed by the competent person or engineer.
Engineered scaffolds
Some scaffolds must be designed by a professional engineer. In Ontario that includes scaffolds more than 15 m high, tube-and-clamp scaffolds more than 10 m high, and scaffolds with unusual configurations or loads. British Columbia requires an engineer's instructions for scaffolds over 38 m, or over 25 m with stairways, and Alberta requires engineering for scaffolds carrying evenly distributed loads over 367 kg/m². Engineered scaffolds come with drawings that show the layout, ties, loads and erection sequence, and they must be built exactly as drawn.
Choosing a scaffold type
Choosing a scaffold depends on the height, length and shape of the work, the loads, the ground, the duration, access for the public, and the skills of the erection crew. A competent scaffold supplier or erector usually helps choose and design the system. The user should know what the scaffold is rated for, how to access it, who inspects it and what not to change.
Worked problem
Choosing a scaffold for a job
A building owner needs to replace windows on a curved, three-storey façade over three weeks. The ground is paved but slopes slightly. Workers will lift window units of about 60 kg onto the platform with a small hoist. Which scaffold type is likely to suit?
Show solution
- The curved façade rules out simple straight runs of frame scaffold without adaptation.
- Loads are moderate, but frequent material handling means medium or heavy duty.
- A system scaffold with adjustable base jacks can follow the curve, level on the slope and carry a hoist arm, with ties to the building.
- A mast climbing platform could also suit if the façade allows mast ties.
Answer: A system scaffold, designed for the loads and hoist, tied to the building and levelled with screw jacks within their limits, is a good fit.
Specialty scaffold types
Beyond the common types, several specialty scaffolds appear on construction and industrial sites:
- Birdcage scaffolds: wide, multi-bay scaffolds that cover a large area under a ceiling, used for work on high ceilings in halls, atriums and theatres.
- Hanging or suspended-from-structure scaffolds: tube-and-coupler scaffolds hung from overhead steel, used in industrial plants and under bridges. They are engineered.
- Cantilever and outrigger scaffolds: scaffolds that project from a building or structure where the ground below is not available.
- Chimney and silo scaffolds: specialized systems for tall cylindrical structures.
- Shoring towers: these look like scaffolds but are temporary supports for formwork and structures, not work platforms. They are designed and used under different rules and must never be used as access scaffolds unless designed for both purposes.
Aluminium compared with steel components
Scaffold components are made of steel or aluminium. Steel is heavier but stronger and more resistant to rough handling. Aluminium is lighter, which helps manual erection and mobile towers, but it is more easily dented and must not be mixed with steel components unless the manufacturer allows it, because the two materials have different strengths and can corrode where they touch. Aluminium planks and decks are common on both. Components are designed as part of a system, and the manufacturer's data sheet gives the allowable loads for each.
Worked problem
Counting components for a simple frame scaffold
A frame scaffold will run 3 bays long and 3 lifts high against a wall. Each bay is 2.1 m long and each frame 2 m high. How many end frames, cross brace pairs and base plates are needed?
Show solution
- Three bays need 4 frame lines along the length.
- Three lifts mean each frame line has 3 frames stacked: 4 × 3 = 12 end frames.
- Each bay at each lift needs a pair of cross braces on the outer face, and usually on the inner face too: 3 bays × 3 lifts × 2 faces = 18 brace pairs.
- Base plates: each frame line has 2 legs, so 4 × 2 = 8 base plates, each on a sill.
Answer: 12 end frames, 18 brace pairs (if braced on both faces) and 8 base plates on sills, plus coupling pins, platforms, guardrails, ties and access.
Scaffold drawings and data sheets
Users rarely see the scaffold drawings, but they should know that they exist and what they control. The manufacturer's data sheet shows the allowable leg loads, bay sizes, platform ratings and tie requirements for standard configurations. An engineer's drawing shows a specific scaffold: plan, elevations, tie layout, load class, foundation details and erection notes. Anything not shown on the drawing, such as an extra bracket, a hoist arm or sheeting, needs the engineer's approval before it is added.
When in doubt about any component, ask the competent person before using the scaffold. A scaffold is a system, and every part has a job.
Common mistakes
MistakeSetting scaffold legs directly on soft ground without sills.
InsteadUse base plates on sills or pads on firm ground.
MistakeLeaving out cross braces to make room.
InsteadKeep all braces in place unless a competent person approves a design change.
MistakeMixing components from different systems.
InsteadUse compatible components as the manufacturer and competent person specify.
MistakeStacking materials without checking the duty rating.
InsteadKnow the rated load and keep stacks within it.
MistakeAssuming any scaffold can be built without drawings.
InsteadTall, heavy or unusual scaffolds need engineered drawings.
Summary and key terms
- Supported scaffolds stand on the ground; suspended scaffolds hang from above.
- Common supported types are frame, tube-and-coupler, system, mobile, bracket, pump jack and ladder jack scaffolds.
- Key parts include sills, base plates, screw jacks, frames or standards, braces, platforms, guardrails, access and ties.
- Components from different systems should not be mixed without competent approval.
- Scaffolds have duty classes; Ontario platforms need at least 2.4 kN/m² plus expected loads.
- Tall, heavy or unusual scaffolds need engineered designs and must be built as drawn.
- Choose the scaffold type to suit the height, shape, loads, ground and duration.
- Supported scaffold
- A scaffold that stands on the ground or a structure.
- Suspended scaffold
- A scaffold hung from above on ropes or cables.
- Frame scaffold
- A scaffold made from prefabricated end frames and cross braces.
- Tube-and-coupler scaffold
- A scaffold of tubes joined by couplers at any angle.
- System scaffold
- A modular scaffold with posts that have fixed connection points for ledgers and braces.
- Mudsill
- A plank or pad that spreads a scaffold leg load over the ground.
- Base plate
- A steel plate at the bottom of a scaffold leg.
- Screw jack
- An adjustable threaded base used to level a scaffold.
- Ledger
- A horizontal member running along the length of a scaffold.
- Duty class
- The load class a scaffold is designed for, such as light, medium or heavy.
Practice problems
Work each problem on paper first, then reveal the answer to check.
What is the difference between supported and suspended scaffolds?
Show answer
Supported scaffolds stand on the ground; suspended scaffolds hang from above.
Name four types of supported scaffold.
Show answer
Frame, tube-and-coupler, system and mobile.
What does a mudsill do?
Show answer
Spreads the leg load over the ground.
Why are cross braces important?
Show answer
They keep the scaffold square and stiff.
What is a screw jack used for?
Show answer
Levelling the scaffold, within the manufacturer's extension limit.
Why not mix components from different systems?
Show answer
They may not fit or carry load as designed.
What platform load does Ontario require at minimum?
Show answer
2.4 kN/m² plus expected loads.
When does Ontario require an engineered scaffold?
Show answer
Above 15 m, above 10 m for tube-and-clamp, or for unusual designs.
What does a transom do?
Show answer
Spans across the width and supports the platform.
Name three common scaffold defects.
Show answer
Missing sills, missing braces and missing guardrails.
Lesson quiz · 5 questions
Score 60% or more to complete this lesson.
Create a free account to save your progress, take quizzes and earn a certificate.