
HSE-213 · Lesson 12 of 12 · 26 min
Suspended scaffolds, weather, falling objects and capstone: a façade repair plan
This final lesson rounds out the course. It introduces suspended scaffolds at an awareness level, covers weather and falling object protection for all scaffolds and ladders, and then brings everything together in a capstone plan for repairing the façade of a three-storey building next to a public sidewalk.
Suspended scaffolds at an awareness level
Suspended scaffolds hang from the roof or structure on wire ropes. They include two-point adjustable suspension scaffolds, usually called swing stages, multi-point suspended platforms, single-point systems and boatswain's chairs. They are used for window cleaning, façade repair, painting and glazing on tall buildings where a supported scaffold would be impractical.
Suspended scaffolds have hazards of their own:
- the roof rigging, outriggers, parapet clamps or davits must hold the load with a large margin, and counterweights must be secured and made of solid material, not sand or water;
- the suspension ropes and hoists must be inspected and rated for the load;
- the platform can tilt if one end is raised faster than the other, or fall if a rope, hoist or anchor fails;
- the work is close to the building edge at great height, often in wind.
Because of these hazards, suspended equipment is covered by specific rules, such as Ontario's O. Reg. 213/91 sections on suspended work platforms and multi-point suspended scaffolds, British Columbia's OHS Regulation Part 13, and CSA Z271 for suspended elevating platforms. British Columbia requires workers on platforms suspended by fewer than four lines to use a fall arrest system attached to an independent anchor. Engineers design or certify the rigging in many cases, and only trained workers may rig and operate the equipment.
In December 2009, a suspended platform collapsed at a Toronto apartment building, killing four workers and seriously injuring another. The platform was overloaded and most of the workers were not connected to independent lifelines. The case led to criminal convictions of the company and the project manager under the Criminal Code's workplace safety provisions, and to reforms including Ontario's mandatory Working at Heights training. It shows how the rules for suspended platforms, and the decision to follow them every time, save lives.
Weather
Weather affects every ladder and scaffold job.
- Wind: stop work on scaffolds, ladders and suspended platforms in high winds. Manufacturers and site rules set wind limits, and sheeted scaffolds need engineered designs. After strong winds, the competent person inspects before work resumes.
- Ice and snow: clear ice and snow from platforms, ladders and access before use. Work on a slippery platform only to clear it, with care. Watch for ice falling from roofs.
- Rain: wet planks and rungs are slippery; heavy rain softens ground under sills and washes out footings.
- Lightning: stop work on metal scaffolds and ladders and get to shelter. A common rule is to wait 30 minutes after the last thunder before resuming.
- Heat and cold: plan breaks, water and shade in heat, and warm clothing and gloves that still allow a good grip in cold. Cold aluminium and steel can sap hand strength quickly.
- Freeze and thaw: frozen ground that thaws can let sills sink; inspect foundations after thaws.
Falling objects and public protection
Tools, materials and debris falling from ladders and scaffolds injure workers below and members of the public. Protection uses the hierarchy again:
- Keep materials secured and away from platform edges; stack neatly within the rated load.
- Use toe boards, screens, mesh or debris netting on guardrails.
- Tether tools at height and use bags or buckets on lines to raise materials.
- Barricade the area below, mark it with signs and keep people out of the drop zone.
- Build covered walkways or hoarding over sidewalks and entrances.
- Require hard hats for everyone in the area.
Work beside a public sidewalk or road usually needs a municipal permit, a covered way or hoarding, and traffic control. Ontario's construction regulation requires protection of the public where work is next to a public way, and municipalities set their own encroachment and hoarding rules.
Worked problem
Sizing the drop zone below a ladder job
A worker on an extension ladder is replacing a sign at a height of 5 m. A dropped tool can bounce and scatter. The site rule is to barricade a zone extending at least half the working height plus 1.5 m from the base of the work in every direction. How large is the zone?
Show solution
- Half the height = 5 ÷ 2 = 2.5 m.
- Add 1.5 m: radius = 4.0 m from the base of the work.
- A square barricade 8 m by 8 m centred on the work, or a 4 m semicircle in front of the wall, covers it.
Answer: About 4 m in every direction. If that blocks a sidewalk, divert pedestrians or add overhead protection.
Capstone: a ladder and scaffold plan for a façade repair
A property manager hires your company to repair loose brick and replace sealant around windows on the street façade of a three-storey commercial building. The façade is 24 m long and the parapet is 11 m above the sidewalk. The sidewalk is 3 m wide and busy. There is an overhead electrical service drop at one end of the building. The work will take four weeks in late autumn. Prepare a plan.
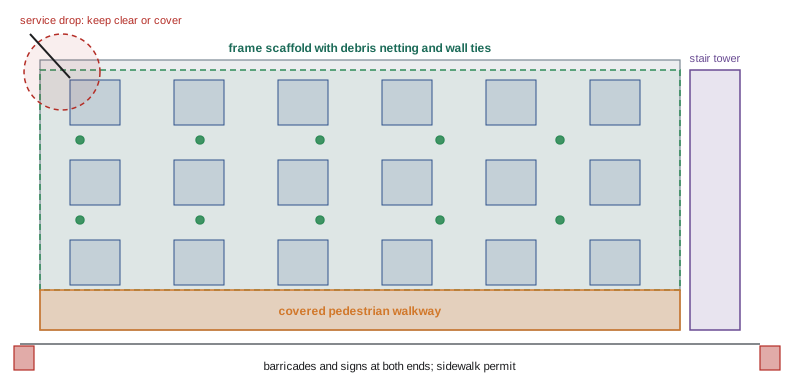
Step 1: choose the means of access
The work is long, involves materials (brick, mortar, sealant) and needs both hands for hours at a time. A ladder is not suitable except for the initial survey and for short tasks. Options are a frame or system scaffold along the façade, a mast climbing work platform, or a suspended platform from the roof. With a parapet only 11 m high, a busy sidewalk and four weeks of work, a frame or system scaffold with a covered walkway is a practical choice.
Step 2: plan the scaffold
- Height: about 11 m to the top working level, below Ontario's 15 m threshold for engineer design of frame scaffolds, but the covered walkway, debris netting and sidewalk loads make an engineered design prudent, and the municipality may require one for the permit.
- Duty class: masonry with stockpiled brick means a heavy-duty platform.
- Foundation: the sidewalk is concrete; use base plates on timber sills to protect the surface and spread loads, with screw jacks to level across the sidewalk's cross-slope.
- Ties: the scaffold is about 1.5 m wide. Vertical tie spacing ≤ 3 × 1.5 = 4.5 m, so tie levels at about 4.5 m and 9.0 m, plus a top tie near the top lift. The engineer will add ties because of the debris netting.
- Access: a stair tower at the end away from the power line, so crews can carry tools safely.
- Guardrails and toe boards on all open sides and ends; the work face gap kept small or guarded.
Step 3: public protection
- Apply for the municipal sidewalk permit.
- Build a covered pedestrian walkway under the scaffold with solid decking, lighting and side screens, or divert pedestrians across the street with signs if the city requires it.
- Debris netting on the scaffold face, toe boards and tool tethers.
- Barricades at both ends with signs; keep the building entrances open under protected canopies.
Step 4: electrical hazard
The overhead service drop at one end carries low voltage, but contact can still kill. Contact the utility to de-energize, insulate or move the drop during the work, or design the scaffold so that no part, tool or person comes within the required limit of approach. Use non-conductive ladders for the survey.
Step 5: people, inspection and tags
- Name the competent person who will erect and inspect the scaffold, and the trained crew.
- Red tag the scaffold during erection; green tag after the first inspection and written confirmation.
- Inspect daily before use and in detail weekly, and after wind, rain, frost or any impact.
- Train masons and sealant workers as scaffold users: loads, tags, no alterations, ladder and stair use, weather rules.
Step 6: weather and season
Late autumn brings wind, rain and early frost. Set a wind stop rule, keep salt or sand for icy mornings, inspect sills after thaws, and plan for shorter daylight with temporary lighting on the walkway and stairs.
Step 7: dismantling
Plan the dismantling sequence: remove debris and materials, keep the walkway in place until the scaffold above is gone, remove ties only as each lift comes down, lower components with a gin wheel or hoist and keep the sidewalk barricaded throughout.
Worked problem
Capstone load check on one bay
One scaffold bay is 2.1 m long and 1.5 m wide, rated heavy duty at 3.5 kPa for this design. Two masons (100 kg each with tools) work there with 40 bricks of 3 kg each and a mortar tub of 60 kg. Is the bay within its rating?
Show solution
- Area = 2.1 × 1.5 = 3.15 m². Capacity = 3.5 × 3.15 ≈ 11.0 kN.
- Load = (200 + 120 + 60) kg = 380 kg ≈ 3.7 kN.
- 3.7 kN is about a third of the capacity, leaving margin for concentrated loads and impact.
Answer: Yes, well within the rating, provided the bricks and tub are spread and not stacked against the guardrail.
Reviewing the plan
A good plan is reviewed before work starts and again whenever conditions change. Walk the site with the scaffold contractor, the masonry crew lead and the property manager. Confirm the permit, the walkway design, the utility arrangement for the service drop, the tie points on the façade and the emergency procedure, including how an injured worker would be brought down from the scaffold. Post the plan, the emergency contacts and the competent person's name at the access point. After the first week, review how the plan is working and adjust: perhaps the wind rule needs refining, or deliveries need a better landing area.
The plan is only useful if the people doing the work know it. Brief every worker on the access route, the tags, the load limits, the no-alteration rule, the weather stop rules and what to do if they see a defect. Encourage them to stop and ask if anything does not match the plan.
At the end of the job, hold a short review: what went well, what nearly went wrong and what the next façade project should do differently.
Every element in the plan connects back to the earlier lessons: the access choice from lesson 1, the rules from lesson 2, ladder selection and set-up from lessons 3 to 7, and the scaffold design, stability and inspection from lessons 8 to 11.
Common mistakes
MistakeTreating a swing stage like a supported scaffold.
InsteadSuspended platforms need specific rigging, training and independent lifelines.
MistakeWorking on an icy platform to finish quickly.
InsteadClear ice and snow first; work on slippery surfaces only to remove them.
MistakeLeaving the sidewalk open under overhead work.
InsteadUse a covered walkway, barricades or pedestrian diversion.
MistakeIgnoring a low-voltage service drop near the scaffold.
InsteadHave the utility de-energize, cover or move it, and keep clearance.
MistakePlanning erection but not dismantling.
InsteadPlan dismantling too, with ties removed only as lifts come down.
Summary and key terms
- Suspended scaffolds hang from roof rigging and need engineered rigging, inspected ropes, trained operators and independent lifelines.
- The 2009 Toronto platform collapse showed the cost of overloading and missing independent lifelines.
- Stop or limit work in high wind, lightning, ice and heavy rain, and inspect after weather events.
- Protect people below with toe boards, netting, tethers, barricades, covered walkways and hard hats.
- Work beside public sidewalks needs permits, covered ways and traffic control.
- A façade plan covers access choice, scaffold design, ties, public protection, power lines, inspection, weather and dismantling.
- Check bay loads against the rating and keep materials spread and away from edges.
- Swing stage
- A two-point adjustable suspended scaffold.
- Outrigger beam
- A roof beam that projects over the edge to suspend a platform.
- Counterweight
- Solid weight that balances an outrigger beam; never sand or water.
- Tieback
- A line securing rigging to a sound roof anchorage.
- Independent lifeline
- A fall arrest line anchored separately from the scaffold.
- Covered walkway
- A protected pedestrian route under overhead work.
- Debris netting
- Mesh that catches small falling objects on a scaffold face.
- Drop zone
- The area where dropped objects may land.
- Service drop
- The overhead electrical line from the utility pole to a building.
- Hoarding
- A barrier or enclosure separating a work site from the public.
Practice problems
Work each problem on paper first, then reveal the answer to check.
Name three types of suspended scaffold.
Show answer
Swing stages, multi-point suspended platforms and boatswain's chairs.
Why must counterweights be solid?
Show answer
Sand or water can leak or spill, reducing the counterweight.
What does BC require on platforms suspended by fewer than four lines?
Show answer
Fall arrest attached to an independent anchor.
When may workers be on an icy scaffold platform?
Show answer
Only to clear the ice.
How long is a common wait after the last thunder?
Show answer
30 minutes.
Name four ways to protect people below a scaffold.
Show answer
Toe boards, debris netting, barricades and covered walkways.
What should be done about a service drop near a scaffold?
Show answer
Have the utility de-energize, cover or move it, and keep clearance.
Tie levels for a 1.5 m wide scaffold 11 m high?
Show answer
About 4.5 m and 9.0 m, plus a top tie near the top lift.
Why keep the covered walkway until last when dismantling?
Show answer
It protects the public while components come down from above.
What drives the choice of a scaffold over a ladder for the façade?
Show answer
Long duration, materials handling and two-handed work.
Lesson quiz · 5 questions
Score 60% or more to complete this lesson.
Create a free account to save your progress, take quizzes and earn a certificate.