
GEOM-450 · Lesson 11 of 12 · 21 min
Cost estimating
A subdivision is a business before it is a neighbourhood. The developer must know what it will cost to turn raw land into serviced lots, and must know it early, before buying the land and long before the design is finished. Cost estimates are revised at every stage: a rough figure for the feasibility study, a better one for the planning application, a detailed one for the tender, and finally the contractor's bid and the actual cost. The surveyor contributes more than might be expected, because most quantities in a subdivision estimate are measured from the design surfaces and alignments that the survey team builds. This lesson follows the Coulee Ridge estimate from the first guess to the phase 1 servicing estimate.
Estimates through the life of a project
Estimates are classified by how much design they rest on and how accurate they are expected to be. An order-of-magnitude estimate at feasibility, based on cost per lot or per hectare from similar projects, may be off by a third or more. A preliminary estimate based on a concept layout and servicing study is better, perhaps within a quarter. A detailed estimate based on the final design drawings, with measured quantities and current unit prices, should be within about a tenth. The bids received at tender then set the real construction price. Canadian practice often labels these classes D, C, B and A; the cost engineering profession uses numbered classes with similar meaning. Whatever the labels, each estimate must state what it is based on and how accurate it is likely to be.
| Stage | Basis | Typical accuracy |
|---|---|---|
| Feasibility | Cost per lot or per unit area from past projects | Roughly ±30 to 50 percent |
| Concept and approval | Concept layout, servicing study, unit costs | Roughly ±20 to 30 percent |
| Detailed design | Measured quantities from final drawings, current prices | Roughly ±10 to 15 percent |
| Tender | Contractors' bids | The construction price, before changes |
What costs go into a subdivision
Hard costs are the physical works: clearing and stripping, grading, sanitary and storm sewers, water mains, service connections, the pond and outfall, curbs, gutters, sidewalks, road base and asphalt, street lights, landscaping and park development, fencing and signs. Shallow utilities may be built by the utility companies with a contribution from the developer. Soft costs include engineering design and inspection, surveying, geotechnical and environmental studies, planning and legal fees, application fees, insurance, marketing and sales commissions, and the interest on borrowed money while the work is under way. Then come the charges paid to the municipality: off-site levies, and in some places fees for parks or inspections.
The land itself and the developer's overhead and profit complete the picture. For a feasibility decision, the question is whether the expected lot sales cover all of these with an acceptable margin. For the city, the important numbers are the cost of the works it will take over and the securities it holds to guarantee them.
Quantities
Quantities are measured from the design. Lengths of pipe, curb and sidewalk come from the alignments; areas of pavement and topsoil from the road and lot polygons; volumes of earthwork from comparing the design surface with the existing terrain model and the stripped surface; numbers of manholes, catch basins, hydrants, valves, services and lights from the drawings. Leah's design model produces most of these directly, and Theo writes them to a quantity sheet for Sunil. Measuring quantities from the model rather than scaling drawings by hand saves time and avoids errors, but the quantities are only as good as the model: a surface that omits the pond or the topsoil depth will give a wrong earthwork quantity.
Each quantity is measured the way it will be paid. Pipe is usually measured along its centreline between manhole centres and priced including excavation, bedding and backfill to a stated depth range; deeper pipe costs more per metre. Pavement is priced per unit area for a specified structure. Earthwork may be paid by volume measured in place or in trucks, and the difference, caused by bulking and compaction, must be clear in the contract. Estimators who ignore these rules produce numbers that cannot be compared with bids.
Unit prices
Unit prices come from recent tenders in the region, adjusted for size, depth, soil conditions, season and market conditions; from published cost guides; and from contractors' informal advice. They change with fuel, materials and labour costs and with how busy contractors are. A small project or a remote site pays more per unit than a large one close to the city. The prices in the Coulee Ridge estimate are illustrative course values chosen to be plausible for a prairie city, not quotations.
# Servicing cost estimate for Phase 1 (118 lots), unit prices illustrative
items = [
    ("site grading and topsoil", 61000, "m3", 6.50),
    ("sanitary main 200 mm", 1480, "m", 610.0),
    ("water main 200 mm", 1550, "m", 640.0),
    ("storm sewer 300-900 mm", 1320, "m", 820.0),
    ("service connections", 118, "each", 6200.0),
    ("stormwater pond (phase share)", 1, "lump", 940000.0),
    ("curb, gutter and sidewalk", 2900, "m", 260.0),
    ("road base and asphalt", 13200, "m2", 78.0),
    ("street lights", 34, "each", 7800.0),
    ("landscaping and park", 1, "lump", 380000.0),
]
sub = 0.0
for name, qty, unit, price in items:
    cost = qty * price; sub += cost
    print(f"{name:30} {qty:8,.0f} {unit:5} x {price:9,.2f} = {cost:12,.0f}")
cont = 0.15 * sub
eng = 0.10 * (sub + cont)
total = sub + cont + eng
print(f"{'construction subtotal':30} {sub:41,.0f}")
print(f"{'contingency 15 %':30} {cont:41,.0f}")
print(f"{'engineering and surveys 10 %':30} {eng:41,.0f}")
print(f"{'servicing total':30} {total:41,.0f}")
levy = 11.2 * 168000
print(f"{'off-site levies (11.2 ha)':30} {levy:41,.0f}")
lots = 118
print(f"cost per lot: servicing {total / lots:,.0f}, with levies {(total + levy) / lots:,.0f} dollars")site grading and topsoil 61,000 m3 x 6.50 = 396,500 sanitary main 200 mm 1,480 m x 610.00 = 902,800 water main 200 mm 1,550 m x 640.00 = 992,000 storm sewer 300-900 mm 1,320 m x 820.00 = 1,082,400 service connections 118 each x 6,200.00 = 731,600 stormwater pond (phase share) 1 lump x 940,000.00 = 940,000 curb, gutter and sidewalk 2,900 m x 260.00 = 754,000 road base and asphalt 13,200 m2 x 78.00 = 1,029,600 street lights 34 each x 7,800.00 = 265,200 landscaping and park 1 lump x 380,000.00 = 380,000 construction subtotal 7,474,100 contingency 15 % 1,121,115 engineering and surveys 10 % 859,522 servicing total 9,454,736 off-site levies (11.2 ha) 1,881,600 cost per lot: servicing 80,125, with levies 96,071 dollars
The construction subtotal for phase 1 is about 7.5 million dollars. Adding a 15 percent contingency and 10 percent for engineering and surveys brings the servicing total to about 9.5 million, or about 80,000 dollars per lot. Off-site levies on the 11.2 ha of phase 1 add almost 1.9 million, so the full cost of servicing and municipal charges is about 96,000 dollars per lot, before land, financing, marketing and profit.
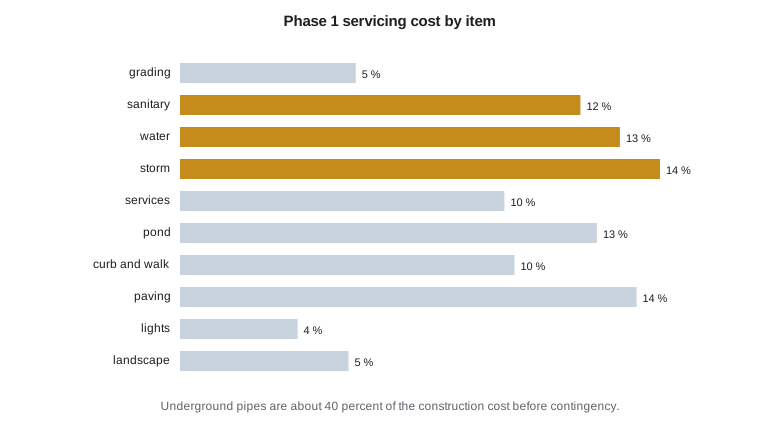
The buried pipes, sanitary, water and storm, make up about 40 percent of construction cost, which is why the servicing concept and pipe depths matter so much to the budget. A decision in lesson 8 to avoid a lift station, or in lesson 6 to raise two streets and save imported fill, shows up directly here.
Contingency and risk
A contingency covers costs that are certain to arise but cannot yet be identified: design details not yet drawn, small quantity changes, minor unforeseen conditions. It is larger early in a project, when less is known, and shrinks as design advances. It is not meant to cover large known risks, which should be estimated separately. At Coulee Ridge the known risks include the depth of the perched groundwater near the coulee, which could require dewatering of the sanitary trench; the condition of the gravel road that must be upgraded; and the pipeline crossing, whose cost depends on the operator's requirements. Sunil prices each of these as a separate allowance with a probability, so that Dana can see which ones matter.
A useful way to show estimate risk is a range rather than a single number, for example by simulating the estimate many times with each uncertain quantity and price drawn from a plausible range. The result is a distribution of total cost from which the developer can pick a budget with, say, an 80 percent chance of not being exceeded. Even a simple low, likely and high estimate for each major item is far better than a single figure presented as certain.
Timing, escalation and financing
An estimate prepared this year for work that will be built in two or three years must allow for price changes in between. Construction cost indices published by statistics agencies and industry groups show how costs have moved, and estimators apply an escalation allowance to later phases. At Coulee Ridge the phase 2 and phase 3 estimates carry escalation of a few percent a year as a course assumption. Financing adds its own cost: the developer borrows to buy the land and build the services, and pays interest until lot sales repay the loan. On a large subdivision, financing can add several thousand dollars per lot, and it grows quickly if approvals or sales are slower than planned.
Some costs are also front-loaded in ways that per-lot averages hide. The pond, the outfall, the collector road and the trunk water main are built in phase 1 but serve all three phases. The phase 1 estimate therefore carries a share of these shared works larger than its share of lots, and the phase 1 cost per lot is higher than the average for the whole project. Dana's lender wants to see both numbers, because phase 1 sales must carry the early costs.
Securities and agreements
Under the servicing agreement, the city requires the developer to provide security, usually a letter of credit, for the cost of the works not yet completed and accepted, and often a portion for a maintenance period after construction. The amount is based on the engineer's estimate, so an estimate that is too low can leave the city exposed and one that is too high ties up the developer's credit. The security is reduced in stages as the works are built, inspected and granted construction completion and then final acceptance certificates.
Worked problem
Residual land value
A lot sells for 155,000 dollars. Sales costs are 6 percent of price, servicing and levies cost 96,071 dollars per lot, and the developer wants a profit of 15 percent of the sale price. How much can be paid for the land per lot, and for 254 lots?
Show solution
- \[\text{net sale} = 155\,000 \times 0.94 = 145\,700\]
- \[\text{profit} = 0.15 \times 155\,000 = 23\,250\]
- \[\text{land per lot} = 145\,700 - 96\,071 - 23\,250 = 26\,379\]
- \[\text{land total} = 26\,379 \times 254 = 6.70 \text{ million}\]
Answer: About 26,400 dollars per lot, or about 6.7 million dollars for the land, before financing costs and the time value of money.
This residual approach, working back from sale price to what the land is worth, is how developers decide what to offer for land. It ignores timing, which lesson 12 adds. Dana's option price for Coulee Ridge is 5.9 million dollars, inside the residual value but not by a wide margin once financing is counted.
Coulee Geomatics: measuring for payment
Once construction starts, the survey crew measures the work for monthly progress payments: metres of pipe laid, manholes completed, volumes of earth moved, areas of base and asphalt placed. These measurements are compared with the estimate every month, and Sunil reports to Dana where quantities are running over. Halfway through phase 1, Grant's measurements show that the topsoil is thicker than the boreholes suggested, so stripping and stockpiling are about 12,000 m³ over the estimate; the surplus topsoil will be used in the park and sold, and the contingency absorbs the extra handling. Without accurate, timely measurement, overruns are found only when the money is gone.
Common mistakes
MistakePresenting an early estimate as a precise number.
InsteadState the basis and likely range; refine as design advances.
MistakeUsing contingency to hide large known risks.
InsteadPrice known risks separately with their likelihood.
MistakeScaling quantities from drawings by hand.
InsteadMeasure them from the design model, checking that the model is complete.
MistakeForgetting municipal charges in the per-lot cost.
InsteadInclude off-site levies and other fees; they can add tens of thousands per lot.
Summary and key terms
- Estimates are refined from feasibility to tender; each must state its basis and accuracy.
- Subdivision costs include hard costs, soft costs, municipal charges, land, financing and profit.
- Quantities come from the design model and must be measured the way they will be paid.
- Buried pipes are a large share of construction cost, so servicing decisions drive the budget.
- Contingency covers unidentified costs; known risks are priced separately, ideally as ranges.
- Residual land value works back from lot price to what the land is worth.
- Hard costs
- The cost of physical construction work.
- Soft costs
- Fees, studies, financing, marketing and other non-construction costs.
- Contingency
- An allowance for costs that will arise but cannot yet be identified.
- Unit price
- The cost per unit of a measured quantity of work.
- Security
- A letter of credit, bond or similar guarantee held by the municipality for unfinished works.
- Residual land value
- The amount a developer can pay for land after all costs and profit are deducted from revenue.
Practice problems
Work each problem on paper first, then reveal the answer to check.
Why do estimates become more accurate as design advances?
Show answer
Quantities are measured from more complete drawings and fewer items are unknown.
Why does deeper pipe cost more per metre or foot?
Show answer
More excavation, shoring, backfill and time are needed.
Why should the earthwork payment basis be clear in the contract?
Show answer
Soil bulks when dug and compacts when placed, so volumes differ by method.
What is the difference between contingency and a risk allowance?
Show answer
Contingency covers unidentified items; a risk allowance prices a specific known risk.
Why does the city hold security for subdivision works?
Show answer
To complete or repair the works if the developer fails to.
How did Grant's measurements help during phase 1?
Show answer
They revealed a topsoil overrun early, so it could be managed within the contingency.
Lesson quiz · 5 questions
Score 60% or more to complete this lesson.
Create a free account to save your progress, take quizzes and earn a certificate.