
DCE-430 · Lesson 7 of 12 · 34 min
Seismic, wind and snow design (National Building Code)
Natural hazards are the loads that most distinguish the structural design of a critical facility from that of an ordinary building. A warehouse that is damaged in an earthquake or a storm can be repaired; a data centre that stops working during the disaster may take down hospitals, banks, emergency communications and cloud services used by millions of people. Codes recognize this through importance or risk categories that raise design loads for buildings whose functions matter most, and data centre owners frequently go further than the code requires. This lesson explains how snow, wind and seismic loads are determined, how importance affects them, how equipment and racks are protected, and how a changing climate is affecting design data.
Importance categories
The National Building Code assigns every building an importance category, which multiplies snow, wind and earthquake loads through importance factors:
| Importance category | Examples | Snow \(I_S\) (ULS) | Wind \(I_W\) (ULS) | Earthquake \(I_E\) |
|---|---|---|---|---|
| Low | Low occupancy buildings, minor storage | 0.8 | 0.8 | 0.8 |
| Normal | Most buildings, including typical data centres | 1.0 | 1.0 | 1.0 |
| High | Schools, community centres, buildings that may be used as shelters | 1.15 | 1.15 | 1.3 |
| Post-disaster | Hospitals, emergency response, power generating stations, communications facilities | 1.25 | 1.25 | 1.5 |
A typical commercial data centre falls in the normal category. Facilities that support emergency communications, such as telecommunications central offices and 911 systems, may be post-disaster buildings. Many owners voluntarily design data halls to high or post-disaster criteria for resilience, accepting the additional cost. Under the post-disaster category the NBC also imposes additional requirements, for example on the structural systems that may be used and on the anchorage of equipment needed for continued operation.
Worked problem
Cost of a higher category
A data hall's seismic base shear is 6000 kN in the normal category. What is it in the high and post-disaster categories?
Show solution
- High: \(6000 \times 1.3 = 7800\) kN. Post-disaster: \(6000 \times 1.5 = 9000\) kN.
Answer: The design earthquake force rises 30% (25% in the US) for the higher category and 50% for the highest. The added structural cost is usually a small percentage of total project cost, which is why many owners choose the higher category; the larger costs often come from equipment anchorage and certification requirements.
Snow loads
The NBC specifies the roof snow load as:
where \(S_s\) is the 1-in-50-year ground snow load and \(S_r\) the associated rain load for the location (from the Code's climatic data), \(C_b\) the basic roof snow factor (0.8 for most roofs, higher for very large roofs in some cases), \(C_w\) the wind exposure factor (1.0 normally, 0.75 or 0.5 for exposed roofs in some conditions), \(C_s\) the slope factor and \(C_a\) the accumulation factor for drifts and other non-uniform loads.
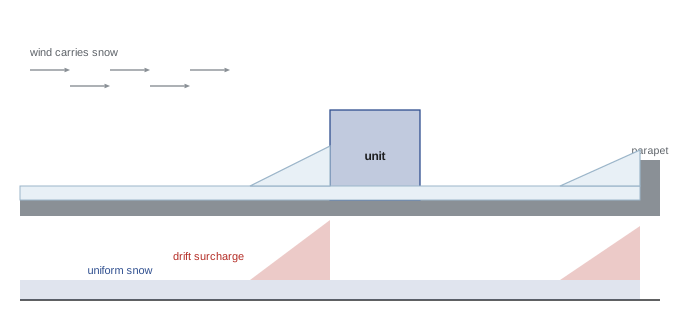
Large flat data centre roofs collect snow evenly, but drifts form wherever the roof changes height or has obstructions: against parapets, at steps between roof levels, and around rooftop equipment and penthouses. Wind carries snow from the upwind roof and deposits it in the aerodynamic shadow, forming a roughly triangular drift whose height grows with the length of upwind roof (the fetch) and the ground snow load. Drift loads can be several times the uniform load and are the cause of many roof failures.
Worked problem
Uniform roof snow load
A data centre in a city with \(S_s = 2.0\) kPa and \(S_r = 0.4\) kPa has a flat roof (\(C_b = 0.8\), \(C_w = C_s = C_a = 1.0\)). Find the specified snow load in the normal and post-disaster categories.
Show solution
- Normal: \(1.0 \times [2.0 \times 0.8 + 0.4] = 2.0\) kPa.
- Post-disaster: \(1.25 \times 2.0 = 2.5\) kPa.
Answer: The specified snow load is 2.0 kPa for normal importance and 2.5 kPa for post-disaster, before drift loads are added around parapets and equipment.
Worked problem
Drift load against a rooftop unit
A drift forms against a 3 m tall rooftop unit, with a height of 1.5 m above the uniform snow and snow density of 3.0 kN/m³. What is the maximum additional drift load, and how does it compare with the uniform load of 2.0 kPa?
Show solution
- Drift surcharge at its peak: \(1.5 \times 3.0 = 4.5\) kPa.
- Total at the face of the unit: \(2.0 + 4.5 = 6.5\) kPa.
Answer: The total load beside the unit is 6.5 kPa, more than three times the uniform load. Roof members near equipment, parapets and steps must be designed for these drifts, and closely spaced equipment can create combined drifts.
Wind loads
The NBC calculates the specified external wind pressure as:
where \(q\) is the reference velocity pressure for a 1-in-50-year wind at the location, \(C_e\) the exposure factor (varying with height and terrain roughness), \(C_t\) the topographic factor, \(C_g\) the gust factor and \(C_p\) the pressure coefficient, which depends on the building shape and the surface (walls, roof, corners). Internal pressures are added for openings.
Wind pressures are highest at roof corners and edges, where flow separates, often two to three times the pressure on the roof interior. For data centres, wind design covers the main structure, cladding and roofing (which must not peel off and expose equipment to rain), rooftop equipment and its anchorage, louvres and intake screens, and the effects of wind on air intakes and generator exhaust. In hurricane- and tornado-prone regions, owners specify impact-resistant envelopes, hardened rooms for critical equipment and protection for outdoor equipment.
Worked problem
Wind uplift on a rooftop unit
A rooftop unit with a plan area of 2.4 m × 6 m weighs 60 kN. The net design uplift pressure on it is 1.6 kPa (factored). Is anchorage needed to resist uplift, using 0.9 times the weight?
Show solution
- Uplift: \(1.6 \times 2.4 \times 6 = 23.0\) kN; resisting weight \(0.9 \times 60 = 54\) kN.
Answer: Weight resists uplift, but horizontal wind forces create overturning and sliding that must still be resisted by anchors, and lighter units (empty or during installation) or higher pressures at roof corners may need hold-downs. Anchorage is always required for seismic loads in most of Canada.
Seismic design
The NBC 2020 seismic provisions use uniform hazard spectral accelerations \(S(T)\) for the site (with a 2% probability of exceedance in 50 years), adjusted for the site class, which is now determined from the average shear wave velocity of the top 30 m (\(V_{s30}\)). For regular buildings, the equivalent static force procedure gives the base shear:
where \(T_a\) is the fundamental period, \(M_v\) a higher-mode factor, \(I_E\) the importance factor, \(W\) the seismic weight (dead load plus 25% of snow), and \(R_d\) and \(R_o\) the ductility- and overstrength-related force modification factors of the lateral system (for example \(R_d = 2.0\), \(R_o = 1.3\) for moderately ductile concentrically braced steel frames). The force is distributed up the height in proportion to weight times height.
import numpy as np

# equivalent static seismic base shear for a two-level braced steel building
# design spectrum (5% damping), short- and 1-second values for the site and site class
S_short, S_1 = 0.80, 0.30      # design spectral accelerations (g)
h_n = 14.0                     # building height (m)
W = 36000.0                    # seismic weight (kN): structure, roof equipment and part of floor load
R = 3.25                       # response modification / ductility factor for an ordinary braced frame (illustrative)

T = 0.0488 * h_n ** 0.75       # approximate period for braced frames, h in m
Sa = min(S_short, S_1 / T)
print(f"approximate period T = {T:.2f} s, spectral acceleration Sa(T) = {Sa:.2f} g")
for name, I in (("normal (I = 1.0)", 1.0), ("high (I = 1.25)", 1.25), ("post-disaster / essential (I = 1.5)", 1.5)):
    V = Sa * I / R * W
    print(f"{name:36s}: base shear V = {V:6.0f} kN ({V / W * 100:4.1f}% of weight)")

# distribute the I = 1.5 base shear to the two levels in proportion to w*h
w = np.array([20000.0, 16000.0]); h = np.array([7.0, 14.0])
V = Sa * 1.5 / R * W
F = V * w * h / (w * h).sum()
for lvl, f in zip(("level 2 (floor)", "roof"), F):
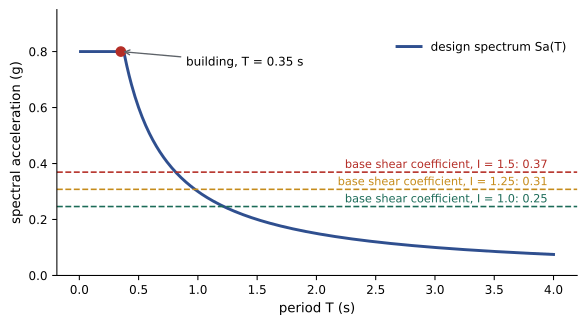
print(f" {lvl:16s}: {f:6.0f} kN")approximate period T = 0.35 s, spectral acceleration Sa(T) = 0.80 g normal (I = 1.0) : base shear V = 8862 kN (24.6% of weight) high (I = 1.25) : base shear V = 11077 kN (30.8% of weight) post-disaster / essential (I = 1.5) : base shear V = 13292 kN (36.9% of weight) level 2 (floor) : 5112 kN roof : 8180 kN
In this illustrative case (design spectral acceleration 0.8 g at the building's 0.35 s period, a reduction factor of 3.25 for a moderately ductile braced frame), the base shear is 25% of the building weight for normal importance and 37% for the highest category. Because the roof carries 16,000 kN at twice the height of the floor, it receives 62% of the lateral force, which is why heavy rooftop equipment increases seismic demand on the whole structure.
Protecting equipment and racks
Most earthquake losses at data centres come not from structural collapse but from damage to non-structural components: unanchored equipment sliding or toppling, racks overturning, raised floors collapsing, pipes and sprinklers breaking and flooding equipment, and ceilings falling. Codes require non-structural components to be anchored and braced for seismic forces that increase with height in the building, because floor accelerations are amplified above the ground.
In the NBC, the lateral force on a component is:
where \(C_p\) is a component factor, \(A_r\) the response amplification factor (higher for flexible components), \(A_x\) the height factor, and \(R_p\) the component response modification factor. Equipment required for post-disaster operation must also remain functional.
Worked problem
Anchorage force for a rooftop chiller
A 25 t chiller sits on the roof (\(h_x = h_n\)) of a post-disaster data centre where \(F(0.2)S_a(0.2) = 0.8\). For rigid equipment, take \(C_p = 1.0\), \(A_r = 1.0\), \(R_p = 2.5\). Find \(V_p\).
Show solution
- \(A_x = 1 + 2 = 3\); \(S_p = 1.0 \times 1.0 \times 3/2.5 = 1.2\).
- \(V_p = 0.3 \times 0.8 \times 1.5 \times 1.2 \times 245 = 106\) kN.
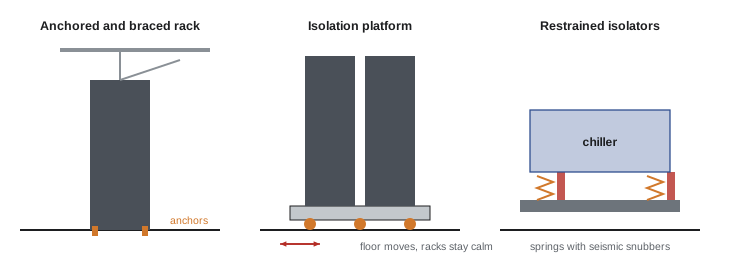
Answer: About 106 kN, 43% of the chiller's weight, must be resisted by its anchors, the dunnage and the roof structure, in any horizontal direction. Anchor bolts, welds and vibration isolators must all be rated for seismic forces; ordinary spring isolators without seismic restraints are a common weak point.
For racks and IT equipment, options include anchoring racks to the slab (with braced, seismically rated racks), bracing rack tops together and to the structure, or mounting racks or whole rows on base isolation platforms that let the floor move beneath them while limiting the acceleration transmitted to servers. In the most seismically active regions, some data centres isolate the entire building on rubber or friction pendulum bearings, so the structure and its contents experience a fraction of the ground acceleration. Pipes, cable trays, busways and sprinkler lines require seismic bracing, and flexible connections where they cross seismic joints or connect to isolated equipment.
Climate change and design data
Snow, wind and rainfall design values in codes have traditionally been based on historical records, assuming the climate is stationary. With a warming climate, extreme precipitation is increasing in many regions, snow loads are changing (decreasing in some places, increasing in others with heavier wet snow), and the intensity and track of hurricanes and severe storms are shifting.
The 2025 edition of the National Building Code, released around the start of 2026, introduced climatic data projected for future conditions so that buildings can be designed for the climate expected over their service life, and extended some structural requirements for wind and earthquake resistance more widely across the country. Provinces will adopt the new edition over the following years, so designers must check which edition and climatic data apply at their site. Owners of long-lived critical facilities can choose to apply future climate projections even before adoption.
Because a data centre's structure may last 30 to 50 years while its equipment is replaced several times, the structure should be designed with margins for future heavier equipment and more severe climate loads, which cost far less to include at the start than to retrofit.
Lesson 11 extends these hazards to resilience objectives beyond the code minimums, including floods, tornadoes, vehicles and blast.
Common mistakes
MistakeAssuming a data centre is always a post-disaster building.
InsteadDetermine the code category from its function; choose a higher one deliberately if the owner wants extra resilience.
MistakeDesigning roofs for uniform snow only.
InsteadInclude drifts at parapets, steps and rooftop equipment.
MistakeUsing interior roof wind pressures at corners and edges.
InsteadApply the higher corner and edge zone pressures to roofing and equipment there.
MistakeMounting equipment on spring isolators without seismic restraint.
InsteadUse seismically rated isolators or snubbers.
MistakeRelying on historical climate data alone for a 50-year structure.
InsteadCheck the applicable code edition and consider future climate projections.
Summary and key terms
- NBC importance categories (low, normal, high, post-disaster) set factors such as IE = 1.0, 1.3, 1.5.
- Snow load S = IS[Ss(CbCwCsCa) + Sr]; drifts add large local loads.
- Wind pressure p = IW q Ce Ct Cg Cp, highest at roof corners and edges.
- Seismic base shear V = S(Ta)Mv IE W/(RdRo), distributed by weight and height.
- Non-structural components, racks and equipment must be anchored and braced; forces grow with height.
- Base isolation and rack isolation platforms protect sensitive equipment.
- Climate change is shifting design data; long-lived facilities should include margins.
- Importance category
- NBC classification that scales environmental loads by a building's function.
- Post-disaster building
- A building essential to the provision of services after a disaster.
- Ground snow load
- The 1-in-50-year snow load on the ground at a site.
- Snow drift
- Accumulation of wind-blown snow against obstructions.
- Reference velocity pressure
- The 1-in-50-year wind pressure for a location.
- Site class
- Classification of soil stiffness that modifies seismic ground motion.
- Base shear
- The total horizontal seismic force at the base of a structure.
- Force modification factors
- Rd and Ro, reducing elastic forces for ductility and overstrength.
- Non-structural component
- Equipment, piping and finishes that are not part of the structural system.
- Base isolation
- Bearings that decouple a structure or equipment from ground motion.
Practice problems
Work each problem on paper first, then reveal the answer to check.
Earthquake importance factor for a high importance building?
Show answer
1.3.
Ss = 1.6 kPa, Sr = 0.3 kPa, Cb = 0.8, other factors 1.0, normal importance. Snow load?
Show answer
1.6 × 0.8 + 0.3 = 1.58 kPa.
Why do drifts form against rooftop equipment?
Show answer
Wind carries snow across the roof and deposits it in the sheltered zone beside obstructions.
Drift 1.2 m high, density 3.2 kN/m³. Peak surcharge?
Show answer
3.84 kPa.
Where on a flat roof are wind pressures highest?
Show answer
At corners and edges.
Sa = 0.6 g, I = 1.0, reduction factor 3.0, W = 20,000 kN. Base shear?
Show answer
0.6/3 × 20,000 = 4000 kN.
Why does heavy roof equipment increase seismic demand?
Show answer
It adds weight at the top, where the force distribution (weight × height) concentrates force.
Name three common non-structural earthquake failures in data centres.
Show answer
Unanchored equipment sliding, racks overturning, raised floors collapsing, broken pipes or sprinklers, falling ceilings.
How does base isolation protect equipment?
Show answer
Flexible bearings lengthen the period so much less acceleration reaches the structure or racks.
Why include margins beyond code climate data?
Show answer
The structure lasts decades while climate and equipment loads change; margins are cheap at the start.
Lesson quiz · 5 questions
Score 60% or more to complete this lesson.
Create a free account to save your progress, take quizzes and earn a certificate.