
DCE-430 · Lesson 3 of 12 · 33 min
Foundations and slab design for heavy loads
Data centres carry unusually heavy and concentrated loads. A rack of AI servers with liquid cooling can weigh 1.5 tonnes or more on a footprint of less than a square metre; battery rooms concentrate tonnes of lead-acid or lithium-ion cells; transformers, generators and chillers impose large point loads and vibrations; and the whole facility must stay level enough for racks, raised floors and containment systems to fit together. This lesson covers how floor loads are specified, how slabs on grade and suspended slabs are designed for them, foundation types and bearing capacity, settlement, equipment pads, frost and vibration.
Floor loading requirements
Building codes set minimum live loads for occupancies, but they were not written with modern data halls in mind, so owners specify their own, usually higher, values:
- The National Building Code (Table 4.1.5.3) gives specified uniform live loads by use, for example 2.4 kPa for offices above the first storey and 4.8 kPa for offices on the first storey and for storage areas of light materials, and requires designers to use the actual loads where equipment is heavier.
- TIA-942, the data centre telecommunications infrastructure standard, recommends a minimum floor loading of 7.2 kPa (150 lbf/ft²) for computer rooms, with 12 kPa (250 lbf/ft²) recommended, plus 1.2 kPa (25 lbf/ft²) minimum and 2.4 kPa (50 lbf/ft²) recommended for loads hung from the ceiling, such as cable trays, busways and containment.
- Hyperscale and AI facilities commonly design data halls for 12 to 20 kPa, with higher values in battery and electrical rooms, and specify concentrated loads for rack casters and leveling feet.
Worked problem
Pressure under an AI rack
A liquid-cooled AI rack weighs 1,600 kg and occupies 0.6 m × 1.2 m. Racks are placed in rows with 1.2 m aisles on both sides (shared between rows). Compute the pressure under the rack and the average load over the area it effectively uses, including half of each aisle.
Show solution
- Weight: \(1600 \times 9.81 = 15.7\) kN. Footprint: 0.72 m². Pressure \(= 21.8\) kPa.
- Effective area including half of each adjacent aisle: \(0.6 \times (1.2 + 1.2) = 1.44\) m². Average \(= 15.7/1.44 = 10.9\) kPa.
Answer: The rack footprint carries 21.8 kPa, and the averaged load of 10.9 kPa approaches the 12 kPa recommended by TIA-942. The rack actually stands on four feet or casters, each carrying about 3.9 kN on a small area, so concentrated loads and punching of raised floor tiles or thin slabs must be checked as well.
Raised floors or slab on grade
Older data centres placed racks on raised access floors, with cold air and cables in the plenum below. Most new large facilities place racks directly on a concrete slab, with overhead power busways and cable trays and hot or cold aisle containment, because raised floors limit rack weight, add cost and are poorly suited to liquid cooling piping and very high densities. Where raised floors are used, their pedestals and panels must be rated for the concentrated, uniform and rolling loads of the racks (and of the equipment used to move them in), and the slab beneath must carry the pedestal loads.
Ground-floor data halls on a slab on grade are preferred for heavy equipment, since the soil carries the loads directly. Multi-storey data centres, increasingly common where land is scarce, need suspended slabs designed for the high loads, which increases structural cost.
Slab-on-grade design
A slab on grade is a concrete slab supported by the soil beneath, usually on a compacted granular base and, indoors, a vapour retarder. Its design depends on:
- Subgrade support, characterized by the modulus of subgrade reaction \(k\) (kPa per mm or MPa/m), the pressure needed to deflect the soil a unit amount. Typical values range from about 20 MPa/m for soft clay to over 80 MPa/m for well-compacted granular base.
- Loads: uniform loads, rack and equipment point loads, forklift and pallet jack wheel loads during installation, and line loads from walls.
- Concrete strength and thickness: data hall slabs are typically 150 to 250 mm thick, with concrete of 30 to 35 MPa, and may be reinforced, post-tensioned, or contain steel fibres.
- Joints: concrete shrinks as it dries, and joints (saw cuts made within hours of placing) control where cracks form. Joint spacing is typically 24 to 36 times the slab thickness, and joints must be kept away from rack feet where possible.
- Flatness and levelness, specified by F-numbers (FF for flatness, FL for levelness): data halls need tight tolerances so racks stand plumb and containment panels fit, typically FF 35 to 50 and FL 25 to 35.
Interior point loads are analyzed with Westergaard's theory, which relates slab stress to load, thickness, concrete stiffness and subgrade modulus through the radius of relative stiffness:
Loads near edges and joints produce higher stresses than interior loads, which is why load transfer across joints (dowels or steel fibres) matters for heavy equipment.
Worked problem
Radius of relative stiffness
A 200 mm slab of concrete with \(E = 30{,}000\) MPa and \(\nu = 0.15\) rests on a base with \(k = 50\) MPa/m. Compute the radius of relative stiffness. How does it change if the slab is 250 mm thick?
Show solution
- In consistent units (N, mm): \(E = 30{,}000\) N/mm², \(h = 200\) mm, \(k = 0.05\) N/mm³.
- \(\ell^4 = 30{,}000 \times 200^3/(12 \times 0.9775 \times 0.05) = 2.4 \times 10^{11}/0.5865 = 4.09 \times 10^{11}\) mm⁴; \(\ell = 800\) mm.
- At 250 mm: \(\ell \propto h^{3/4}\), so \(\ell = 800 \times 1.25^{0.75} = 946\) mm.
Answer: The radius of relative stiffness is about 0.8 m, rising to 0.95 m for a 250 mm slab. A stiffer slab spreads a point load over a larger area of soil, lowering both soil pressure and bending stress. Rack feet closer together than about \(\ell\) act together, so closely spaced heavy racks are analyzed as distributed loads.
Foundation types
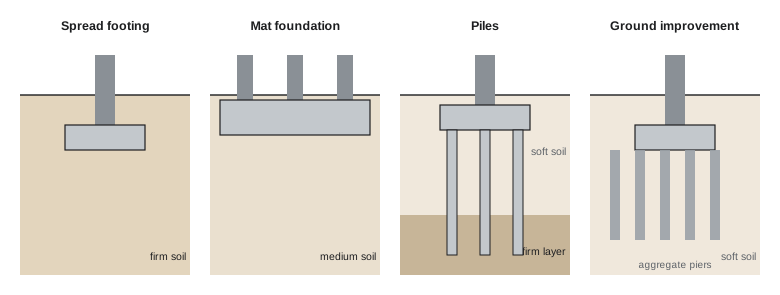
Foundations carry building and equipment loads to soil or rock capable of supporting them without failure or excessive settlement. Main types are:
- Spread footings: enlarged concrete pads under columns (isolated footings) or walls (strip footings). Economical where competent soil is near the surface; the most common choice for single-storey data centres on good ground.
- Mat (raft) foundations: a thick slab under the whole building or a large area, spreading load over a wide area. Used on weaker soils, for heavy equipment groups and where differential settlement must be minimized.
- Deep foundations: piles (driven steel or precast concrete) or drilled shafts (caissons) that carry load through weak soils to stronger layers or rock, by end bearing and side friction. Used for multi-storey data centres, poor soils, high groundwater and expansive or collapsible soils.
- Ground improvement: techniques such as rammed aggregate piers, stone columns, preloading with surcharge fill, or deep soil mixing improve weak soils so that shallow foundations can be used, often at lower cost than piles.
Bearing capacity and footing size
A footing must not cause shear failure of the soil, and must not settle excessively. The geotechnical engineer provides an allowable (working stress) or factored (limit states) bearing resistance, accounting for both. For a footing, the required area is:
In Canada, the NBC (Part 4, Section 4.2) uses limit states design for foundations, with a geotechnical resistance factor applied to the ultimate bearing resistance (typically 0.5 for bearing of shallow foundations) and serviceability checks for settlement. Concrete foundations are designed to CSA A23.3.
Worked problem
Sizing a column footing
An interior column of a single-storey data hall carries a service dead load of 450 kN and live load of 600 kN (12 kPa over a 9 m × 9 m bay plus roof equipment). The allowable bearing pressure is 200 kPa. Size a square footing, ignoring its self-weight.
Show solution
- Service load: \(450 + 600 = 1050\) kN.
- Area: \(1050/200 = 5.25\) m²; side \(= \sqrt{5.25} = 2.29\) m; use 2.4 m × 2.4 m.
Answer: A footing about 2.4 m square. Its thickness and reinforcement are then designed for one-way shear, punching shear around the column and bending. If the slab on grade carries the floor live load directly to the soil, the column footing carries only roof and structure loads, which is why many single-storey data halls have modest footings despite heavy floor loads.
Settlement
Soils compress under load. Granular soils settle mostly as the load is applied; clays settle slowly over months or years as water is squeezed out (consolidation). What matters most for a data centre is differential settlement between neighbouring points, which tilts racks, cracks slabs, stresses pipes and busways at building joints, and distorts the structure. Typical limits are 25 mm total and 1/500 to 1/1000 angular distortion (differential settlement divided by distance) for sensitive structures. Particular care is needed where heavy equipment pads sit next to lightly loaded areas, where new buildings join existing ones, and where piping and electrical connections cross between separately founded structures, which need flexible connections.
Worked problem
Angular distortion
Two columns 9 m apart settle 18 mm and 30 mm. What is the angular distortion, and is it acceptable for a 1/750 limit?
Show solution
- Differential: 12 mm over 9000 mm \(= 1/750\).
Answer: Exactly at the limit of 1/750. Any additional differential settlement, for example from a heavy battery room next to one column, would exceed it, so the geotechnical engineer would recommend stiffer foundations or ground improvement in that area.
Equipment pads, frost and vibration
Outdoor equipment such as transformers, generators, chillers and fuel tanks sits on reinforced concrete pads designed for its weight, anchorage forces (Lesson 7) and, for fuel and oil-filled equipment, containment. Pads must be founded below the frost depth, or on non-frost-susceptible fill, so that frost heave does not lift or tilt them.
Frost depths in Canada are large: typically 1.2 m in southern Ontario and British Columbia's coast, 1.5 to 1.8 m in Montréal, and 2.0 to 2.4 m or more on the Prairies and in the North, where permafrost requires special designs. Foundations for heated buildings can be shallower at the perimeter if insulated (frost-protected shallow foundations).
Generators, chillers, pumps and cooling towers vibrate. Their pads are often isolated from the building slab with joints, and equipment is mounted on spring isolators or rubber pads to prevent vibration reaching racks, where it can affect hard disk drives and fatigue connections, and the structure, where it can cause noise. A rule of thumb for rigid block foundations under reciprocating machinery is that the foundation mass should be 3 to 5 times the machine mass, and the natural frequency of isolated equipment should be well below the machine's operating frequency.
Worked problem
Generator pad
A 2.5 MW diesel generator set weighs 32 tonnes, including a fuel tank built into its base, on a skid 8 m × 2.6 m. Size a rigid concrete block foundation with a mass of 3 times the generator, 9 m × 3.2 m in plan. How thick is it, and what is the soil pressure?
Show solution
- Foundation mass: \(3 \times 32 = 96\) t; concrete at 2.4 t/m³: \(96/2.4 = 40\) m³.
- Thickness: \(40/(9 \times 3.2) = 1.39\) m.
- Soil pressure: \((96 + 32) \times 9.81/(9 \times 3.2) = 1256/28.8 = 43.6\) kPa.
Answer: A block about 1.4 m thick, giving a soil pressure of only 44 kPa. The large mass reduces vibration amplitude; modern generator sets on spring isolators and a monolithic base can often use thinner pads, as specified by the manufacturer.
Grounding and corrosion
Foundations also play an electrical role. Reinforcing steel in footings forms an excellent grounding electrode (a concrete-encased electrode), and data centre grounding systems bond it to the building steel, ground rings and the electrical system (DCE-310). Foundations must also be protected from corrosive soils and groundwater containing sulphates or chlorides by selecting sulphate-resistant cement, adequate cover to reinforcement and, where needed, coatings or cathodic protection.
Lesson 4 looks more deeply at soil behaviour, consolidation, earthworks and ground improvement.
Common mistakes
MistakeDesigning data hall floors to code minimum live loads.
InsteadUse owner and TIA-942 loads, check rack point loads and installation equipment.
MistakePlacing heavy rack feet on slab joints.
InsteadCoordinate joint layout with rack rows, or provide load transfer.
MistakeIgnoring differential settlement between heavy and light areas.
InsteadCheck angular distortion and use flexible connections across separate foundations.
MistakeFounding outdoor pads above frost depth on frost-susceptible soil.
InsteadGo below frost depth, use non-frost-susceptible fill or insulate.
MistakeConnecting vibrating equipment rigidly to the building slab.
InsteadIsolate pads and mount equipment on vibration isolators.
Summary and key terms
- NBC live loads are minimums; data halls are designed for TIA-942 and owner loads of 7.2 to 20 kPa.
- Rack weights produce high local pressures and concentrated loads at feet and casters.
- Most new data halls use slab-on-grade floors with overhead services rather than raised floors.
- Slab design depends on subgrade modulus, thickness, joints, load transfer and flatness.
- Spread footings, mats, piles and ground improvement suit different soils and loads.
- Footing area is load divided by allowable or factored bearing resistance.
- Differential settlement and angular distortion govern sensitive facilities.
- Equipment pads must address frost, containment, anchorage and vibration isolation.
- Live load
- A load from occupancy and contents that can change over time.
- Slab on grade
- A concrete slab supported directly by the ground.
- Modulus of subgrade reaction
- Pressure per unit deflection of the supporting soil.
- Radius of relative stiffness
- A length describing how a slab on grade spreads a load.
- F-numbers
- Measures of floor flatness (FF) and levelness (FL).
- Spread footing
- An enlarged pad that spreads a column or wall load onto soil.
- Mat foundation
- A large continuous slab supporting a building or equipment group.
- Pile
- A deep foundation element carrying load to deeper strata.
- Differential settlement
- The difference in settlement between two points.
- Angular distortion
- Differential settlement divided by the distance between points.
- Frost depth
- The maximum depth to which the ground freezes.
Practice problems
Work each problem on paper first, then reveal the answer to check.
A 1,200 kg rack occupies 0.6 × 1.07 m. Pressure under it?
Show answer
11.8 kN/0.642 m² = 18.3 kPa.
What floor loading does TIA-942 recommend for computer rooms?
Show answer
12 kPa (250 lbf/ft²), with a minimum of 7.2 kPa (150 lbf/ft²).
Why are raised floors less common in new AI data centres?
Show answer
Rack weights and liquid cooling exceed what raised floors handle well; overhead services on slabs are simpler.
How does doubling slab thickness change the radius of relative stiffness?
Show answer
Multiplies it by 2^0.75 = 1.68.
Typical joint spacing for a 200 mm slab?
Show answer
24 to 36 times thickness: about 4.8 to 7.2 m.
Footing for 800 kN service load at 150 kPa allowable bearing?
Show answer
5.33 m²; about 2.3 m square.
Columns 8 m apart settle 10 mm and 26 mm. Angular distortion?
Show answer
16/8000 = 1/500.
When are piles used instead of spread footings?
Show answer
Weak or compressible upper soils, high loads, high groundwater, or problematic soils.
Why are equipment pads isolated from the building slab?
Show answer
To prevent vibration and differential movement reaching the building and racks.
What electrical role can foundations play?
Show answer
Reinforcing steel acts as a concrete-encased grounding electrode.
Lesson quiz · 5 questions
Score 60% or more to complete this lesson.
Create a free account to save your progress, take quizzes and earn a certificate.