
BAS-230 · Lesson 12 of 12 · 25 min
Writing a sequence for a small building
▶ Video coming soon A video version of this lesson is on the way.
On Sunday, November 15, Callie spent the afternoon at her kitchen table with a set of drawings Declan Kilbride had given her on Friday. The city's library board was renovating the Sandmere Branch Library, a one-storey building of 1,150 m², and the mechanical contractor had asked Quillon to price the controls. The engineer, Coralie Vantreight of Tamsworth Engineering, had written a two-paragraph sequence and asked whether Quillon would draft a full one for her to review and stamp. Sophie had agreed and given the first draft to Callie. "Write it as if you had to program it from someone else's draft," she said. "Then I'll read it as if I were the programmer, and we'll see what you left out." Sophie's review was booked for Tuesday, November 17, and the draft would go to Coralie after that.
Start from the equipment and the points
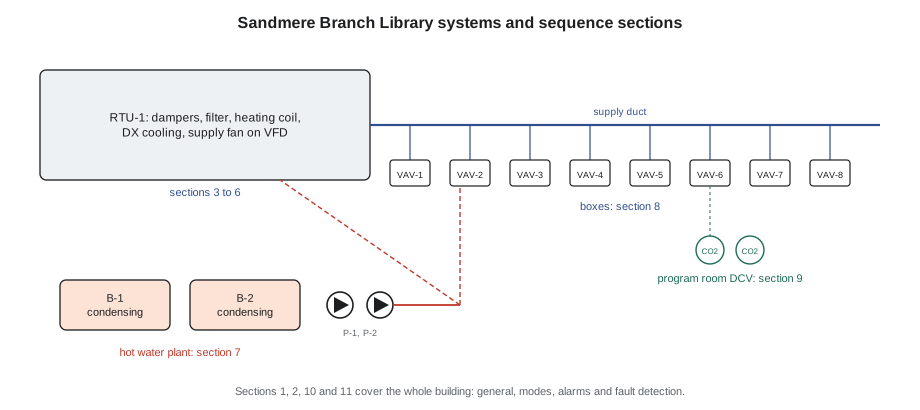
A sequence starts with a clear list of what is controlled. Callie went through the mechanical drawings and schedules and wrote down every piece of equipment with a control connection. Sandmere had a single VAV rooftop unit, RTU-1, with two stages of direct-expansion cooling, a hot water heating coil, a supply fan on a VFD, an economizer with an outdoor airflow station and a relief fan; eight VAV boxes with hot water reheat; two small condensing boilers with two pumps; a washroom exhaust fan; and a 60-seat program room with two CO2 sensors. She then wrote the points list from the drawings before writing a single sentence of sequence, because every paragraph would have to refer to points that existed.
| Equipment | Inputs | Outputs |
|---|---|---|
| RTU-1 | Supply, mixed, return and outdoor air temperature; return humidity; duct static; outdoor airflow; fan status; freezestat, high static and smoke status; filter pressure | Fan start and speed; outdoor, return and relief dampers; relief fan; heating valve; DX stages 1 and 2 |
| VAV-1 to VAV-8 | Zone temperature, airflow, discharge air temperature; occupancy in three rooms | Damper, reheat valve |
| Program room | Two CO2 sensors | None of its own (VAV-6 controls its airflow) |
| Boiler plant | Supply and return temperature, pump status, boiler status and alarm | Pump starts, boiler enables, supply setpoint |
| EF-1 | Status | Start |
Worked problem
Counting the points
RTU-1 has 12 physical inputs and 8 physical outputs in Callie's list. Each of the 8 VAV boxes has 3 inputs and 2 outputs, and three of them also have an occupancy sensor. The plant has 6 inputs and 5 outputs, the program room 2 inputs and EF-1 1 input and 1 output. How many physical points are there in all?
Show solution
- RTU-1: 12 + 8 = 20.
- Boxes: 8 × (3 + 2) = 40, plus 3 occupancy inputs = 43.
- Plant: 6 + 5 = 11. Program room: 2. EF-1: 1 + 1 = 2.
- Total: 20 + 43 + 11 + 2 + 2 = 78.
Answer: About 78 physical points, which sets the size of the controllers and the wiring effort in Declan's price. Software points such as setpoints, requests and fault flags would add several times as many.
Choose a structure and borrow where it fits
Callie organized the draft in the order the earlier lessons had read sequences: general, modes, start and stop, supply air temperature, static pressure, outdoor air and economizer, heating plant, terminal units, ventilation, alarms and fault detection. For each section she asked whether Guideline 36 had a sequence that fitted. It had for the VAV rooftop unit's air side, the reheat boxes and the request logic, and for the small hot water plant its concepts fitted even though the plant was simpler than the guideline assumed. Rather than copying the guideline's text, which the engineer could reference by section if she chose, she wrote the draft in her own words and noted which guideline section each paragraph followed, so that Coralie could decide whether to reference the guideline directly.
The draft's first page is shown below in its plain-text form, as it would appear in a specification. It is a working draft, with values marked SAMPLE where the engineer had to confirm them. Lessons 2 to 10 explain the reasoning behind each section.
SANDMERE BRANCH LIBRARY - SEQUENCE OF OPERATION (QUILLON DRAFT A, 2026-11-15)
For review by Tamsworth Engineering. Values marked (adj.) are adjustable;
values marked SAMPLE are to be confirmed by the engineer.

1  GENERAL
1.1  Systems: RTU-1 (VAV, DX cooling 2 stages, hot water heating coil,
     supply fan on VFD, economizer, relief fan); VAV-1 to VAV-8 with hot
     water reheat and discharge air sensors; B-1 and B-2 condensing boilers
     with P-1 and P-2 hot water pumps; EF-1 washroom exhaust.
1.2  Zone group: all zones, one schedule. Occupied hours per the library
     board's opening hours, entered by the operator (adj.).

2  MODES (zone group)
2.1  Occupied, warm-up, cool-down, setback, setup, unoccupied, freeze
     protection, as defined in 2.2 to 2.8.
2.2  Warm-up: before occupied time, when the average zone temperature is
     below the occupied heating setpoint and optimal start calls for it.
     Outdoor air damper closed. Ends at occupied time.
...  (2.3 to 2.8 continue in the same form)

3  RTU-1 START AND STOP
3.1  On start: open outdoor and return dampers to start positions; after
     90 s or end switch proof, start supply fan at minimum speed.
3.2  Prove fan within 30 s or stop, alarm, and lock out until reset.
3.3  Enable loops 30 s after proof, tracking start values.
3.4  On stop: disable loops, cooling off, heating valve to its stopped
     position per 7.4, fan off, dampers closed after 30 s.
3.5  Hardwired: freezestat, high static limit, duct smoke detector.
     The program shall not restart RTU-1 while the fire alarm input is
     active.

4  SUPPLY AIR TEMPERATURE
4.1  Setpoint reset by trim and respond from zone cooling requests between
     12.8 C and 18 C (adj., SAMPLE); maximum limited by outdoor air:
     18 C at 16 C and below, 12.8 C at 21 C and above.
4.2  Split range: heating valve, economizer, DX stage 1, DX stage 2.
     DX stages: minimum on 3 min, minimum off 5 min.

5  DUCT STATIC PRESSURE
5.1  Reset by trim and respond from zone pressure requests between 40 and
     375 Pa (adj., SAMPLE), initial 250 Pa, 2 requests ignored.

6  OUTDOOR AIR AND ECONOMIZER
6.1  Minimum outdoor air 1,000 L/s in occupied mode (engineer's schedule),
     measured by the outdoor airflow station, plus program room DCV per 9.
6.2  Economizer high limit: differential dry-bulb with fixed limit
     21 C (adj.); confirm type and setting against the energy code.
6.3  Mixed air low limit 7 C (adj.) overrides the economizer.

7  HOT WATER PLANT
7.1  Enable: 2 or more heating hot water requests for 5 min (adj.) and
     outdoor air below 18 C (adj.).
7.2  Lead pump starts; boilers enabled after flow is proven.
7.3  Supply setpoint reset by outdoor air, 60 C at -20 C to 40 C at 15 C
     (SAMPLE), then trim and respond from requests within those limits.
7.4  Both boilers fire together at equal rate when both are needed; lead
     rotates weekly. Boiler safeties per manufacturer; the BAS enables,
     sets the setpoint and monitors only.

8  VAV BOXES
8.1  Dual maximum reheat per the engineer's airflow schedule; discharge
     air maximum room + 11 K (adj.).
8.2  Occupied standby from occupancy sensors in rooms 104, 105 and 112.
8.3  Requests and importance multipliers per zone (default 1).

9  PROGRAM ROOM DCV (VAV-6)
9.1  Ventilation ramp from 24 L/s at 700 ppm to 174 L/s at 1,000 ppm,
     higher of two sensors; failed sensor = full ventilation and alarm.

10 ALARMS
10.1 Levels and delays per the alarm table (Appendix A); deviation alarms
     suppressed after starts and setpoint changes.

11 FAULT DETECTION
11.1 Rules per Appendix B for RTU-1 and each VAV box.
Fill the gaps the short sequence left
Coralie's two-paragraph sequence had said only that RTU-1 should maintain the space temperatures, provide minimum outdoor air, use the economizer and reset the supply air temperature, and that the boilers should provide hot water as required. Callie made a list of every decision that left open, and her draft answered each one. Writing the list first, she found, was faster than discovering the gaps one by one while writing.
| Open question in the short sequence | Answer in Callie's draft | Lesson |
|---|---|---|
| What starts the unit, and in what order? | Dampers, fan, proof, then loops after 30 s | 2 |
| What protects the coil in cold weather? | Mixed air low limit, freezestat hardwired, heating valve stopped position | 2, 3 |
| How is minimum outdoor air held as the fan slows? | Measured by the outdoor airflow station | 3 |
| Which economizer high limit? | Differential dry-bulb with a fixed limit, to be confirmed against the code | 3 |
| How is supply air reset? | Trim and respond from zone cooling requests, within outdoor-air limits | 4 |
| How is static pressure set? | Trim and respond from box pressure requests | 4 |
| How do the boxes heat? | Dual maximum, with discharge air sensors | 5 |
| When does the plant run, and at what temperature? | Requests with an outdoor lockout; outdoor reset refined by requests | 6 |
| How is the program room ventilated? | CO2 ramp, higher of two sensors, fail to full | 10 |
| What alarms, and how are they kept quiet during starts? | Alarm table with levels and suppression | 11 |
Worked problem
Checking the outdoor air fraction at minimum
RTU-1 supplies 3,500 L/s at design, and the engineer's schedule gives a minimum outdoor airflow of 1,000 L/s. What is the outdoor air fraction at design flow? If the program room is full and its DCV adds the full people part on top of the area part already in the minimum, does that change RTU-1's minimum?
Show solution
- Fraction at design: 1,000 ÷ 3,500 = 0.29, or about 29 in 100.
- The program room's people part at full occupancy: 2.5 × 60 = 150 L/s, from the engineer's ventilation schedule.
- Whether it is already in the 1,000 L/s depends on how the engineer calculated the minimum; the draft asks.
Answer: About 29 in 100 outdoor air at design. Callie could not tell from the drawings whether the scheduled minimum already included the program room at full occupancy, so she wrote it as a question for Coralie instead of guessing. A sequence that double-counts the room over-ventilates; one that leaves it out under-ventilates.
Make every value findable and adjustable
Callie marked every value the operator might reasonably change as adjustable, and gathered them into a setpoint schedule at the end of the draft, with the default, the unit and the section where each one is used. She marked values that depended on equipment she had not yet seen, such as the boilers' minimum flow and the DX compressors' minimum run times, to be confirmed from the manufacturers' data. And she wrote the plant's boundary explicitly: the automation system enables the boilers, sets their supply temperature and monitors them; their safeties belong to their own controls.
Worked problem
Staging the two boilers
Each of Sandmere's boilers is rated at 120 kW. On a cold morning the building needs about 150 kW. Following the draft's rule that both boilers fire together at equal rate when both are needed, at what fraction does each fire?
Show solution
- One boiler cannot carry 150 kW, so both run.
- Each carries 150 ÷ 2 = 75 kW.
- 75 ÷ 120 = 0.625, or about 63 in 100.
Answer: Each boiler fires at a little over 60 in 100, a good condensing range, with the supply reset keeping the return water cool.
Plan the testing while writing
BAS-410 covers commissioning in detail, but a sequence is easier to test when testing is planned as it is written. For each section, Callie added a line to a test list: what condition to create, what to look for and how long to wait. For the economizer, raise the return air temperature reading in simulation above the outdoor reading and confirm the economizer locks out. For the boxes, step the zone setpoint and confirm the discharge air rises before the airflow does. For the plant, remove all requests and confirm it stops after its delay. Sophie said that a sequence whose author cannot say how to test each paragraph usually has a paragraph that does not mean anything.
Sophie's review, as planned
Sophie's review on Tuesday, November 17 was planned as a read-through in which she would play the programmer, asking the questions from lesson 1's checklist of every section. Callie had already found four items for the review herself: the mode transitions in sections 2.3 to 2.8, which she had sketched as a state diagram but not yet written out; the program room's share of the minimum outdoor air; the boilers' minimum flow, which needed the manufacturer's data; and the economizer high limit, which needed checking against the energy code edition the project followed. Declan's price would go to the mechanical contractor with the draft attached, and the sequence would become a contract document only once Coralie had reviewed and stamped it.
Common mistakes
MistakeWriting paragraphs before listing the equipment and points.
InsteadList the equipment and points first, so every paragraph refers to something that exists.
MistakeCopying another sequence's text without checking it fits.
InsteadBorrow the structure and logic, write it for the project, and note the source for the engineer.
MistakeGuessing at values the drawings do not give.
InsteadMark them SAMPLE or as questions for the engineer, and list them for review.
MistakeScattering adjustable values through the text.
InsteadGather them in a setpoint schedule with defaults, units and sections.
MistakeLeaving testing until after programming.
InsteadWrite a test for each paragraph as it is written.
Summary and key terms
- A good sequence starts from a list of the equipment and points it controls.
- A consistent structure, in the order the systems interact, makes a sequence easy to read and check.
- Guideline 36 and other proven sequences can be borrowed where they fit, with the source recorded.
- A short design sequence leaves many decisions open, and listing them first speeds up writing.
- Values must be adjustable and findable, and uncertain values must be flagged for the engineer.
- The boundary with packaged equipment controls must be written explicitly.
- Planning a test for each paragraph while writing makes the sequence testable and exposes vague paragraphs.
- Draft sequence
- A sequence written for review and approval before it becomes a contract document.
- Points list
- The list of physical inputs and outputs that a sequence uses.
- Setpoint schedule
- A table of every adjustable value with its default, unit and section.
- SAMPLE value
- A value written into a draft as an example, to be confirmed by the engineer.
- Design-build review
- Review and acceptance of a contractor-drafted design document by the engineer of record.
- Test list
- A list of conditions to create and responses to check for each part of a sequence.
- Boundary
- The written division between what the automation system controls and what packaged equipment controls itself.
Practice problems
Work each problem on paper first, then reveal the answer to check.
A unit supplies 4,000 L/s with a 1,100 L/s minimum outdoor airflow. Outdoor air fraction?
Show answer
1,100 ÷ 4,000 = 0.275, or about 28 in 100.
Two 120 kW boilers share 180 kW equally. Each fires at what fraction?
Show answer
90 ÷ 120 = 0.75.
Name three decisions a two-paragraph sequence typically leaves open.
Show answer
Any three of start order, freeze protection, minimum outdoor air method, economizer high limit, reset methods, terminal heating method, plant enable, alarms.
Why list the points before writing the sequence?
Show answer
So every paragraph refers to sensors and outputs that exist, and missing points are found early.
What should a draft do with a value the drawings do not give?
Show answer
Mark it SAMPLE or as a question for the engineer, and list it for review.
Lesson quiz · 5 questions
Score 60% or more to complete this lesson.
Create a free account to save your progress, take quizzes and earn a certificate.