
ARCH-450 · Lesson 9 of 12 · 23 min
Code compliance in existing buildings
Nadia Kostyshyn, the former plans examiner who taught the students' code course in the same term, joins the Stanfield studio in the ninth week with a short opening statement. 'Building codes are written for new buildings,' she says. 'When you apply them to a building of 1911 word for word, almost everything fails. The stairs are too steep, the walls have no fire rating anyone can find in a table, the floors are wood, the windows are single glazed, there is one exit and an iron fire escape. If the code allowed only full compliance, nearly every historic building in the country would have to be gutted or demolished. So the codes and the officials who apply them have learned other ways to reach the same goal: a building that is reasonably safe, healthy and accessible, without destroying what makes it worth keeping.'
The basic problem
The purpose of a building code is to set minimum standards of safety and health, and its requirements are written as specific dimensions, ratings and systems that a new building can be designed to meet. An existing building was designed to an older code, or to none, and it usually meets few of today's requirements exactly. Three principles govern how codes treat it. First, an existing building that is not being changed may generally continue in use as it is, unless it poses a clear hazard; the code does not require owners to upgrade every building each time the code changes. Second, new work must generally meet the current code. Third, when a building is altered extensively, changes use, or is enlarged, the code may require parts of the existing building to be upgraded as well, in proportion to the scale and nature of the work. Converting the Stanfield from a warehouse to homes is a change of use, the most demanding trigger of all, because the risks to people who sleep in a building are very different from those in a building used for storage.
Existing buildings under the Canadian codes
The National Building Code of Canada was written primarily for new construction, and for decades it said little about existing buildings beyond allowing that its requirements might be applied to alterations and changes of use. The 2025 National Model Codes are the first edition to include provisions dealing directly with alterations to existing buildings, a change that will reach provinces as they adopt the new edition. Manitoba's current codes, in force since 1 January 2024, are based on the 2020 edition, so the Stanfield will be reviewed under the 2020-based Manitoba code, with the city's building officials deciding how its requirements apply to the existing building. Some provinces have long had their own rules: Ontario's code, for example, contains a separate part for renovations that lists compliance alternatives for existing buildings.
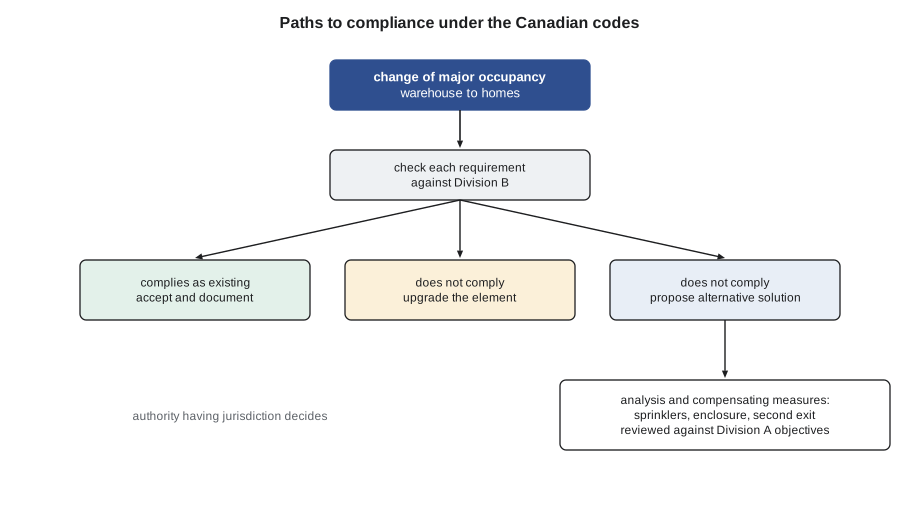
The essential tool for existing buildings in the Canadian codes is the alternative solution. The National Building Code is an objective-based code: every acceptable solution in Division B is linked to objectives and functional statements in Division A, and a designer may propose an alternative solution that achieves at least the level of performance required by the acceptable solution it replaces. For an existing building, alternative solutions let the team accept an existing stair, an existing floor assembly or an existing exit arrangement that does not match the tables, provided they show, with analysis and often with added protection such as sprinklers or detection, that the building performs as well as the code intends. Kostyshyn reminds the students that the burden of proof rests with the designer and that the authority having jurisdiction decides.
Change of use: what the Stanfield must provide
The students list what changing the Stanfield to homes requires, drawing on both codes and on Kostyshyn's experience of how officials apply them. The building must have an automatic sprinkler system throughout. This is the single most important upgrade in any conversion, because sprinklers control fires early and allow many other features of the existing building to be accepted. It must have a fire alarm and smoke alarms in every home. Each home must be separated from the others and from the corridor by fire-rated construction, typically 45 minutes to an hour, and the stairs and elevator shafts must be enclosed in rated shafts. There must be at least two exits from every floor, separated from each other, with travel distances within the limits for a sprinklered residential building. Homes must have windows that meet the requirements for light, ventilation and, in some cases, emergency escape. The structure must carry residential loads and be checked for the effects of the new addition. Accessible routes must reach the ground floor and the homes on every floor served by elevator, and a share of the homes must be accessible.
The building already meets some of these requirements by virtue of how it was built. Its floors were designed for warehouse loads of farm machinery, several times the load of homes, so they need no strengthening for the new use, as Szymańska confirmed. Its heavy timber construction, with large posts and beams and thick plank floors, is recognized by both codes as having substantial fire resistance, more than light wood framing of the same weight. The National Building Code permits heavy timber construction meeting its minimum sizes to be used where combustible construction is permitted, and its appendix gives guidance on assessing existing assemblies. The question is whether the existing assemblies can achieve the ratings required between homes, or whether they need added protection.
Fire separations without losing the timber
Fire resistance of the timber frame is the central technical question of the Stanfield's conversion, because the most obvious way to achieve fire ratings, covering every beam and floor with gypsum board, would hide the character-defining elements the students have worked to keep. Heavy timber resists fire because wood chars at a fairly steady rate, roughly 0.65 mm per minute for many softwoods under standard fire exposure, and the char layer insulates the wood inside. A beam that is large enough keeps enough sound wood, after an hour of charring on its exposed faces, to carry its load. The students check the Stanfield's beams by this method.
# Residual section of a Stanfield floor beam after a one-hour fire (three faces exposed)
b, d = 250.0, 400.0          # beam width and depth, mm (measured)
rate = 0.65                  # char rate, mm per minute (typical softwood)
zero_strength = 7.0          # additional layer assumed to carry no load, mm
t = 60                       # fire duration, minutes
loss = rate * t + zero_strength
b_res = b - 2 * loss         # both sides exposed
d_res = d - loss             # bottom exposed, top protected by the floor
S0 = b * d ** 2 / 6
S1 = b_res * d_res ** 2 / 6
print(f"residual section {b_res:.0f} x {d_res:.0f} mm")
print(f"section modulus retained: {S1 / S0:.0%}")
# bending demand in fire (dead + reduced live load) vs capacity at a higher fire-case stress
span, trib = 6.7, 5.5        # m
w = (1.6 + 0.6) * trib       # kN/m: existing floor and topping + residential live load share in fire
M = w * span ** 2 / 8        # kN.m
f_fire = 25.0                # MPa, assumed short-term bending strength in the fire case
Mr = f_fire * S1 / 1e6       # kN.m
print(f"demand {M:.0f} kN.m, residual capacity {Mr:.0f} kN.m -> {'OK' if Mr >= M else 'needs protection'}")residual section 158 x 354 mm section modulus retained: 49% demand 68 kN.m, residual capacity 82 kN.m -> OK
The calculation, which the structural engineer will repeat with the values the codes prescribe, suggests that the beams retain about half their section modulus after an hour and enough strength to carry the reduced loads assumed during a fire. The posts, which are larger, do even better. The plank floors are the weak point: a floor of planks on edge, with gaps between boards and no topping, would let fire and smoke through long before an hour. The acoustic topping the students specified in the previous lesson solves this problem too. A continuous layer of concrete or gypsum over the planks seals the gaps, adds mass and, with the planks below, can achieve the required rating, which the team will demonstrate by reference to tested assemblies or by analysis. The walls between homes are new construction and are built to rated designs. The timber remains exposed, and the sprinklers provide a further layer of protection.
Exits, stairs and the fire escape
The Stanfield has one original stair, in an open well at the north-west corner, with treads of oak worn hollow by a century of use and risers higher than any modern code allows. It has the freight elevator, and it has an external iron fire escape on the lane, rusted beyond repair. The conversion needs two enclosed exit stairs. The students keep the original stair as one of them, enclosing it in a rated shaft with a glazed wall facing the corridor so that it remains visible, and accept its steep risers on the basis that it is an existing stair, that the building is sprinklered and that a second new stair of full code geometry is provided. Kostyshyn says this is the kind of trade-off officials often accept, but only when it is argued clearly and offset by improvements elsewhere. The second stair is new, placed against the east party wall near the light court, where it removes the least fabric. The fire escape is recorded and removed. The new passenger elevator rises beside the original stair; the freight shaft becomes a service riser.
Doors, guards and handrails raise smaller questions. The original stair's wooden railing is too low for current guard heights; rather than replace it, the students add a slender steel guard rail behind it, so the old railing stays in place and the new one provides the required height, a common solution. Existing doors to be kept on rated walls, such as the paneled office doors of the mezzanine, will be upgraded with intumescent seals and closers, or kept as non-rated doors where they are not on an exit path.
Accessibility
The Stanfield has no step-free entrance; its avenue doors are three steps above the sidewalk and the loading dock on the lane is at truck height. Accessibility requirements for alterations and changes of use in Manitoba follow the code's Section 3.8 and the CSA B651 standard, and the Accessibility for Manitobans Act sets broader goals. The students provide a step-free entrance on the avenue by lowering the floor of one bay of the ground floor, inside the storefront that is being replaced anyway, so that the historic steps at the main door remain. The elevator serves every floor, all common spaces are accessible, and a share of the homes are designed to be accessible, with others adaptable. Where the existing stair and mezzanine cannot be made accessible, an equivalent experience is provided: the mezzanine's woodwork room becomes a meeting room reached by the elevator through a new short bridge from the third floor.
Energy upgrades and the risk to masonry
Energy codes treat existing buildings more leniently than new ones, and many exempt historic buildings in whole or in part where compliance would compromise historic character. But the Stanfield's homes need to be comfortable and affordable to heat, and the obvious way to improve its solid brick walls, adding insulation to the inside, carries a real risk. A solid masonry wall stays dry because heat from inside warms it and lets the moisture it absorbs from rain evaporate. Insulating it on the inside makes the brick colder in winter, so it dries more slowly and spends more time near freezing while wet, which increases the risk of the freeze and thaw damage Petrenko showed the students. The risk depends on the brick, the exposure and the climate, and it can be assessed with hygrothermal modelling, computer simulation of heat and moisture movement through the wall over many years of weather, together with laboratory tests of the brick's properties.
The engineers' advice for the Stanfield is typical. Insulate the roof thoroughly, where most heat is lost and the risk is least. Repair and storm the windows. Seal air leaks, especially at the roof and around windows. Insulate the walls on the inside with a modest thickness of vapour-open insulation, such as mineral wool or wood fibre, on the sheltered lane and party walls, after modelling confirms the brick will tolerate it, and keep the exposed parapet and avenue elevation, where wetting is greatest, less insulated or protected by careful detailing of caps and sills. Above all, keep water out of the walls, because a dry wall can tolerate insulation that a wet one cannot.
Worked problem
Making the case for accepting the original stair
Prepare the main points of the argument for keeping the original stair as one of the two required exits.
Show solution
- Significance: the stair is the only original stair, with oak treads worn by use, and is a character-defining element.
- Deficiency: its risers exceed current limits and its guard is low.
- Compensation: the building is fully sprinklered; the stair is enclosed in a rated shaft; a second exit stair of full code geometry is provided at the far side of the floor; a supplementary guard and continuous handrails are added; lighting and contrast strips on the nosings improve visibility.
- Justification: with these measures, the stair serves as a secondary exit with a level of safety the officials can accept, and its loss would harm the building's heritage value.
- Submission: present it as an alternative solution, with references to the objectives of Division A, for the authority having jurisdiction to decide.
Answer: The stair can be kept if the deficiencies are offset by sprinklers, enclosure, a second compliant exit and improved guards, argued clearly for the official's approval.
Exercise 9: a code strategy
- List every code requirement triggered by converting a historic building near the school to housing, and mark which the existing building already meets.
- Calculate the residual section of a heavy timber beam after a one-hour fire and compare its capacity with the fire-case load.
- Propose a compensating measure for each deficiency you choose to accept, and explain how it achieves an equivalent level of safety.
- Identify where interior insulation can safely be added to a solid masonry wall, and where it should not.
Self-check
- Have I identified the trigger, such as a change of use or the scale of alteration, that sets the requirements?
- Have I distinguished the features the existing building already provides from those it lacks?
- Have I proposed compensating measures for accepted deficiencies, rather than asking for exemptions?
- Have I protected the character-defining elements while meeting the code's intent?
Common mistakes
MistakeApplying new-building requirements word for word to an existing building.
InsteadUse the provisions and methods for existing buildings, and argue alternatives where full compliance would harm heritage value.
MistakeCovering heavy timber with gypsum board to achieve ratings.
InsteadCheck the timber's inherent fire resistance by char calculation and protect only where needed.
MistakeAsking officials for exemptions without offering anything in return.
InsteadOffer compensating measures, such as sprinklers, detection, enclosure and additional exits.
MistakeInsulating solid masonry walls heavily from the inside without analysis.
InsteadModel heat and moisture, keep water out and insulate where the brick can tolerate it.
MistakeRemoving original stairs and railings to meet current geometry.
InsteadKeep them where possible, supplementing them with new guards and a second compliant exit.
Summary and key terms
- Codes are written for new buildings; existing buildings are treated through specific provisions, triggers and alternative approaches.
- Under the Canadian codes, alternative solutions show that an existing feature meets the objectives of Division A; the 2025 national codes add provisions for alterations to existing buildings.
- A change of use to housing requires sprinklers, alarms, fire separations, two exits, accessible routes and structural checks.
- Heavy timber can keep its fire ratings exposed, because char protects its core; plank floors need a topping to seal and rate them.
- Interior insulation of solid masonry must be checked for freeze and thaw risk, and keeping water out of the wall comes first.
- Alternative solution
- A design that achieves at least the level of performance of an acceptable solution in Division B, accepted by the authority having jurisdiction.
- Change of major occupancy
- A change in the principal use of a building, which brings it under the requirements for the new use.
- Heavy timber construction
- Construction with wood members of minimum large sizes, recognized as having substantial fire resistance.
- Char rate
- The rate at which wood is converted to char during a standard fire.
- Hygrothermal modelling
- Computer simulation of the movement of heat and moisture through an assembly over time.
Practice problems
Work each problem on paper first, then reveal the answer to check.
Why is converting the Stanfield to homes the most demanding code trigger?
Show answer
It is a change of major occupancy to a use where people sleep, with very different risks from storage.
What is an alternative solution?
Show answer
A design shown to achieve at least the performance of an acceptable solution, linked to the objectives of Division A, and accepted by the authority having jurisdiction.
Since when have Manitoba's 2020-based codes been in force?
Show answer
Since 1 January 2024.
About how deep does softwood char in a one-hour fire at 0.65 mm per minute?
Show answer
About 39 mm, plus a thin zero-strength layer.
Why is the plank floor the weak point for fire separation?
Show answer
Fire and smoke can pass through gaps between planks; a continuous topping seals and rates it.
Lesson quiz · 5 questions
Score 60% or more to complete this lesson.
Create a free account to save your progress, take quizzes and earn a certificate.