
ARCH-450 · Lesson 6 of 12 · 24 min
Conservation techniques
With the diagnosis complete, the sixth week turns to repair. Petrenko returns with an apprentice, and the owner has agreed to let them carry out trial repairs on a small area of the lane elevation, so that the students can see the work done and the heritage staff can approve the methods before they are specified for the whole building. Bérubé frames the week with the principle the standards put first: use the gentlest means possible. 'The best repair is the one that solves the problem and changes the least,' she says. 'Every technique this week is a choice between doing more and doing less. When in doubt, do less, test it, and wait.'
Cleaning masonry
The Stanfield's brick is dark with a century of soot, and the owner would like it cleaned. Cleaning is one of the most damaging things that can be done to historic masonry, and the first question is always whether it is needed at all. Soiling rarely harms brick; it is mainly a matter of appearance, and a little patina is part of a building's age. Cleaning is justified where dirt traps moisture, hides defects that need to be inspected, or makes a facade unreadable. Where it is done, it must start with the gentlest method and move to stronger ones only if the gentle one fails. Low-pressure water, applied as a fine mist over hours to soften the dirt and then rinsed, cleans much soiled masonry with no harm at all. Mild detergents and soft natural-bristle brushes come next. Chemical cleaners, applied as gels or poultices and rinsed thoroughly, can remove stubborn deposits and paint, but they must be tested, because the wrong chemical can stain limestone or leave salts in brick.
Petrenko sets out a row of small test patches on the lane wall, each about the size of a sheet of paper, cleaned by a different method, and labels them. The students compare them after a week, once they have dried. The misted and brushed patch is clean enough. The chemical patch is cleaner but slightly bleached. The patch where the apprentice, at Petrenko's instruction, tried a pressure washer held too close shows exactly what the standards warn against: the fire skin of the brick is gone, and the mortar has been gouged out of the joints. Abrasive cleaning of any kind, including sandblasting, does the same damage on a large scale and is never acceptable on historic brick.
Repointing
Repointing is the renewal of the outer part of the mortar joints, and it is the most common repair to historic masonry. It is needed where joints have eroded deeper than about 6 mm (1/4 in) below the face, where mortar has cracked or become loose, or where earlier repointing in hard mortar is damaging the brick. It is not needed where the joints are sound, however old they look, and repointing a whole facade when only parts need it removes original material for no reason.
The process has four parts. First, the old mortar is raked out by hand or with carefully controlled tools to a depth of about two to two and a half times the width of the joint, and always to sound mortar, without widening the joints or chipping the edges of the brick. Second, a new mortar is mixed to match the original in composition, strength, tint, texture and permeability, based on laboratory analysis of samples. For the Stanfield the analysis shows a mortar of lime and a coarse local sand, roughly one part lime to three parts sand, with no cement; the new mortar will be a lime putty or a natural hydraulic lime mortar of similar character, with sand chosen to match the tint and grain. Third, the mortar is packed into the joint in layers, each allowed to stiffen before the next, and finished with a profile matching the original, here a slightly recessed, struck joint. Fourth, the work is protected from rain, sun and frost while it cures, which for lime mortar means keeping it damp for several days and doing the work only in the warmer months.
The hard cement repointing on the lower facade presents a harder problem. The damaged bricks cannot be saved by repointing alone, and removing the hard mortar risks breaking more edges. Petrenko recommends cutting out the cement mortar with fine blades only where the brick is still sound, leaving it where removal would do more harm, and replacing the worst-damaged bricks individually.
Replacing and repairing brick and stone
Where a brick is too damaged to keep, it is cut out and replaced. The best replacement is a salvaged brick of the same kind, ideally from another part of the same building where a change in the design will remove some wall, such as the new openings the conversion will require in the east wall. Where salvaged brick runs out, new brick can be made to match in size, tint, texture and, most importantly, hardness and porosity: a new brick that is much harder than its neighbours will cause them to weather faster. The replacement is laid in mortar matching the repointing, and toothed into the bond so that it looks like part of the wall. The Stanfield's parapet will need more than individual replacements. Its worst section will be taken down to sound masonry, recorded brick by brick, and rebuilt with the salvaged brick, a new sloped cap of stone or metal with a drip and a flashing beneath, and the roof membrane carried up and under the cap.
Damaged stone can be repaired in several ways. Small losses are filled with a repair mortar of lime and crushed stone, built up in layers and tooled to match, a technique called plastic repair. Larger losses are cut out and replaced with a piece of new stone, a dutchman, fixed with stainless steel pins and set in lime mortar. Cracked units can be pinned across the crack. A sill that has lost its slope is reworked so that water runs off it. Stone that is badly delaminated may be replaced entirely with new stone from the same quarry, which is possible for Tyndall stone because the quarries are still working, a stroke of luck that many conservation projects do not have.
Repairing the structure
Marta Szymańska, the structural engineer who taught the structures courses, visits to review the fifth-floor beam ends with the students. Her approach mirrors the masons': keep as much of the original as possible and add only what is needed. She explains the options. Where rot is limited to the end of a beam inside its wall pocket, the decayed end can be cut off and a new piece of timber spliced on, with a scarf joint glued and bolted or with steel side plates; this keeps the beam and its visible length intact. Where the rot extends further, the beam can be reinforced by a new timber or steel member bolted alongside it, called sistering, or a steel shoe or hanger can be fixed to the wall to carry the beam where its end bearing has been lost. Epoxy consolidants can fill and strengthen decayed wood in small areas, but they make the wood impermeable and cannot be reversed, so she uses them sparingly. In every case the source of moisture must be removed first, and the wall pocket must be ventilated or lined so that the new timber does not suffer the same fate.
The iron lintels over the loading dock openings have rusted badly. Szymańska recommends replacing two of them with new galvanized steel lintels, painted, and cleaning and painting the others where enough metal remains. The cast-iron post caps need only cleaning and repainting. She notes that the floor sag measured by the laser scan is old creep in the timber and not a sign of failure, and that the floors can be levelled with a thin, lightweight topping or by shimming where needed, rather than by jacking timber that has taken its set over a century.
Windows
The Stanfield's windows are among its most visible character-defining elements, and the question of whether to repair or replace them is one of the most argued in conservation. Most of the upper-floor windows are original: wood double-hung sash in frames set into the brick openings, with thin muntins and old glass. Many have failed paint, loose putty, sticking sash and broken cords, and a few have rotted sills. To an owner they look worn out. To a conservator they look like windows that need maintenance. Old-growth wood windows that have been kept painted can last for well over a century, and nearly every part of them can be repaired.
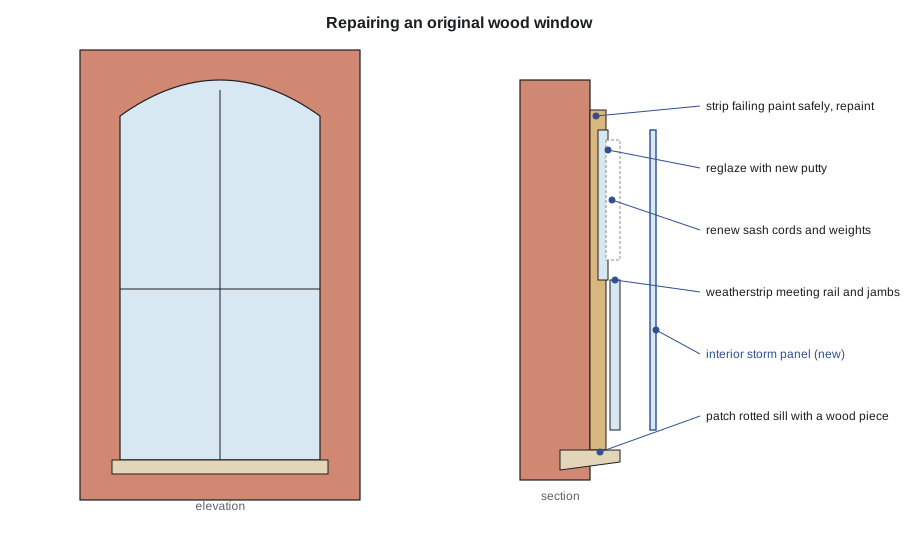
A typical repair removes the sash, strips loose paint safely, replaces broken glass with matching old or restoration glass, reglazes with new putty, repairs rotted wood with epoxy fillers or with new wood pieces glued into place, renews the cords and pulleys, and reinstalls the sash with weatherstripping. Rotted sills are patched or, where necessary, replaced in matching wood. The repaired window still leaks heat through its single glass. Its performance can be improved substantially by adding a storm window, either outside or, more often in historic districts, inside, where it does not change the appearance of the facade. A tight, weatherstripped double-hung window with a good interior storm can approach the performance of a standard modern double-glazed window, and its parts can be repaired again in another century.
# Repair with interior storm vs replacement: Stanfield upper-floor windows (one window)
import math
area = 2.4                    # m2 of window
hdd = 5700                    # heating degree-days (base 18 C)
gas_cost = 0.045              # dollars per kWh of delivered heat
years = 40
options = {
    #                 U (W/m2K)  first cost  maintenance/yr  life (yr)  embodied kgCO2e
    "repair + storm": (2.0,      1600,       25,             40,        30),
    "new wood unit":  (1.6,      2900,       20,             35,        140),
    "new vinyl unit": (1.7,      1500,       5,              25,        120),
}
for name, (u, first, maint, life, carbon) in options.items():
    heat_kwh = u * area * hdd * 24 / 1000          # kWh per year through the window
    replacements = math.ceil(years / life) - 1
    cost = first * (1 + replacements) + maint * years + heat_kwh * gas_cost * years
    co2 = carbon * (1 + replacements)
print(f"{name:<15} heat {heat_kwh:5.0f} kWh/yr {years}-yr cost {cost:7,.0f} embodied {co2:4d} kg")repair + storm heat 657 kWh/yr 40-yr cost 3,782 embodied 30 kg new wood unit heat 525 kWh/yr 40-yr cost 7,546 embodied 280 kg new vinyl unit heat 558 kWh/yr 40-yr cost 4,205 embodied 240 kg
The comparison uses assumed costs and lives that the students will refine, but its shape is typical of such studies. The replacement windows save a little energy each year, but they cost more over forty years once their shorter lives and replacements are counted, and they carry more embodied carbon. The vinyl unit is cheapest at first and most expensive in carbon over time. And none of the replacements keeps the original fabric, which is the deciding point under the standards for windows that can be repaired. For the Stanfield the students will recommend repairing every original window that can be repaired, adding interior storms, and replacing the 1960s storefront and the few windows beyond repair with new wood windows matching the original pattern.
Cornices, metals and finishes
The pressed-metal cornice will be repaired in place where possible. Loose sections will be removed, their timber framework repaired or replaced, rusted areas cut out and patched with new metal of the same gauge, joints soldered or sealed, and the whole primed and painted in the original shade found in the paint analysis. Missing sections will be replicated from patterns taken from the surviving ones, as the second lesson concluded, and marked as new work. Iron elements such as the fire escape, which no longer meets any code and has rusted beyond repair, may be removed after recording, since the conversion will provide new exits.
Inside, the brick walls will be cleaned gently and left exposed where they were exposed, and the lime plaster will be repaired with lime plaster where it was plastered. The plank floors will be cleaned and lightly sanded, not refinished to a glossy surface that would make them look new. Lead paint will be stabilized or removed using safe methods, with the work area contained and the workers protected. The 1930s mezzanine's woodwork will be cleaned and repaired by a finish carpenter, who will match missing mouldings by cutting new knives for a moulding machine from the profile of the surviving trim.
Specifying and supervising conservation work
Conservation work depends on the skill of the people who do it more than most construction, and the specification must make sure the right people are hired and that their work is tested before it is repeated. Bérubé shows the students how the trial repairs on the lane wall will become part of the contract: the specification will require mock-ups of each repair, approval of the mock-ups by the architect and the heritage staff, and the mock-ups' retention on site as the standard against which all the work is judged. It will require masons experienced in lime mortar and historic brick, and a window restorer rather than a general carpenter. It will describe methods and materials precisely, and it will require the contractor to stop and consult when unexpected conditions are found, as they always are in old buildings. And it will require documentation of the work as it is done, completing the record begun in the fourth week.
Worked problem
Writing a repointing specification clause
Draft the essential requirements for repointing the Stanfield's upper walls.
Show solution
- Scope: repoint only joints eroded deeper than the specified depth, cracked or loose, as marked on the elevations; leave sound joints.
- Removal: rake by hand or with approved tools to two to two and a half times the joint width and to sound mortar, without widening joints or damaging brick edges.
- Mortar: lime mortar matching the laboratory analysis of the original in composition, tint, texture and permeability, softer than the brick; no portland cement except as approved.
- Installation: dampen the joint, pack in layers, tool to the original struck profile, keep damp and protected while curing, and work only above the specified temperature.
- Quality: provide a mock-up for approval and retain it as the standard; use masons experienced in lime mortar.
Answer: A good clause limits the work to where it is needed, matches the original mortar by analysis and protects the brick, and it is checked against an approved mock-up.
Exercise 6: repair planning
- Choose three defects from your condition survey and recommend the gentlest effective repair for each.
- Prepare a cleaning test panel plan with four methods, from gentlest to strongest, and describe how you would judge the results.
- Compare repair and replacement of an original window using the code above with your own cost assumptions.
- Write a specification clause for one conservation repair, including a mock-up requirement.
Self-check
- Have I chosen the gentlest method that solves the problem?
- Have I matched repair materials to the originals in composition and behaviour, not only in appearance?
- Have I tested repairs with mock-ups before repeating them?
- Have I removed the cause of decay before repairing its effects?
Common mistakes
MistakeRepointing whole facades whether the joints need it or not.
InsteadRepoint only where joints are eroded, cracked or loose, and leave sound mortar.
MistakeCleaning with pressure washers or abrasives.
InsteadStart with low-pressure water and soft brushes, test patches, and never use abrasive methods on historic brick.
MistakeReplacing repairable original windows.
InsteadRepair the windows and improve their performance with weatherstripping and storm windows.
MistakeUsing epoxy consolidants freely in timber.
InsteadPrefer timber splices, sistering and steel shoes, and use epoxy only in small areas where needed.
MistakeSpecifying conservation work like new construction.
InsteadRequire experienced trades, mock-ups, precise methods and documentation.
Summary and key terms
- Conservation techniques follow the principle of the gentlest means possible, and are tested on mock-ups before being repeated.
- Masonry is cleaned only when necessary, by the gentlest effective method; abrasive cleaning is never acceptable.
- Repointing removes mortar to two to two and a half times the joint width and replaces it with a matched lime mortar softer than the brick.
- Timber and iron are repaired by splicing, sistering, shoes and replacement of failed parts, after the source of moisture is removed.
- Original windows can usually be repaired and upgraded with weatherstripping and storms, often at lower life-cycle cost and carbon than replacement.
- Repointing
- The renewal of the outer part of masonry mortar joints.
- Dutchman
- A piece of new material, such as stone or wood, inserted to replace a damaged part of an element.
- Sistering
- Strengthening a structural member by fastening a new member alongside it.
- Mock-up
- A sample of work done on site and approved as the standard for the rest of the work.
- Storm window
- An additional window installed inside or outside an existing window to improve its thermal performance.
Practice problems
Work each problem on paper first, then reveal the answer to check.
To what depth should mortar be raked out for repointing?
Show answer
About two to two and a half times the width of the joint, and to sound mortar.
Why should a replacement brick not be much harder than its neighbours?
Show answer
A harder brick changes how moisture and stress move, and its neighbours will weather faster.
What is plastic repair of stone?
Show answer
Filling small losses with a lime and crushed-stone repair mortar built up in layers and tooled to match.
How can rotted beam ends be repaired while keeping the beam?
Show answer
Cut off the decayed end and splice on new timber, or carry the beam on a steel shoe or a sister member, after stopping the moisture.
Why is an interior storm window preferred in historic districts?
Show answer
It improves thermal performance without changing the appearance of the facade.
Lesson quiz · 5 questions
Score 60% or more to complete this lesson.
Create a free account to save your progress, take quizzes and earn a certificate.