
ARCH-450 · Lesson 12 of 12 · 26 min
Reuse project
The final weeks of the term are given to the reuse project itself. Each student prepares a complete proposal for the Stanfield's rehabilitation, and the class reviews them together before presenting a single scheme, built on Callum's, to Greenway Homes' board and to the city's heritage staff. Bérubé sets out what the proposal must contain: a statement of significance, a conservation approach for every character-defining element, the design drawings, a code strategy, a carbon comparison, a cost and funding plan and a heritage impact assessment. 'Everything you have learned this term goes into one document,' she says. 'If a reviewer opens it at any page, they should be able to see what you are keeping, why, and what you are changing, and why that change is worth what it costs.'
The brief
Greenway Homes' brief, refined over the term, asks for forty-six homes, a third of them at rents below market, with at least eight designed as live-work units for artists; a public gallery and a community print studio on the ground floor, run by a local arts organization; a lobby, bicycle storage, laundry and a shared common room; and a building that will be comfortable, accessible, safe and affordable to run for at least another century. The owner's option on the building expires in the spring, so the proposal must persuade Greenway's board that the project is worth buying, the heritage reviewers that it respects the building, and the funders that it can be built.
Statement of significance
The proposal opens with the statement of significance the students revised after their archival research and condition survey. The Stanfield Warehouse, completed in 1911 within what is now the Exchange District National Historic Site, is valued for its association with the wholesale trade that shaped the district; as a largely intact example of mill construction, with brick bearing walls, heavy timber posts and beams on cast-iron caps and nail-laminated plank floors; for its restrained commercial facade of red brick with segmental-arched openings, a stone base and sills and a pressed-metal cornice; for its open, column-filled interiors lit from the ends; for its painted sign and its place in the continuous wall of warehouses along the avenue; and for its later history as a printing works and as artists' studios, including the 1930s mezzanine with the building's only surviving decorative woodwork. Its character-defining elements are listed in a table keyed to the drawings.
The design
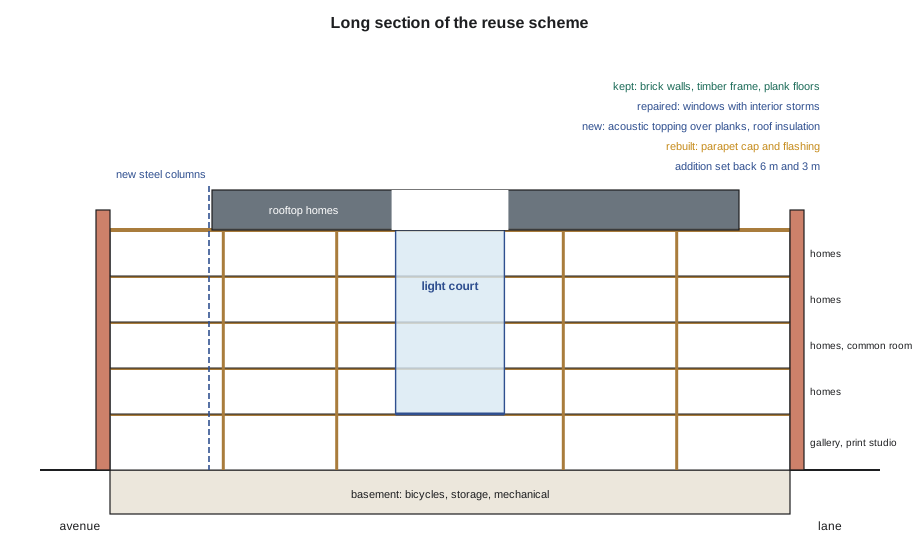
Callum's scheme, refined by the class, keeps the building's structure, envelope and principal spaces and inserts the new use with as few large interventions as possible. On the ground floor, the 1960s aluminum storefront is removed and replaced by new wood and glass storefronts based on the photographs of 1912, with a step-free entrance in one bay where the floor is lowered inside the new storefront. The gallery occupies the front half of the floor under the restored timber ceiling, lit from the avenue and from a skylight at the base of the light court; the print studio occupies the back half, opening onto the lane through the restored loading dock, where presses can be delivered and where the studio's work can spill out in good weather. The lobby, mailroom and elevator are placed beside the original stair.
On the four upper floors, a corridor along the central line of posts serves ten homes per floor, arranged on the avenue and lane facades, along the exposed east wall with its new windows and around three sides of the light court. Each home contains at least one whole bay of the timber frame, with its post and beam exposed and its plank ceiling visible. Bathrooms and kitchens are grouped around plumbing shafts placed between beams. The 1930s mezzanine on the third floor becomes the shared common room, reached by a short new bridge from the corridor and furnished with tables made from the timber salvaged from the light court. The one-storey rooftop addition, set back 6 m from the avenue parapet and 3 m from the lane, holds six homes with terraces, clad in dark standing-seam metal and carried on independent steel columns down to new footings.
Conservation approach, element by element
For each character-defining element, the proposal states the treatment and the method, drawing on the earlier lessons. The brick walls are preserved and repaired: cleaned gently with low-pressure water where soiling traps moisture, repointed only where joints are eroded, with a lime mortar matched by analysis, and with failed bricks replaced by salvaged ones from the new east-wall openings. The parapet's worst section is rebuilt with salvaged brick and a new sloped cap and flashing. The stone base and sills are repaired with lime-based repair mortar, dutchmen and new stone from the original quarry where delamination is severe. The pressed-metal cornice is repaired in place and its missing sections replicated from the surviving profiles and the 1912 photographs, marked as new work. The original windows are repaired, reglazed, weatherstripped and fitted with interior storms; the few beyond repair, and the bricked-up bay, receive new wood windows matching the original pattern. The painted sign is cleaned and consolidated, not repainted.
Inside, the posts, caps, beams and plank floors are preserved and left exposed. The beam ends at the fifth floor are spliced and the wall pockets repaired once the roof has been made watertight. The floors are levelled with the acoustic topping rather than by jacking. The original stair is kept as an exit, enclosed in a rated shaft with a glazed wall to the corridor and given a supplementary guard. The freight elevator's shaft becomes the service riser, with its gate and hoisting machinery kept on display in the lobby. The mezzanine's woodwork is cleaned and repaired. Elements without significance, the 1960s storefront, the acoustic tile ceiling, the concrete-block basement wall and the iron fire escape, are recorded and removed.
Code strategy and performance
The code strategy follows Lesson 9. The building is fully sprinklered and alarmed. Homes are separated from each other and from the corridor by rated construction; the timber frame remains exposed, with its fire resistance confirmed by char calculation and the plank floors rated with the topping. Two exits serve every floor: the original stair, accepted as an alternative solution on the basis of the sprinklers, its enclosure and a new second stair of full code geometry; and the new stair against the east wall. A step-free entrance, an elevator to every floor and a share of accessible and adaptable homes provide accessibility in accordance with Section 3.8 and CSA B651. The roof is insulated heavily, the windows are repaired and stormed, air leakage is sealed, and modest vapour-open interior insulation is added on the lane and party walls after hygrothermal modelling confirms the brick will tolerate it. Each home has its own heat pump and heat recovery ventilator.
The carbon comparison from Lesson 10 is updated with the final design, after the changes the students made to reduce the carbon of the addition, the topping and the windows. It shows the conversion's upfront carbon at less than a third of the demolish-and-replace option, and a payback for the new building that is measured in decades on a fossil-heavy grid and centuries or more on a clean one.
Cost and funding
Ben Okafor, the quantity surveyor who priced the students' Design Studio V project, prepares an estimate for the conversion. Old buildings are expensive to estimate because of their uncertainties, so he carries a larger contingency than for new work, about 15% of construction cost, and he prices the conservation work, the masonry, windows, cornice and timber repairs, separately from the general construction so that it can be tracked. The total cost, including acquisition, design, construction, contingency and financing, is about 24.6 million dollars. The students then assemble the funding.
# Funding plan for the Stanfield conversion (dollars)
cost = {
    "acquisition": 2_400_000, "construction (incl. 15% contingency)": 18_900_000,
    "design, permits, testing": 1_900_000, "financing and soft costs": 1_400_000,
}
total = sum(cost.values())
# Heritage and Economic Development Incentive: 80% of the municipal tax increment for 10 years
increment, years, rate = 176_000, 10, 0.05
grant_pv = sum(0.80 * increment / (1 + rate) ** t for t in range(1, years + 1))
sources = {
    "first mortgage (insured rental financing)": 14_600_000,
    "federal and provincial affordable housing contributions": 5_600_000,
    "heritage tax-increment grant (present value)": round(grant_pv, -3),
    "heritage capital grants": 250_000,
    "Greenway Homes equity and fundraising": 2_600_000,
}
have = sum(sources.values())
print(f"total cost {total:,}")
for k, v in sources.items():
    print(f"  {k:<56} {v:>12,.0f}  {v / total:5.1%}")
print(f"funded {have:,.0f}; gap {total - have:,.0f}")total cost 24,600,000 first mortgage (insured rental financing) 14,600,000 59.3% federal and provincial affordable housing contributions 5,600,000 22.8% heritage tax-increment grant (present value) 1,087,000 4.4% heritage capital grants 250,000 1.0% Greenway Homes equity and fundraising 2,600,000 10.6% funded 24,137,000; gap 463,000
The plan leaves a gap of a few hundred thousand dollars, which is typical at this stage and which the students propose to close with value engineering that does not touch the conservation work, and with a fundraising campaign for the gallery and print studio. Okafor points out how small the heritage grants are in the total, a little over a million dollars of present value out of nearly twenty-five, and how much the project depends on housing funding. The heritage of the building is not what pays for it; the homes are. What the heritage contributes is a building that already stands, a district that people want to live in and a set of public spaces that a new building would struggle to provide.
The heritage impact assessment
The final document in the proposal is a heritage impact assessment, which describes each proposed change, the character-defining elements it affects, the impact on the building's heritage value, and the measures taken to avoid, reduce or offset it. Bérubé insists that it be honest. A heritage impact assessment that finds no impact anywhere is not believed by anyone. The students rate each intervention on a simple scale and record the mitigation.
# Heritage impact assessment summary for the Stanfield proposal
# impact: 0 none, 1 minor, 2 moderate, 3 major (after mitigation)
items = [
    ("new storefronts based on 1912 photographs", "storefront (non-defining)", 0, "replaces 1960s work; restores lost character"),
    ("new windows in the east wall", "secondary elevation, sign", 1, "simple openings on the bay rhythm; sign panel untouched"),
    ("light court of two bays", "timber floors, open plan", 2, "smallest workable court, central, timber salvaged and reused"),
    ("partitions for homes", "open floors", 2, "walls on bay lines, posts free in corridor, ceilings open"),
    ("acoustic topping over planks", "plank floors", 1, "planks stay visible from below; reversible"),
    ("rooftop addition", "roofline, cornice, setting", 1, "one level, set back, recessive, hidden from the avenue"),
    ("original stair enclosed", "stair", 1, "glazed wall keeps it visible; supplementary guard"),
    ("fire escape removed", "fire escape", 1, "recorded; no longer functional"),
    ("cornice sections replicated", "cornice", 0, "on firm evidence; new work marked"),
]
labels = ["none", "minor", "moderate", "major"]
for what, affects, score, mitigation in items:
    print(f"{what:<42} {labels[score]:<9} {mitigation}")
print("\nhighest impacts:", "; ".join(w for w, a, s, m in items if s == max(i[2] for i in items)))
print("average impact:", round(sum(i[2] for i in items) / len(items), 2))new storefronts based on 1912 photographs none replaces 1960s work; restores lost character new windows in the east wall minor simple openings on the bay rhythm; sign panel untouched light court of two bays moderate smallest workable court, central, timber salvaged and reused partitions for homes moderate walls on bay lines, posts free in corridor, ceilings open acoustic topping over planks minor planks stay visible from below; reversible rooftop addition minor one level, set back, recessive, hidden from the avenue original stair enclosed minor glazed wall keeps it visible; supplementary guard fire escape removed minor recorded; no longer functional cornice sections replicated none on firm evidence; new work marked highest impacts: light court of two bays; partitions for homes average impact: 1.0
The assessment identifies the light court and the partitions as the two moderate impacts. Both affect the open, column-filled floors, the most fragile element of the building's character, and both are needed for the building to become homes. The proposal argues that they are acceptable because they are as small as the use allows, because the structure remains fully legible, because the removed timber stays in the building and because, without a use, the building would continue to decay. It acknowledges that an office or studio use would have kept the floors more intact, and records that Greenway chose housing because it serves the community's greatest need. This honesty, Bérubé says, is what makes a heritage impact assessment persuasive.
The review
The students present the proposal to a panel of reviewers in the gallery space of the Stanfield itself, under work lights strung from the beams. Gagnon and the city's senior heritage planner review the conservation approach. Kostyshyn reviews the code strategy. Szymańska and Mensah review the structure and services. Takahashi reviews the carbon. Okafor reviews the budget. Two members of Greenway's board and the director of the arts organization that will run the print studio ask what they will be buying. Tomas Okonkwo, the critic who has reviewed the students' studio work since their second year, reviews the architecture.
The questions are pointed. Gagnon asks whether the light court could move one bay toward the lane, where it would remove timber that was replaced after the 1938 fire rather than original timber. The students had not considered it; they agree to test it, and the change turns out to work. Kostyshyn asks how the residents of the fifth floor will escape if the original stair is blocked, and the students show the travel distances to the new stair. Takahashi asks whether the heat pumps' refrigerant has been counted, and it has. A board member asks whether the homes will feel dark, and Ingrid shows the daylight studies of the units around the light court, which meet the targets except in two homes, which the students convert into live-work studios with a larger share of their area at the windows. Okonkwo asks the last question: what in the design would a visitor in fifty years recognize as belonging to our time? Callum points to the addition, the new storefronts, the east-wall windows and the light court, each clearly new and each clearly subordinate to the warehouse. 'Good,' says Okonkwo. 'Then the building will tell the truth about itself.'
Worked problem
Responding to a reviewer's request
The heritage reviewer asks that the light court be moved one bay toward the lane, onto timber replaced after the 1938 fire. Evaluate the change.
Show solution
- Heritage: the replaced timber has less significance than original timber, though it records the fire; moving the court removes less original fabric.
- Planning: the homes around the court shift one bay toward the lane; the corridor and stairs are unaffected; the travel distance to the east stair is checked and still complies.
- Daylight: the court is closer to the lane facade, so homes on its north side are slightly darker; the daylight study shows they still meet the target.
- Structure: the beams around the new court position are of the 1938 replacement and are larger, simplifying the framing of the court edges.
- Decision: adopt the change, update the heritage impact assessment and record the 1938 timber removed.
Answer: Moving the light court onto the replaced timber reduces the loss of original fabric with little cost to planning or daylight, so the change improves the proposal.
What the course has taught
On the last day, Bérubé asks the students to answer, one more time, the question she asked in the first week: why should anyone keep this building? Their answers are longer now and more precise. The Stanfield should be kept because it is evidence of the trade that built the district and of the way buildings were made in 1911; because its open floors and robust frame are good at being reused, as they have been reused before; because its brick and timber hold carbon that would be released and lost if it were demolished; because it makes the street what it is; and because the people who know it, from the retired printer to the artists of the fifth floor, value it. They also know now what keeping it costs and how to keep it well: understand it first, change it as little as the new use requires, repair before replacing, make new work honest and subordinate, and record everything. The building is still empty, but Greenway Homes' board votes the following week to exercise its option and buy it.
Exercise 12: the reuse proposal
- Prepare a complete reuse proposal for a historic building of your choice, with a statement of significance, conservation approach, design, code strategy, carbon comparison, funding plan and heritage impact assessment.
- Present it to a panel and record the reviewers' questions and your responses.
- Revise the proposal in response to one review comment and explain how the change affects each part of the proposal.
- Write a short reflection on the conflicts between conservation, use, cost and carbon in your proposal, and how you resolved them.
Self-check
- Can a reviewer find, on any page, what is kept, what is changed and why?
- Is each intervention justified by the new use and as small as it can be?
- Is the heritage impact assessment honest about the impacts that remain?
- Have I shown that the project can be built and paid for?
Common mistakes
MistakePresenting a heritage impact assessment that finds no impact.
InsteadRate each change honestly and record how its impact is avoided, reduced or offset.
MistakeSeparating the conservation approach from the design.
InsteadShow the treatment of each character-defining element in the drawings and the specifications.
MistakeLeaving funding and code strategies until after design approval.
InsteadDevelop them alongside the design, because they shape what is possible.
MistakeDefending the scheme against every review comment.
InsteadTest reviewers' suggestions; good reviews often improve the project.
MistakeMaking new work imitate the old.
InsteadMake new work compatible, subordinate and recognizable as belonging to its own time.
Summary and key terms
- A reuse proposal brings together significance, conservation approach, design, code, carbon, cost, funding and heritage impact.
- The Stanfield scheme keeps the structure, envelope and principal spaces, and inserts homes, a gallery and a print studio with a light court, east windows and a set-back rooftop addition.
- Every character-defining element has a stated treatment, from lime repointing and window repair to cornice replication and exposed timber.
- Funding relies mainly on housing finance, with heritage grants adding a little over a million dollars of present value.
- An honest heritage impact assessment and an open response to review make the proposal persuasive.
- Heritage impact assessment
- A document describing proposed changes to a historic place, their effects on its heritage value and the measures to avoid, reduce or offset them.
- Contingency
- An allowance in a budget for costs that cannot yet be foreseen, larger for work on old buildings.
- Value engineering
- Reviewing a design to reduce cost while keeping its essential functions and qualities.
- Live-work unit
- A home designed to include the occupant's working space.
- Mitigation
- A measure that avoids, reduces or offsets the impact of a change on heritage value.
Practice problems
Work each problem on paper first, then reveal the answer to check.
Why does the cost estimate for the Stanfield carry a 15% contingency?
Show answer
Because old buildings hold more uncertainties than new construction.
What share of the funding comes from heritage grants?
Show answer
A little over a million dollars of present value, about 5% of the total.
Which two interventions were rated moderate in the heritage impact assessment, and why were they accepted?
Show answer
The light court and the partitions; they are as small as the use allows, keep the structure legible and the removed timber in the building, and give the building a use.
Why did the light court move one bay toward the lane after the review?
Show answer
To remove timber replaced after the 1938 fire rather than original timber.
What did Okonkwo mean by saying the building will tell the truth about itself?
Show answer
Its new work is clearly of its own time and subordinate, so the building's history remains legible.
Lesson quiz · 5 questions
Score 60% or more to complete this lesson.
Create a free account to save your progress, take quizzes and earn a certificate.