
ARCH-450 · Lesson 8 of 12 · 22 min
Adaptive reuse
The eighth week begins with a question that sounds simple: what should the Stanfield become? Greenway Homes wants affordable homes for artists and others, with a gallery and a print studio at street level. But Bérubé asks the students to set the client's program aside for a morning and to ask what the building itself wants to be. 'Every building is better at some things than others,' she says. 'A church is good at gathering people under one roof. A school is good at classrooms. A warehouse is good at big, open, strong floors with light at the edges. Adaptive reuse goes best when the new use fits the building's strengths, and worst when it fights them. Your job is to find the fit, and then to be honest about where it is poor and what that will cost.'
What adaptive reuse is
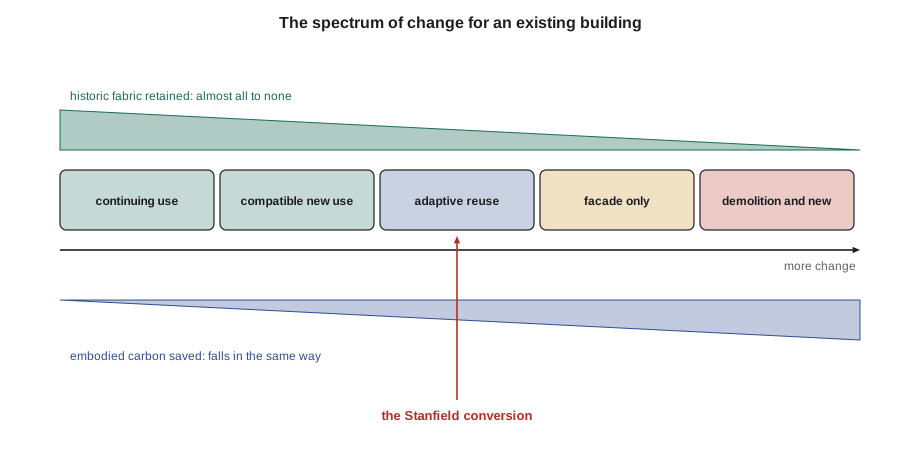
Adaptive reuse is the process of giving an existing building a new use different from the one for which it was built, while keeping as much of the building as the new use allows. It sits within the treatment the standards call rehabilitation, and it is by far the most common way historic buildings are given a future. Warehouses become homes and offices, factories become museums, banks become restaurants, churches become libraries and theatres, schools become apartments, and in recent years many office buildings, emptied by changes in how people work, have become homes. Not every reuse involves a designated building: much of the existing building stock in any city has no heritage designation at all, but its reuse matters just as much for the environment and for the life of neighbourhoods.
Stewart Brand, in his 1994 book How Buildings Learn, gave architects a way of thinking about why some buildings adapt easily and others do not. He described a building as a set of layers that change at different rates: the site, which lasts indefinitely; the structure, which lasts a century or more; the skin, which may change every few decades; the services, which wear out in a generation; the space plan of partitions and finishes, which changes every few years; and the stuff, the furniture and equipment that moves constantly. Buildings adapt well when the slow layers leave room for the fast ones to change, and badly when they are tangled together. Warehouses adapt well because their structure is simple, strong and open, their skin is robust and their services were minimal to begin with.
Testing the fit
The students test the fit of possible uses against the Stanfield's characteristics. Its floors are strong, designed for heavy farm machinery, so almost any use can be carried without strengthening. Its floor plates are open, 22 by 40 m, with posts on a regular grid. Its floor heights are generous, 4.6 m at the ground floor and 3.8 m above, which leaves room for ducts and sprinkler pipes without lowering ceilings much. Its windows are at the two narrow ends only, on the avenue and the lane, because the east and west walls were built against neighbours. The east neighbour is only two storeys high, so above the second floor the east wall is exposed, but it is a blank party wall with no windows. Its ground floor faces a busy avenue and has always had a public face. It has a freight elevator, one surviving original stair and an external fire escape that no longer meets any code.
Measured against these characteristics, offices and studios fit well: they want open floors, high ceilings and strong structure, and they can live with light only at the ends, as the printing company and the artists did for decades. A museum or gallery fits the ground floor and perhaps one floor above. Housing, which Greenway Homes needs, is the most difficult fit. Every home needs windows for light, view and natural ventilation, and the codes require it in habitable rooms. A floor 40 m deep with windows only at the ends can give good light to only the first 7 to 8 m from each window wall. The middle of the building, more than 20 m of it, would be dark.
# How many homes fit on a typical Stanfield floor? (metres)
width, depth = 22.0, 40.0
daylight_depth = 7.5         # usable depth of a home from its window wall
corridor = 1.8
home_width = 7.3             # typical frontage of a home, with its share of walls
def homes_on(frontage):
    return int(frontage // home_width)
# Option A: windows only at the avenue and lane ends
a = homes_on(width) * 2
dark = depth - 2 * daylight_depth
print(f"A ends only: {a} homes, {dark:.0f} m of the depth without daylight")
# Option B: add windows in the exposed east wall above level 2
b = a + homes_on(depth - 2 * daylight_depth)
print(f"B + east windows: {b} homes")
# Option C: B plus a light court of two bays (11 m x 6.7 m) in the middle of the floor
court_perimeter = 2 * 6.7 + 11.0          # three sides of the court usable for windows
c = b + homes_on(court_perimeter) - 2     # floor area lost to the court and its edges
print(f"C + light court: {c} homes per floor, about {c * 4} on levels 2 to 5")A ends only: 6 homes, 25 m of the depth without daylight B + east windows: 9 homes C + light court: 10 homes per floor, about 40 on levels 2 to 5
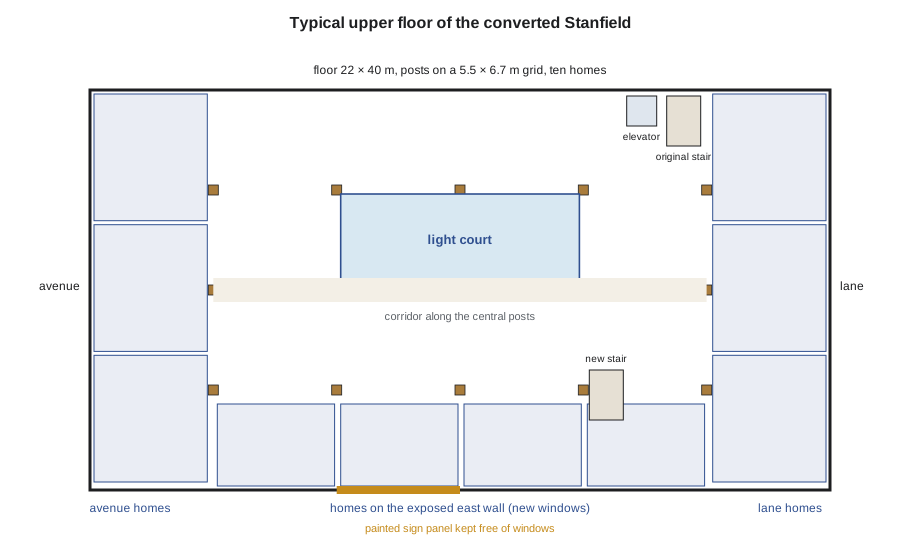
The rough count shows why the light court and the new east windows matter. With windows only at the ends, each floor holds a handful of homes and wastes most of its area. New windows in the exposed east wall add several more, and a light court cut through the middle of the floors adds the rest, bringing each floor to about ten homes and the four upper floors to about forty. The addition provides the remaining six. Every one of these moves has a heritage cost, and the students must now weigh each.
Weighing the interventions
New windows in the east wall alter a secondary elevation that was never meant to be seen. The standards allow new openings in secondary elevations where they are needed for a new use, provided they are compatible with the building and distinguishable from original openings. The students decide to make the new windows simple, vertical openings with steel lintels and no arches, aligned with the bays of the posts inside, so that they read as later work while respecting the building's rhythm. The painted sign on the east wall is a character-defining element, so the new windows are arranged to avoid it, leaving the sign's panel of wall intact.
The light court is the most serious intervention, because it removes timber floors, a character-defining element, from the middle of the building. The students test several sizes and positions and choose a court of two bays, about 11 by 6.7 m, at the centre of the plan, where it removes the least of the floor and none of the perimeter fabric. The posts and beams at the edges of the court remain, and the removed beams and planks will be salvaged and reused to repair damaged floors elsewhere and to build furniture for the common room. The court will be open to the sky above the addition and glazed at the second floor to form a skylight over the gallery below, so that the ground floor gains daylight too. Gagnon advises that a court of this size, in this position, with the salvaged material reused in the building, is likely to be accepted by the heritage reviewers as necessary for a viable use, whereas an atrium of the size proposed in the 1990s scheme was not.
The interior character of open, column-filled floors is harder to keep in housing than in offices, because homes need walls. The students look for ways to keep the posts and beams visible and the space legible. They place the corridor along the line of posts so that the posts stand free in the corridor rather than buried in walls. They keep ceilings open to the plank floors above wherever acoustic and fire requirements allow, and they keep the walls between homes on the bay lines so that each home contains whole bays with the beams running across them. Each home therefore has at least one exposed post and beam, and the corridor has a long view down the line of posts that recalls the old open floor.
Services, sound and fire in a conversion
Converting a warehouse to homes means adding a great deal of plumbing, ventilation, electrical and fire protection, in a building that had almost none. Kofi Mensah, the mechanical engineer who advised on the services course, explains the strategy. Plumbing stacks are grouped in vertical shafts, one for each pair of homes, placed where they cut through the plank floors with the least damage and away from beams. Each home has its own heat pump and heat recovery ventilator, with small ducts running in a lowered ceiling over the bathroom and entry only, leaving the main rooms open to the timber above. The whole building is sprinklered, with pipes run exposed and painted to sit quietly against the timber, as in many converted warehouses. Electrical service comes up through the old freight elevator shaft, which becomes a riser, while a new elevator is built beside the original stair.
Sound is a particular challenge. Timber plank floors transmit footsteps and voices freely, and homes need far better separation than a warehouse. The usual solutions add a floating floor above the planks, a resilient layer with a new floor over it, and a separate ceiling below, which would hide the planks. The students look for a compromise that keeps the planks visible from below in the main rooms. They specify an acoustic underlayment and a thin concrete or gypsum topping above the planks, which adds mass and floats the floor, and a dropped ceiling only in the small zones over bathrooms and entries. Claire Beaulieu, the acoustician, warns them that this will meet the minimum code requirements for sound between homes but not much more, and that rugs will help. Fire separation between homes and the corridor raises similar trade-offs, which the next lesson examines.
Reuse beyond the warehouse
The Stanfield is one of many reuse projects the students research. In cities across North America, office buildings emptied after the pandemic have become the focus of conversion programs. Calgary began offering grants for converting downtown office buildings to homes in the early 2020s, and other Canadian cities have followed with studies and incentives. Office buildings pose the same problem as the Stanfield in a different form: deep floor plates, often 25 m or more from window to core, too deep for homes without cutting light courts or accepting interior rooms. Churches present the opposite problem: one great space that is the heart of their significance and that any subdivision would destroy. Successful church conversions often keep the main space whole as a library, hall or venue, and put homes or offices in the ancillary buildings.
The work of the French architects Anne Lacaton and Jean-Philippe Vassal, awarded the Pritzker Prize in 2021, has given reuse a strong voice in contemporary architecture. Their transformation of the Grand Parc housing estate in Bordeaux, completed in 2017, added winter gardens and balconies to 530 apartments in three slab blocks that were scheduled for demolition, while residents stayed in their homes. Their motto, never demolish, never remove or replace, always add, transform and reuse, has influenced many architects who would once have assumed that an outdated building should be torn down.
Worked problem
Choosing the right use for a historic building
Compare three uses for the Stanfield's upper floors: offices, artists' studios and homes. Score each on fit with the building, heritage impact and the client's mission.
Show solution
- Offices: excellent fit (open floors, high ceilings, light at the ends acceptable); low heritage impact (few partitions, no light court needed); poor fit with Greenway's mission to provide homes.
- Studios: excellent fit and very low impact, as the artists showed for decades; moderate fit with the mission, but low revenue would not pay for the rehabilitation.
- Homes: poorest fit (daylight, plumbing, sound, fire separation), highest heritage impact (east windows, light court, partitions); best fit with the mission, and with incentives the project can pay for itself.
- Balance: homes with live-work units for artists, keeping the ground floor as a gallery and print studio, combines the mission with part of the building's best fit.
Answer: The most fitting use for the building is not the client's, so the design must keep the cost of the poorer fit as low as possible and justify each intervention.
Exercise 8: testing a reuse
- Choose a vacant building in your city and list its strengths and weaknesses for three different uses.
- Calculate how many homes would fit on a typical floor using the daylight depth method, with and without a light court.
- For each intervention a conversion requires, identify the character-defining elements it affects and propose a way to reduce the impact.
- Sketch a typical floor of your chosen building converted to its new use, showing how structure and character remain legible.
Self-check
- Have I tested the fit between the building's characteristics and the new use?
- Have I identified and minimized the heritage cost of each intervention?
- Have I kept the building's character legible inside as well as outside?
- Have I planned services, sound and fire protection so they do not destroy the character I want to keep?
Common mistakes
MistakeChoosing a use without testing its fit with the building.
InsteadList the building's strengths and weaknesses and test each candidate use against them.
MistakeBurying structure in walls and ceilings.
InsteadPlan partitions and services around the structure so that posts, beams and floors stay visible.
MistakeCutting a large atrium to solve daylight.
InsteadFind the smallest, best-placed opening that works, and salvage what is removed.
MistakeIgnoring sound and fire separation until late.
InsteadPlan the floor and wall assemblies early, because they can hide the character you meant to keep.
MistakeTreating new openings like original ones.
InsteadMake new openings compatible but distinguishable, on secondary elevations and away from character-defining elements.
Summary and key terms
- Adaptive reuse gives an existing building a new use while keeping as much of it as the use allows.
- Brand's shearing layers explain why buildings with simple, open, strong structure adapt well.
- The fit between building and use should be tested, and the heritage cost of each intervention weighed and minimized.
- For the Stanfield, new east windows, a two-bay light court and live-work homes around exposed timber give about forty homes on four floors.
- Office-to-housing conversions and the work of Lacaton and Vassal show reuse as a central strategy of contemporary architecture.
- Adaptive reuse
- Giving an existing building a new use different from the one for which it was built.
- Shearing layers
- Brand's layers of a building, from site and structure to skin, services, space plan and stuff, which change at different rates.
- Light court
- An opening through the floors of a deep building to bring daylight and air to its interior.
- Daylight depth
- The distance from a window wall within which a room receives useful daylight.
- Live-work unit
- A home designed to include space for the occupant's work, such as a studio.
Practice problems
Work each problem on paper first, then reveal the answer to check.
Why do warehouses adapt to new uses more easily than many other building types?
Show answer
Their structure is simple, strong and open, their skin is robust and their services were minimal.
Why is housing a difficult fit for the Stanfield's deep floor plates?
Show answer
Homes need windows, and only the first 7 to 8 m from each window wall gets good daylight.
What did the students do with the timber removed for the light court?
Show answer
Salvaged it to repair damaged floors and to make furniture for the common room.
How did the plan keep the posts visible?
Show answer
The corridor runs along a line of posts so they stand free, and walls between homes follow the bay lines.
What is the motto associated with Lacaton and Vassal?
Show answer
Never demolish, never remove or replace, always add, transform and reuse.
Lesson quiz · 5 questions
Score 60% or more to complete this lesson.
Create a free account to save your progress, take quizzes and earn a certificate.