
ARCH-130 · Lesson 9 of 12 · 23 min
Walls and the building envelope
Professor Lindqvist brings a section of wall into the studio: a sample about a metre square, built by her students last year and cut open like a cake. From the outside in, it has fibre cement siding on wood strapping, a gap of air, a layer of stiff mineral wool board, a blue membrane, plywood sheathing, wood studs filled with batts of insulation, a clear plastic sheet and drywall. 'Every layer is here for a reason,' she says. 'Some keep out rain, some stop air, some slow down vapour, some slow down heat, and some just hold the others up. Your job is to know which is which, to make sure each one is continuous all the way around the building, and to put them in the right order. Get the order wrong and the wall will rot from the inside.' Joon-ho counts nine layers and wonders how anyone remembers them all.
The envelope as a separator
The building envelope separates two environments: the outside, with rain, snow, wind, sun, cold and heat, and the inside, which people want warm, dry, quiet and full of fresh air. In Winnipeg, the difference is extreme: in January it may be −30 °C (−20 °F) outside and 21 °C (70 °F) inside, a difference of more than 50 degrees, for weeks at a time, while in July the outside may be hotter and more humid than the inside. The envelope must control the flows that these differences drive. Building scientists group them into four: water, mostly rain, moving inward; air moving through gaps and cracks; water vapour moving by diffusion and with air; and heat moving by conduction, convection and radiation.
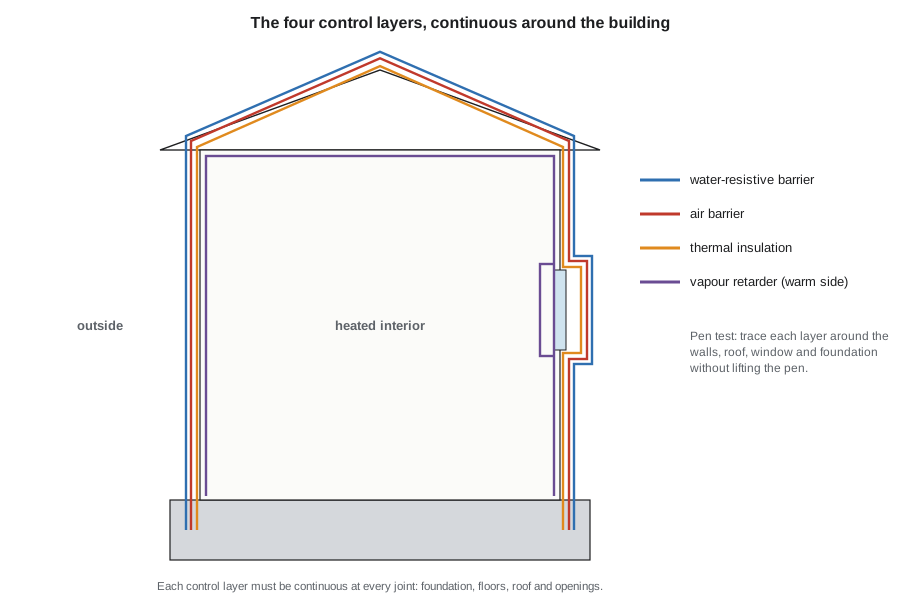
Each flow is controlled by a layer: a water-resistive barrier for rain, an air barrier for air, a vapour retarder for vapour, and thermal insulation for heat. These are called the control layers. A single material can perform more than one function: a self-adhered membrane can be the water barrier, the air barrier and the vapour retarder all at once; rigid foam can be insulation and vapour retarder. What matters is that each control layer is continuous around the whole building, across walls, roof, foundations, windows and every joint between them, and that the layers are in an order that lets the wall dry when it gets wet.
Controlling rain
Rain is the most important flow to control, because water causes most envelope failures: rot, mould, corrosion, staining, freeze-thaw damage and leaks. Building scientists describe four strategies, the four Ds. Deflection keeps water away from the wall in the first place, with roof overhangs, sloped sills, drips and flashings. Drainage gives water that gets past the cladding a path down and out, through a cavity and weep holes. Drying lets the materials that do get wet dry out again, to the inside or outside. Durability uses materials that tolerate occasional wetting.
Walls handle rain in three main ways. A mass wall, such as the thick solid masonry of the old warehouses, absorbs water and stores it until it dries, relying on its thickness. A face-sealed wall relies on a perfect outer surface, such as sealed panels, with no second line of defence; it works only if it is perfect forever, which it rarely is. A drained wall, or rainscreen, accepts that some water will get past the cladding and provides a cavity behind it, a water-resistive barrier on the sheathing, and flashing and weeps to drain the water out. The brick veneer of lesson 5 is a rainscreen, as is the strapped siding in Lindqvist's sample. Rainscreens are now the standard approach in most of Canada. A small vented air gap behind the cladding, often 19 mm (¾ in) on wood strapping, also lets the back of the cladding and the sheathing dry.
The water-resistive barrier, or sheathing membrane, is a sheet or liquid-applied layer on the outside of the sheathing: building paper, spun-bonded polyolefin housewrap, self-adhered membranes or fluid-applied coatings. It is lapped like shingles, upper sheets over lower ones, so water running down it is always directed outward. At every opening and change in the wall, flashing collects the water and leads it out to the face of the cladding.
Controlling air
Air leakage through the envelope wastes energy, causes drafts and carries moisture. In a cold climate, warm indoor air leaking out through a gap in the wall carries vapour with it; when the air reaches the cold outer layers, the vapour condenses or freezes there, and a small leak can deposit far more water in a wall than diffusion through the whole wall area. That is why the air barrier, not the vapour retarder, is the most important moisture control in a cold-climate wall.
Air moves through the envelope when there is a pressure difference across it, created by wind, by the stack effect, in which warm indoor air rises and pushes out at the top of the building while cold air is sucked in at the bottom, and by fans. The air barrier must be continuous, strong enough to resist those pressures without tearing, and durable. It can be the drywall sealed at every edge, the sheathing taped at every joint, a membrane, or a combination. The weak points are almost always at joints: where the wall meets the foundation, the floor or the roof, around windows and doors, and at every pipe, wire and duct that passes through. Airtightness is tested with a blower door, a fan in a doorway that pressurizes the building and measures the leakage, expressed as air changes per hour at 50 pascals of pressure. Very airtight houses built to the Passive House standard reach 0.6 air changes per hour; ordinary new houses in Canada often test between 1.5 and 3.
Controlling vapour
Air always contains some water vapour. Warm air can hold more vapour than cold air. When air cools, its relative humidity rises, and at the dew point temperature, the vapour begins to condense on surfaces. In winter, indoor air at 21 °C (70 °F) and 35% relative humidity has a dew point of about 5 °C (41 °F). Any surface inside the wall that is colder than this, and that the indoor air can reach, will collect condensation or frost.
Vapour moves through materials by diffusion, from the side with more vapour, usually the warm side in winter, to the side with less. Materials are rated by their vapour permeance. A vapour retarder is a layer with low permeance, such as polyethylene sheet, kraft paper on batts, some paints, or foil-faced foam, placed on the warm side of the insulation in a cold climate so that indoor vapour cannot reach the cold outer layers. In Canada, Part 9 requires a vapour barrier on the warm side of insulated assemblies, traditionally polyethylene sheet, which is often also lapped and sealed to serve as the air barrier.
Vapour retarders can also trap moisture. A wall with low-permeance layers on both sides, for example polyethylene inside and foil-faced foam outside, cannot dry in either direction if it gets wet from a leak. Modern practice therefore puts one low-permeance layer on the warm side and keeps the outer layers more vapour-open, or places enough insulation outside the sheathing that the sheathing stays warm, above the dew point, all winter. In hot, humid climates, where vapour drives inward in summer, the strategy is reversed, and in mixed climates designers avoid strong vapour retarders altogether.
Controlling heat
Heat flows from warm to cold by conduction through solid materials, by convection in moving air, and by radiation across air spaces. Insulation slows conduction and convection mainly by trapping still air or gas in small cells or fibres. Its effectiveness is measured by its thermal resistance: RSI in metric units, square metres kelvin per watt, or R in imperial units; one RSI equals about 5.68 R. Resistances of layers in series add. The inverse of total resistance is the U-value, the rate of heat flow per unit area per degree of temperature difference.
| Insulation | Approximate resistance per 25 mm (inch) | Notes |
|---|---|---|
| Glass fibre or mineral wool batt | RSI 0.6 to 0.7 (R-3.5 to 4) | Fills stud cavities; mineral wool resists fire and water |
| Blown cellulose | RSI 0.6 (R-3.5) | Recycled paper, dense-packed or loose in attics |
| Expanded polystyrene (EPS) | RSI 0.65 (R-4) | Rigid board, foundations, below slabs |
| Extruded polystyrene (XPS) | RSI 0.88 (R-5) | Rigid board, tolerates wet ground, protected membrane roofs |
| Polyisocyanurate, foil-faced | RSI 1.0 (R-6) | Rigid board, roofs and walls; less effective when very cold |
| Closed-cell spray foam | RSI 1.0 to 1.1 (R-6 to 6.5) | Air and vapour control as well as insulation |
| Rigid mineral wool board | RSI 0.7 (R-4) | Exterior insulation that is vapour-open and non-combustible |
The resistance of the insulation alone is not the resistance of the wall. Studs, plates, headers and ties conduct heat far better than the insulation between them, forming thermal bridges. In a typical wood frame wall, framing occupies around a quarter of the wall area, so the effective resistance of the wall is noticeably lower than that of the insulation in the cavity. Steel studs are far worse. The best remedy is continuous insulation, a layer outside the structure that is interrupted only by small fasteners, as in Lindqvist's sample. Energy rules in the NBC are written in terms of effective thermal resistance, which accounts for framing, and Manitoba's requirements for walls in its cold climate zone work out to roughly RSI 3, about R-17, effective or better.
Where the dew point falls
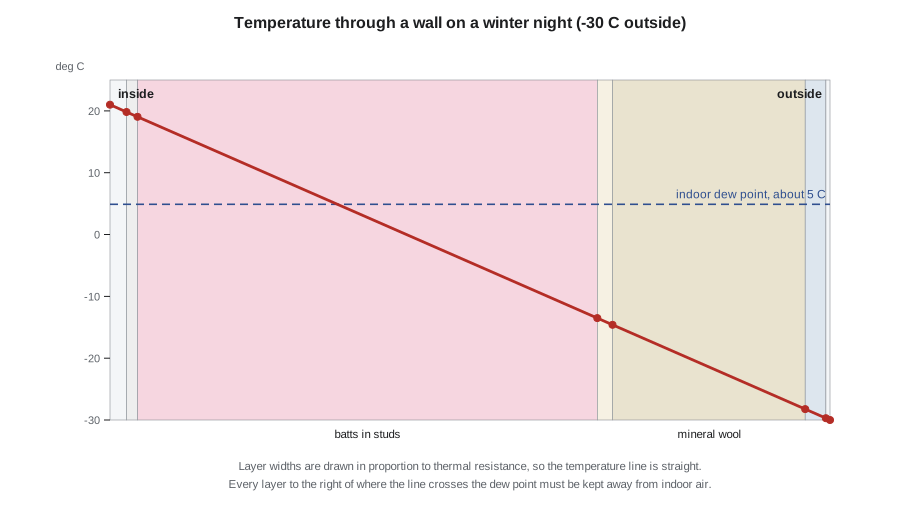
The order of layers determines the temperature of each layer. In steady conditions, the temperature drop across each layer is proportional to its share of the total resistance. If the sheathing is outside most of the insulation, it is cold in winter and must be protected from indoor vapour and air. If enough insulation is outside the sheathing, the sheathing stays warm, near indoor temperature, and condensation on it is unlikely. The script below calculates the temperature at each interface of a wall and compares it with the dew point of indoor air.
import math
# Temperature through a wall in winter (steady state) and the indoor dew point
t_in, t_out, rh = 21.0, -30.0, 0.35
layers = [("inside air film", 0.12), ("drywall 13 mm", 0.08), ("batts in 140 mm studs", 3.34),
          ("plywood 12 mm", 0.11), ("mineral wool board 50 mm", 1.40), ("air gap and siding", 0.15),
          ("outside air film", 0.03)]
R_total = sum(r for _, r in layers)

def dew_point(t, rh):                           # Magnus formula, deg C
    a, b = 17.62, 243.12
    g = math.log(rh) + a * t / (b + t)
    return b * g / (a - g)

td = dew_point(t_in, rh)
print(f"Total RSI {R_total:.2f} (about R-{R_total * 5.678:.0f}); indoor dew point {td:.1f} C")
t = t_in
for name, r in layers:
    t -= (t_in - t_out) * r / R_total
    flag = "  <-- below dew point" if t < td else ""
print(f" outer face of {name:26s} {t:6.1f} C{flag}")Total RSI 5.23 (about R-30); indoor dew point 4.9 C outer face of inside air film 19.8 C outer face of drywall 13 mm 19.0 C outer face of batts in 140 mm studs -13.5 C <-- below dew point outer face of plywood 12 mm -14.6 C <-- below dew point outer face of mineral wool board 50 mm -28.2 C <-- below dew point outer face of air gap and siding -29.7 C <-- below dew point outer face of outside air film -30.0 C <-- below dew point
With this wall, the inner face of the plywood falls to about −13 °C on the coldest night, well below the dew point, because most of the resistance is in the stud cavity, inside the sheathing. The plywood is still cold, so the vapour retarder and air barrier on the warm side remain essential. To keep the sheathing above the dew point, the exterior insulation would have to provide most of the wall's resistance, as in some high-performance walls, or the wall would be designed so the sheathing can tolerate and dry from brief wetting. The calculation is a simplification that ignores the storage of moisture and changes over time, which engineers model with software, but it shows how the order of layers changes the risk.
Cladding
The cladding is the outer skin, the first line of defence against rain and sun and the main visible surface of the building. Common claddings include wood siding, fibre cement boards and panels, vinyl siding, brick and stone veneer, stucco, metal panels, and, on larger buildings, curtain walls of glass and metal, covered in ARCH-240. Each cladding has its own way of shedding water, its own movement, its own fire performance and its own lifespan. Most are now installed as rainscreens over a drained and ventilated cavity. The NBC and provincial rules restrict combustible cladding on taller buildings and near property lines, where fire could spread between buildings.
Putting it together: the perfect wall
The building scientist Joseph Lstiburek has described what he calls the perfect wall: a structure with all four control layers outside it, so the structure stays warm, dry and protected, with the cladding outside the control layers on a drained and ventilated cavity. In practice, walls in cold climates often split the insulation between the cavity and the outside of the sheathing, as in Lindqvist's sample, but the principle is the same. Know where each control layer is. Make each continuous. Put the vapour control on the warm side. Let the wall dry. And remember that the wall is only as good as its joints, at the foundation, the floors, the roof and the windows, where most failures begin.
Worked problem
Upgrading the boathouse to a heated winter warming hut
The parks department wants to heat the boathouse in winter as a warming hut for skaters on the river. Its walls are timber studs with board siding nailed directly to them. What changes would make the walls work?
Show solution
- Add sheathing to the outside of the studs if there is none, taped at the joints, to serve as the air barrier and bracing.
- Add a water-resistive barrier over the sheathing, lapped shingle fashion, and rebuild the siding on vertical strapping to form a drained, ventilated cavity.
- Insulate the stud cavities, and add a layer of rigid mineral wool board outside the sheathing to reduce thermal bridging and keep the sheathing warmer.
- Install a vapour retarder on the warm side, sealed at the edges and penetrations, and finish with a durable interior lining that tolerates skates and wet boots.
- Flash the windows and doors into the new water-resistive barrier, and connect the air barrier to the floor and roof.
Answer: A rainscreen with sheathing, a lapped water-resistive barrier, cavity and exterior insulation, and a sealed vapour retarder inside, with every layer continuous at the openings, the floor and the roof.
Exercise 9: a wall section with control layers
This exercise takes about four hours.
- Draw a wall section at 1:5 (3 in = 1 ft) for a heated building in your climate, from the foundation to the roof.
- Draw each control layer in its own colour: water, air, vapour and thermal.
- Trace each layer around the base of the wall, a window opening and the roof edge without lifting your pen. Mark any gaps.
- Calculate the total thermal resistance and the temperature at the sheathing on a design winter day.
- Deliverable: the coloured section, the pen test notes and the calculation.
Self-critique checklist
- Is each control layer continuous at every joint?
- Is the vapour retarder on the warm side?
- Can the wall dry if it gets wet?
- Have I accounted for thermal bridging through the framing?
Common mistakes
MistakeTreating the vapour retarder as the main moisture control.
InsteadAir leakage carries far more moisture; the air barrier matters most.
MistakePutting low-permeance layers on both sides of a wall.
InsteadThe wall cannot dry; keep one side vapour-open or keep the sheathing warm.
MistakeCounting only the insulation in a wall's R-value.
InsteadFraming forms thermal bridges; use effective values or continuous insulation.
MistakeRelying on caulk at the face of the cladding to keep out rain.
InsteadProvide a drained cavity and a lapped water-resistive barrier behind it.
Summary and key terms
- The envelope controls four flows: rain, air, vapour and heat.
- Each is controlled by a layer that must be continuous around the building.
- Rainscreen walls deflect, drain and dry water that passes the cladding.
- Air leakage carries more moisture than diffusion; the air barrier is critical in cold climates.
- Vapour retarders go on the warm side; exterior insulation keeps the sheathing warmer and reduces thermal bridging.
- Control layer
- A layer that controls one of the flows of water, air, vapour or heat through the envelope.
- Rainscreen
- A wall with a drained, ventilated cavity behind the cladding.
- Air barrier
- A continuous layer that stops air from leaking through the envelope.
- Dew point
- The temperature at which water vapour in air begins to condense.
- Thermal bridge
- A path of high heat flow through the insulation, such as a stud or steel beam.
Practice problems
Work each problem on paper first, then reveal the answer to check.
Name the four Ds of rain control.
Show answer
Deflection, drainage, drying and durability.
Why does air leakage matter more than vapour diffusion in a cold-climate wall?
Show answer
Leaking warm air carries large amounts of vapour into the wall, where it condenses on cold layers.
What is the dew point of indoor air at 21 °C (70 °F) and 35% relative humidity?
Show answer
About 5 °C (41 °F).
Why is continuous exterior insulation effective?
Show answer
It covers the framing, reducing thermal bridges, and keeps the sheathing warmer.
What is RSI 3.5 in R-value?
Show answer
About R-20.
Lesson quiz · 5 questions
Score 60% or more to complete this lesson.
Create a free account to save your progress, take quizzes and earn a certificate.