
ARCH-130 · Lesson 4 of 12 · 22 min
Wood construction
The upper floors of the Portage Avenue building are going up fast. In one morning, a crew of four carpenters frames a whole apartment wall on the deck, nailing studs between plates with pneumatic guns, sheathing it with panels of oriented strand board while it lies flat, and then tipping it up into place and bracing it. A truck arrives with floor trusses made in a factory the day before. Joon-ho, who builds furniture as a hobby, picks up an offcut and reads the stamp on it: a species group, a grade, a mill number, the letters KD for kiln-dried. 'Every piece is graded,' Professor Lindqvist says. 'It is the most sophisticated structural system in North America that people still think of as simple.'
Wood as a building material
Wood is the oldest structural material still in wide use and the most common for houses in Canada. It is strong for its weight, easy to cut and fasten with simple tools, a good insulator compared with steel and concrete, renewable when forests are managed well, and it stores carbon absorbed by the tree as it grew. Its weaknesses are that it burns, that it decays when it stays wet, that insects can attack it, and that it changes size as its moisture content changes.
Wood is a natural material made of long cellulose fibres bound by lignin, running mostly along the trunk. It is therefore much stronger along the grain than across it, a property called anisotropy. A piece of lumber can carry large loads parallel to the grain in compression and tension, but it splits easily along the grain and crushes more easily across it, for example where a joist bears on a narrow plate. Knots, the remains of branches, interrupt the grain and weaken the piece, especially on the tension side of a beam.
Most structural lumber in North America comes from softwoods, conifers such as spruce, pine, fir, hemlock and larch. Species with similar properties are sold together in groups, such as SPF (spruce-pine-fir), Douglas fir-larch and Hem-fir. In Canada, the dominant group is SPF, much of it from the boreal forests of British Columbia, Alberta and Quebec.
Moisture and shrinkage
A living tree is full of water, often more than its own dry weight. After the tree is cut, the free water in the cell cavities dries out first without changing the size of the wood; then the water bound in the cell walls begins to dry, and the wood shrinks. Lumber is usually kiln-dried to about 19% moisture content or less, and in a heated building it continues to dry to 8 to 12%. Shrinkage across the grain is about twenty to forty times greater than along it. A floor joist 235 mm (9¼ in) deep may shrink several millimetres in depth as it dries, while its length hardly changes.
For a designer, this has practical consequences. In a multi-storey wood building, the floors and plates, with their grain horizontal, shrink much more than the studs, with their grain vertical. Over four or five storeys, the accumulated shrinkage can reach 25 mm (1 in) or more, so pipes, elevator shafts, stairs, brick veneer and concrete cores that do not shrink must be detailed to allow for it. Wet wood also decays: fungi need moisture content above about 20% to grow. Keeping wood dry, in storage, during construction and in service, is the single most important rule of wood durability.
Lumber sizes and grades
Lumber is sold by nominal size, but the actual size is smaller because it is planed smooth after drying. In Canada, lumber is labelled in millimetres by its actual size, 38 × 89 mm, but builders still call it a 2 × 4, its rough size before drying and planing. Common sizes are listed below.
| Name | Actual size | Typical use |
|---|---|---|
| 2 × 4 | 38 × 89 mm (1½ × 3½ in) | Studs in interior and many exterior walls |
| 2 × 6 | 38 × 140 mm (1½ × 5½ in) | Exterior wall studs for more insulation, rafters |
| 2 × 8 | 38 × 184 mm (1½ × 7¼ in) | Joists and rafters for short spans |
| 2 × 10 | 38 × 235 mm (1½ × 9¼ in) | Floor joists, headers |
| 2 × 12 | 38 × 286 mm (1½ × 11¼ in) | Floor joists, stair stringers |
Each piece is graded visually or by machine for strength and stiffness and stamped with its grade. Common structural grades are Select Structural, No. 1, No. 2 and Stud. Most framing uses No. 2 or better. Machine-stress-rated lumber is tested piece by piece and used where stiffness matters, as in trusses. The span tables in the code give the maximum span for each size, spacing, species group and grade.
Framing systems
Wood framing in North America developed from the heavy timber frames of European settlers, with large posts and beams joined by mortise and tenon, into light frames of many small members nailed together. The balloon frame appeared in Chicago in the 1830s, as cheap machine-cut nails and sawmill lumber became available. In a balloon frame, the studs run continuously from the sill to the roof, two or three storeys tall, and the floor joists are nailed to their sides. It was fast to build, but long studs became scarce, and the hollow wall cavities ran from the basement to the attic like chimneys, spreading fire.
By the mid-twentieth century, the balloon frame had been replaced by the platform frame, which is still the standard today. In a platform frame, each floor is built as a platform: joists on a sill or on the walls below, covered by a subfloor. The walls of the next storey are framed on the platform, tipped up and nailed down. Each storey is a separate box, stacked on the one below. The floor platforms act as fire stops between storeys, the studs are short and easy to handle, and the platform gives the crew a safe surface to work on.
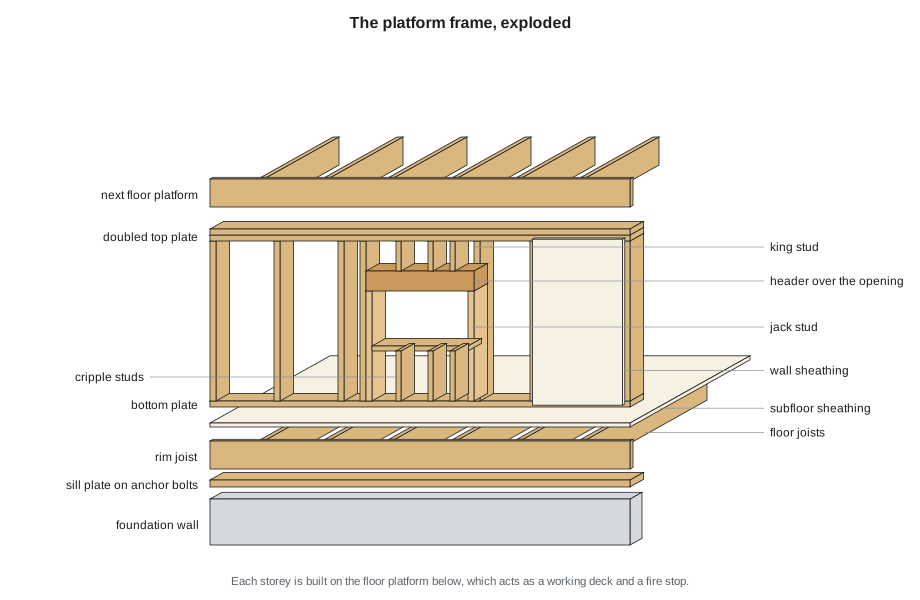
The parts of a platform frame have standard names. The sill plate is anchored to the foundation with bolts. The rim joist, or header joist, closes the ends of the floor joists. Joists are typically spaced at 400 mm (16 in) on centre, sometimes 300 or 600 mm (12 or 24 in). Walls have a single bottom plate and a doubled top plate, which ties the walls together and carries joists that do not land on a stud. Around openings, a header carries the load over the opening to jack studs, also called trimmers, which are nailed to full-height king studs. Short cripple studs fill above the header and below the window sill.
Roofs are framed with rafters, sloping members from the ridge to the wall, or more often today with prefabricated trusses, triangulated frames of small members joined by toothed steel plates. Trusses span the whole width of a house without interior supports, freeing the plan, and are made in factories to engineered designs. Floors also use prefabricated parts: wood I-joists with a thin web of oriented strand board between solid flanges, and open-web floor trusses through which ducts and pipes can pass.
Sheathing and bracing
Sheathing is the layer of panels nailed to the outside of studs, rafters and joists. The main products are plywood, made of thin veneers glued with the grain of each layer at right angles to the next, and oriented strand board (OSB), made of long strands of wood glued and pressed in layers. Sheathing gives the cladding and roofing something to be fastened to, and it is a structural part of the building: nailed at the edges and in the field, it turns walls into shear walls and floors and roofs into diaphragms that resist wind and earthquake loads. The nailing pattern, nail size and edge distance on the drawings are therefore structural requirements, not suggestions.
Engineered wood and mass timber
Engineered wood products are made by breaking wood into pieces, from veneers to strands, and gluing them back together. Because the defects are spread out, the products are stronger, straighter and more consistent than sawn lumber, and they can be made in sizes that trees cannot provide.
- Laminated veneer lumber (LVL) is made of thin veneers glued with the grain parallel. It is used for beams and headers.
- Parallel strand lumber (PSL) is made of long strands. It is used for heavy beams and columns.
- Glued-laminated timber, or glulam, is made of layers of lumber glued together. It can be made long, deep and curved, for arches, beams and columns.
- Cross-laminated timber (CLT) is made of layers of lumber with each layer at right angles to the next, forming large panels for floors, walls and roofs.
- Nail-laminated and dowel-laminated timber are panels of lumber on edge, fastened with nails or hardwood dowels.
These products have made mass timber construction possible, buildings with large solid timber floors, walls and columns. Mass timber chars on the surface in a fire, and the char layer insulates the wood inside, so a large timber column keeps its strength far longer than its size would suggest. The Brock Commons student residence at the University of British Columbia, completed in 2017, rose eighteen storeys on a concrete podium and cores with CLT floors and glulam columns. The 2020 National Building Code introduced encapsulated mass timber construction up to twelve storeys, and some provinces have gone further. Because wood is light, a mass timber building needs smaller foundations, and much of it is made in factories and assembled quickly on site.
Fasteners and connections
Wood members are joined by nails, screws, bolts, metal connectors and, in traditional and mass timber work, carpentry joints and dowels. Nails are the workhorse of light framing; the code specifies their size and number for every connection. Metal hangers carry joists from beams, hurricane ties connect rafters to walls against uplift, hold-downs anchor the ends of shear walls to the foundation, and straps tie floors together. Connections are where most wood structures fail, by splitting, nail withdrawal or crushing, so they deserve as much attention as the members.
# Simplified check of a floor joist: deflection under live load and bending stress
b, h = 38.0, 235.0           # mm, a 2x10
spacing = 400.0              # mm on centre
L = 4000.0                   # mm span
E = 9500.0                   # MPa, typical for SPF No. 2 (check the design tables)
live, dead = 1.9, 0.5        # kPa

I = b * h ** 3 / 12          # mm4
S = b * h ** 2 / 6           # mm3
w_live = live * spacing / 1000                  # N/mm along the joist
defl = 5 * w_live * L ** 4 / (384 * E * I)      # mm
print(f"Live-load deflection {defl:.1f} mm, limit L/360 = {L / 360:.1f} mm")

w_f = (1.25 * dead + 1.5 * live) * spacing / 1000
M = w_f * L ** 2 / 8                            # N mm
print(f"Factored bending stress {M / S:.1f} MPa (compare with the factored strength in the tables)")Live-load deflection 6.5 mm, limit L/360 = 11.1 mm Factored bending stress 7.9 MPa (compare with the factored strength in the tables)
The joist passes both checks with room to spare. In practice a builder or architect would read the span table in the code instead of calculating, but the calculation shows why the tables look as they do: deflection, which depends on the cube of the depth, usually governs floor joists, and a deeper joist is far stiffer than a wider one.
Fire and wood
Wood burns, but how dangerous a wood building is depends on its size, its details and its protection. Light wood frames are protected mainly by gypsum board, which contains chemically bound water that absorbs heat as it is driven off, and by fire stops and fire blocks, solid wood or other materials that close the hidden cavities in walls and floors so that fire and smoke cannot race through them. Sprinklers greatly improve safety in larger wood buildings. Heavy timber and mass timber resist fire by charring, which forms a protective layer at a fairly predictable rate of roughly 0.6 to 0.7 mm per minute (about 1½ inches per hour), so engineers can size members with extra wood that may char away while the core still carries its load.
Worked problem
Framing the boathouse walls
Callum wants the long walls of the boathouse to have a band of windows 2.4 m (8 ft) wide. The walls are 2.4 m (8 ft) high and carry the lower ends of the rafters. How should he frame the opening?
Show solution
- The window interrupts the studs that carry rafters, so a header must span the opening and carry those rafter loads to the studs on each side.
- For an opening of this width under a roof with snow, a built-up header of two 38 × 235 mm (2 × 10s) or an LVL header is typical, sized from the code tables.
- Each end of the header bears on jack studs, at least one and often two, which are nailed to a full-height king stud.
- The wall needs enough solid sheathed length on either side of the opening to act as a shear wall against wind.
- Cripple studs fill above the header and below the sill, and the top plate is doubled to tie the walls together at the corners.
Answer: A header on jack studs with king studs at each side, and enough solid sheathed wall to brace the building. A long band of windows is possible, but it reduces the bracing, so the walls at the gable ends must do more of the work.
Exercise 4: a framing model
This exercise takes about four hours.
- Build a model at 1:20 (1/2 in = 1 ft) of one corner of a platform-framed building: foundation, sill, floor joists, subfloor, one wall with a window, and the start of the next floor.
- Use strip wood or card at the correct scale sizes for each member.
- Label every part: sill, rim joist, joists, subfloor, bottom plate, studs, king and jack studs, header, cripples, top plates.
- Photograph the model from three angles and draw an exploded axonometric of it.
- Deliverable: the model, the photographs and the labelled axonometric.
Self-critique checklist
- Are my members at the actual sizes, not the nominal sizes?
- Does every load above the window reach the foundation through the header and jack studs?
- Have I shown the doubled top plate and its overlap at the corner?
- Is the sheathing shown as a structural layer?
Common mistakes
MistakeUsing nominal lumber sizes in drawings.
InsteadDraw and dimension the actual sizes: a 2 × 4 is 38 × 89 mm (1½ × 3½ in).
MistakeIgnoring shrinkage in multi-storey wood buildings.
InsteadAllow for movement at plates and floors where wood meets materials that do not shrink.
MistakeLeaving wood exposed to rain on site for weeks.
InsteadWet framing must dry before it is closed in, or it will shrink, warp and decay.
MistakeTreating sheathing nailing as optional.
InsteadThe nailing pattern makes walls work as shear walls; it is a structural requirement.
Summary and key terms
- Wood is strong for its weight, renewable and easy to work, but it burns, decays when wet and shrinks across the grain.
- Lumber is graded and sold by nominal size; actual sizes are smaller.
- The platform frame replaced the balloon frame and builds each storey on the floor below.
- Sheathing makes walls and floors into shear walls and diaphragms.
- Engineered wood and mass timber, such as glulam and CLT, allow larger and taller wood buildings.
- Platform frame
- A light wood frame in which each storey is built on the floor platform of the storey below.
- Header
- A beam over an opening in a wall that carries loads to the studs at each side.
- Sheathing
- Panels of plywood or OSB nailed to framing to support cladding and brace the structure.
- Glulam
- Glued-laminated timber: layers of lumber glued together into beams, columns and arches.
- CLT
- Cross-laminated timber: panels made of layers of lumber glued at right angles.
Practice problems
Work each problem on paper first, then reveal the answer to check.
Why does lumber shrink much more across the grain than along it?
Show answer
Most shrinkage happens in the cell walls, which are aligned along the grain, so the cross-section changes far more than the length.
What was the main fire problem of the balloon frame?
Show answer
Its tall wall cavities ran from the basement to the roof and spread fire like chimneys.
What are king studs and jack studs?
Show answer
Jack studs support the ends of a header; king studs run full height beside them and are nailed to them.
Why does deflection usually govern floor joist design?
Show answer
Floors must be stiff to avoid bounce and cracking, and deflection limits are reached before strength limits for typical spans.
How does a large timber column resist fire?
Show answer
Its surface chars, and the char layer insulates the core, which keeps its strength.
Lesson quiz · 5 questions
Score 60% or more to complete this lesson.
Create a free account to save your progress, take quizzes and earn a certificate.