
ARCH-130 · Lesson 7 of 12 · 22 min
Concrete construction
It is minus fifteen on the morning the class returns to the site, and the second-floor slab is being poured. The whole floor is wrapped in tarpaulins, and propane heaters roar under it. A concrete truck backs up to a pump whose boom reaches over the edge of the building, and a hose swings across a forest of reinforcing bars tied on little plastic chairs. Workers rake the grey concrete, vibrate it with a long poker and screed it level with a straight edge. A technician fills small cylinders from the truck. 'Those will be crushed in a lab in a week, and again at twenty-eight days, to prove this concrete is as strong as the engineer specified,' Professor Lindqvist says. 'And the heaters will stay on for days. If this slab freezes before it cures, it is rubble.' Wren, shivering, asks why anyone pours concrete in a Winnipeg January. 'Because the schedule says so,' says the site superintendent.
What concrete is
Concrete is an artificial stone made of cement, water, fine aggregate (sand) and coarse aggregate (gravel or crushed stone). When cement is mixed with water, it reacts chemically in a process called hydration, forming crystals that grow and bind the aggregate into a solid mass. The aggregate makes up about three-quarters of the volume and is the cheap, strong filler; the cement paste is the glue. Concrete is poured as a fluid into forms of almost any shape and hardens in place, which makes it both a structural and a sculptural material.
The Romans built with a concrete of lime and volcanic ash, pozzolana, which made the dome of the Pantheon. The modern material began with Portland cement, patented by Joseph Aspdin in England in 1824 and named for its resemblance to Portland stone. Portland cement is made by heating limestone and clay in a kiln to about 1450 °C (2,650 °F) to form clinker, which is ground into powder with a little gypsum. Concrete with iron or steel bars embedded in it, reinforced concrete, was developed in France in the second half of the nineteenth century by Joseph Monier, a gardener who reinforced flower pots, and by the engineer François Hennebique, whose patented system of 1892 spread around the world.
Strength and the water-cement ratio
Concrete is strong in compression and weak in tension, about a tenth as strong. Its compressive strength is specified by the result of crushing standard cylinders after twenty-eight days of curing. Typical specified strengths are 25 to 35 MPa for floors and walls, 32 MPa or more for parking structures exposed to road salt, and 50 MPa or more for the columns of tall buildings.
The single most important factor in concrete strength and durability is the water-cement ratio, the weight of water divided by the weight of cement. Only a small amount of water is needed for hydration; the rest is there to make the concrete workable enough to place. Extra water leaves pores as it evaporates, making the concrete weaker and more permeable. Adding water on site to make concrete easier to pour is one of the most common and damaging construction errors. Instead, chemical admixtures called plasticizers and superplasticizers make concrete flow without extra water. Workability is measured by the slump test: a cone of fresh concrete is lifted and the amount it sags is measured.
Other admixtures modify concrete for particular conditions. Air-entraining agents create billions of microscopic bubbles that give freezing water room to expand, which is essential for concrete exposed to freeze-thaw cycles and de-icing salts, such as sidewalks, parking structures and foundations in a cold climate. Accelerators speed setting in cold weather; retarders slow it in hot weather. Supplementary cementing materials, such as fly ash from coal power plants, slag from steel furnaces and silica fume, replace part of the cement and can improve long-term strength and durability while reducing carbon emissions.
Curing
Concrete does not dry to harden; it cures, and it needs water and warmth to do so. Hydration continues for weeks and slows dramatically below about 5 °C (40 °F). If young concrete freezes before it has gained enough strength, the ice damages it permanently. If it dries too quickly in hot or windy weather, the surface cracks and the hydration stops. Curing therefore means keeping the concrete moist and at a suitable temperature, by covering it with wet burlap or plastic, spraying it with a curing compound, or, in winter, enclosing and heating it as on the site. Concrete reaches roughly two-thirds of its design strength in a week and continues to gain strength slowly for months.
Reinforcement
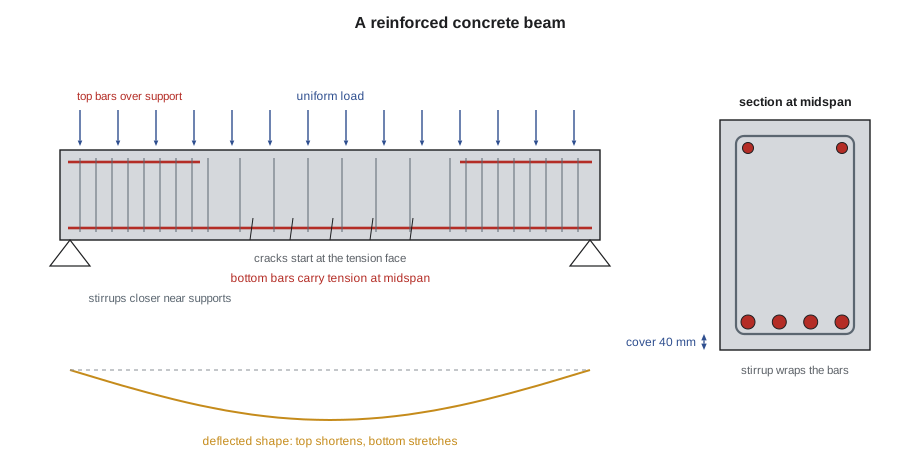
Because concrete is weak in tension, steel reinforcing bars, or rebar, are placed wherever the concrete will be in tension. In a simple beam under load, the bottom is stretched and the top compressed, so the main bars run along the bottom. Over supports in a continuous beam or slab, the top is in tension, so bars are placed at the top. Vertical or inclined bars called stirrups resist shear near the supports. Columns have vertical bars held by ties or spirals to keep them from buckling outward. Steel and concrete work well together: they expand at almost the same rate with temperature, the concrete bonds to the ridged surface of the bars, and the alkaline concrete protects the steel from rust.
In Canada, bars are designated by their approximate diameter in millimetres: 10M, 15M, 20M, 25M and so on, with areas of 100, 200, 300 and 500 mm². The bars must be covered by enough concrete, typically 40 mm (1½ in) in beams and columns inside buildings and more where exposed to weather or soil, to protect them from corrosion and fire.
# Estimate the bottom steel in a simply supported concrete beam (rough method)
span = 6.0          # m
w_f = 40.0          # kN/m factored load
d = 500.0           # mm, depth to the centre of the bars
fy, phi_s = 400.0, 0.85

M_f = w_f * span ** 2 / 8                 # kN m
lever = 0.9 * d                           # mm, approximate lever arm between steel and concrete
As = M_f * 1e6 / (phi_s * fy * lever)     # mm2
print(f"Factored moment {M_f:.0f} kN m, steel area about {As:.0f} mm2")
for bar, area in [("15M", 200), ("20M", 300), ("25M", 500)]:
    n = -(-As // area)                    # round up
print(f" {int(n)} x {bar} = {int(n) * area} mm2")Factored moment 180 kN m, steel area about 1176 mm2 6 x 15M = 1200 mm2 4 x 20M = 1200 mm2 3 x 25M = 1500 mm2
The lever arm of about 0.9 times the depth is a rule of thumb for the distance between the pull in the steel and the push in the concrete. The engineer will refine it, check shear, deflection, crack control and bar spacing, but the rough estimate shows how the moment in a beam turns into a number of bars.
Cast-in-place concrete
Cast-in-place, or in-situ, concrete is poured into forms on the site. The forms, of plywood, steel, aluminium or plastic, are built to the shape of the element, shored up to carry the weight of the wet concrete, and stripped once it is strong enough. Formwork can be a large part of the cost of a concrete building, so efficient designs repeat the same form sizes floor after floor. Exposed concrete shows every joint, tie hole and texture of the form, which is why architects who want fine finishes specify the formwork as carefully as the concrete.
There are several common floor systems. A flat plate is a slab of uniform thickness, typically 200 to 250 mm (8 to 10 in) in an apartment building, supported directly on columns. Its flat soffit needs no ceiling and allows the lowest floor-to-floor height, which is why it is the standard for residential towers. A flat slab adds drop panels, thickened areas at the columns, for heavier loads. One-way slabs span between beams, which span between columns or girders; this is economical for longer spans. Waffle slabs have a grid of ribs formed by domes, giving long spans with little concrete. Post-tensioned slabs, described below, are thinner for the same span.
Walls and columns are cast in forms that rise one storey at a time, or continuously in slipforms or jumpforms for the cores of tall buildings. Concrete is the usual choice for basements, parking structures, the podiums of mid-rise buildings like the one on Portage Avenue, and the cores of tall buildings, because it resists fire, water and soil pressure and can be shaped to fit.
Precast and prestressed concrete
Precast concrete is cast in a factory and shipped to the site. Factory casting gives better quality control, faster site work and year-round production, which matters in a cold climate. Common precast products include hollow-core planks for floors, double tees for long-span parking structure floors, wall panels, stairs, beams and columns. Habitat 67, studied in ARCH-121, was built of precast concrete modules lifted into place by crane.
Prestressing puts concrete into compression before it is loaded, so that the tension caused by loads only reduces the compression rather than cracking the concrete. In pretensioning, high-strength steel strands are stretched in the casting bed, the concrete is poured around them, and once it hardens the strands are released, squeezing the concrete. Most precast planks and double tees are pretensioned. In post-tensioning, strands in ducts or sheaths are placed in the formwork, the concrete is poured, and after it gains strength the strands are pulled by hydraulic jacks and anchored at the ends. Post-tensioned slabs can be thinner and span farther than ordinary reinforced slabs, but cutting into them later is dangerous, because the strands are under enormous tension.
Cracks, joints and slabs on grade
All concrete shrinks as it dries and contracts as it cools, and because it is weak in tension, it cracks if this movement is restrained. The aim is not to prevent cracks entirely but to control where they occur. In slabs on grade, control joints are sawn or tooled into the surface at regular intervals, weakening the slab so that it cracks neatly along the joints rather than randomly. A common guide is to space control joints at no more than about twenty-four to thirty-six times the slab thickness and to keep panels roughly square. Isolation joints separate the slab from columns and walls so that each can move independently. Construction joints are where one pour stops and the next begins.
# Control joint layout for a slab on grade (rule of thumb: spacing <= 24 to 36 x thickness)
t = 125                        # mm slab thickness
room_x, room_y = 18.0, 12.0    # m
max_spacing = 30 * t / 1000    # m, using 30 x thickness
import math
nx = math.ceil(room_x / max_spacing)
ny = math.ceil(room_y / max_spacing)
print(f"Maximum spacing about {max_spacing:.2f} m")
print(f"Panels: {nx} x {ny}, each {room_x / nx:.2f} m by {room_y / ny:.2f} m")Maximum spacing about 3.75 m Panels: 5 x 4, each 3.60 m by 3.00 m
Durability
Concrete can last for centuries, but it can also deteriorate quickly if it is poorly made or exposed to harsh conditions. In a northern city, the main enemies are freeze-thaw cycles and road salt. Salt carried into a parking structure on cars soaks into the slab, reaches the reinforcing bars and makes them rust; rust occupies several times the volume of steel, so it cracks and pushes off the concrete cover, a process called spalling. Many parking structures built in the 1960s and 1970s needed major repairs within a few decades for this reason. The defences are dense concrete with a low water-cement ratio, air entrainment, enough cover, waterproofing membranes or sealers, good drainage and, in severe cases, epoxy-coated, galvanized or stainless steel bars.
Concrete and carbon
Concrete is the most widely used manufactured material in the world. Cement production is responsible for a large share of global carbon dioxide emissions, often estimated at around 7 to 8%, partly from the fuel burned in kilns and partly from the chemical reaction that drives carbon dioxide out of limestone. Designers can reduce the carbon of concrete by specifying the strength actually needed, using supplementary cementing materials to replace part of the cement, using Portland-limestone cement, called GU-L in Canada, which replaces some clinker with ground limestone, designing efficient structures that use less concrete, and combining concrete with wood, for example a concrete podium and core with a timber frame above.
Worked problem
A concrete landing for the boathouse
The boathouse needs a concrete apron at the water's edge, 4 × 6 m (13 × 20 ft), for launching canoes. It will be flooded each spring, frozen each winter and splashed with river water. What should Callum specify?
Show solution
- Air-entrained concrete with a low water-cement ratio for freeze-thaw resistance, and a strength suited to severe exposure.
- Enough cover over the reinforcing mesh, more than for interior concrete, because the slab is exposed to water and ice.
- A slab thick enough for occasional vehicle loads from a parks truck, on a compacted granular base that drains.
- Control joints to divide it into roughly square panels, and an isolation joint where it meets the boathouse piles.
- A broom finish for grip when wet, sloped slightly toward the river so water and ice melt drain off.
Answer: Air-entrained, low water-cement ratio concrete with generous cover, a drained base, jointed panels and a sloped, textured finish.
Exercise 7: observing a concrete pour
This exercise takes about three hours, plus a site visit if one is available.
- Visit a site where concrete is being placed, or watch a recorded pour if no site is available.
- Note the sequence: formwork, reinforcement and its supports, placing, consolidation, finishing and curing.
- Sketch the reinforcement layout in one element, a slab, beam or wall, and note bar sizes and cover if you can read them from the drawings.
- Note the weather and the measures taken for curing.
- Deliverable: a sketchbook page with the sequence, the reinforcement sketch and a paragraph on how the crew protected the concrete.
Self-critique checklist
- Have I shown where the concrete will be in tension and where the steel is?
- Have I noted the cover to the bars?
- Have I described how the concrete is cured and protected?
- Have I noticed the joints and where the next pour will start?
Common mistakes
MistakeAdding water on site to make concrete easier to pour.
InsteadExtra water weakens concrete and increases cracking; use admixtures instead.
MistakeLetting fresh concrete freeze.
InsteadProtect and heat concrete until it has gained enough strength.
MistakeExpecting concrete not to crack.
InsteadIt always shrinks; control joints decide where it cracks.
MistakeCutting or coring a post-tensioned slab without checking.
InsteadThe strands are under high tension; locate them by scanning first.
Summary and key terms
- Concrete is cement, water and aggregate bound by hydration; it is strong in compression and weak in tension.
- The water-cement ratio governs strength and durability; admixtures improve workability without extra water.
- Concrete must be cured, kept moist and warm, especially in cold weather.
- Reinforcing steel is placed where the concrete is in tension and protected by cover.
- Cast-in-place, precast and prestressed systems each suit different buildings; joints control cracking and air entrainment resists freezing.
- Hydration
- The chemical reaction between cement and water that hardens concrete.
- Water-cement ratio
- The weight of water divided by the weight of cement in a mix.
- Rebar
- Steel reinforcing bars embedded in concrete to carry tension.
- Prestressing
- Compressing concrete with tensioned steel strands before it is loaded.
- Control joint
- A groove that weakens a slab so it cracks along a planned line.
Practice problems
Work each problem on paper first, then reveal the answer to check.
Why is air entrainment used in cold climates?
Show answer
Tiny bubbles give freezing water room to expand, preventing freeze-thaw damage.
Where are the main bars in a simply supported beam, and why?
Show answer
At the bottom, because the bottom is in tension under load.
What is the difference between pretensioning and post-tensioning?
Show answer
Pretensioned strands are stretched before the concrete is poured; post-tensioned strands are pulled after it has hardened.
A slab on grade is 150 mm (6 in) thick. Using 30 times the thickness, what is the maximum control joint spacing?
Show answer
4.5 m (15 ft).
Name two ways to reduce the carbon of a concrete structure.
Show answer
Use supplementary cementing materials or Portland-limestone cement, and design efficient structures that use less concrete.
Lesson quiz · 5 questions
Score 60% or more to complete this lesson.
Create a free account to save your progress, take quizzes and earn a certificate.