
ARCH-130 · Lesson 8 of 12 · 22 min
Roofs
In March, Professor Lindqvist takes the class on a walk through an older neighbourhood of steep-roofed houses. The snow is melting, and along the eaves of half the houses hang long icicles, some as thick as an arm. On one house, a ridge of ice has built up along the edge of the roof, and water is staining the soffit below. 'That is an ice dam,' she says. 'Heat from the house melts the snow on the upper roof, the water runs down to the cold overhang, freezes, and builds a dam. The water behind it backs up under the shingles and into the wall. Every one of these icicles is a sign of heat escaping where it should not.' Ingrid photographs the house next door, which has a thick blanket of snow on its roof and no icicles at all. 'That one is well insulated and ventilated,' Lindqvist says. 'Same snow, same sun, different roof.'
What a roof must do
The roof is the most exposed part of a building. It must shed rain and melting snow, carry snow and wind loads, insulate against heat loss in winter and heat gain in summer, control air leakage and condensation, resist fire from outside, and last for decades in sun, frost and wind. It also shapes the building more than almost any other element: the roof is what you see first from a distance, and its form expresses climate and culture, from the steep roofs of Scandinavia and the deep eaves of Japan to the flat roofs of desert towns.
Roofs are divided into two broad families by their slope. Steep-slope roofs shed water by gravity through overlapping units, such as shingles, tiles, slates or metal panels, which work like the feathers of a bird: each unit laps over the one below, and water runs off before it can find its way through. Low-slope roofs, often called flat roofs, cannot rely on overlapping units because water moves too slowly and may pond, so they use a continuous waterproof membrane. No roof should be truly flat; even a low-slope roof needs a slope of at least 2%, or 1:50 (¼ in per foot) to drain.
Describing slope
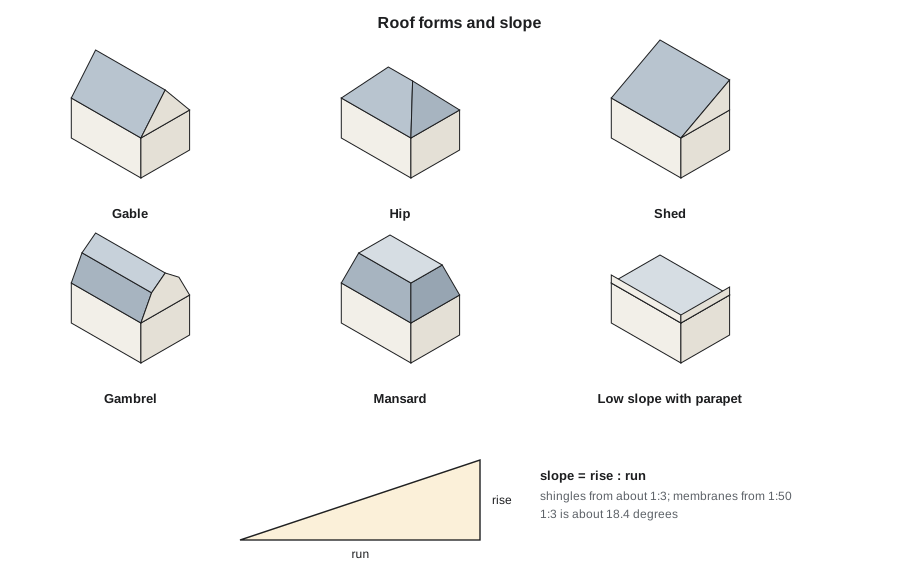
Roof slope, or pitch, is the ratio of rise to run. In Canada, it is often written as a ratio, such as 1:3 or 1:4, or in degrees; carpenters also still use the imperial form, rise in inches per foot of run, so a 1:3 slope is about 4 in 12. The table compares common slopes.
| Slope | Angle | Typical roofing |
|---|---|---|
| 1:50 (¼:12) | about 1° | Membrane, minimum drainage slope |
| 1:6 (2:12) | about 9.5° | Membrane; shingles only with extra underlayment |
| 1:3 (4:12) | about 18.4° | Asphalt shingles, metal |
| 1:2 (6:12) | about 26.6° | Shingles, metal, tile |
| 1:1 (12:12) | 45° | Steep shingles, slate, cedar shakes |
Each roofing material has a minimum slope at which it reliably sheds water. In Part 9, asphalt shingles generally need a slope of at least about 1:3, or somewhat less with special underlayment; metal and membranes can go lower. Steeper roofs shed water and snow more quickly and last longer, but they cost more, are harder to work on and create larger attic volumes.
import math
# Rafter length and roof angle for a gable roof
span = 4.8           # m, outside of wall to outside of wall
for rise, run in [(1, 3), (1, 2), (1, 1)]:
    angle = math.degrees(math.atan(rise / run))
    ridge = (span / 2) * rise / run                        # height of ridge above the wall plate
    rafter = math.hypot(span / 2, ridge) + 0.45            # plus a 450 mm overhang along the slope
print(f"slope {rise}:{run} angle {angle:4.1f} deg ridge {ridge:4.2f} m above plate rafter about {rafter:4.2f} m")slope 1:3 angle 18.4 deg ridge 0.80 m above plate rafter about 2.98 m slope 1:2 angle 26.6 deg ridge 1.20 m above plate rafter about 3.13 m slope 1:1 angle 45.0 deg ridge 2.40 m above plate rafter about 3.84 m
For the boathouse, Callum's ridge at 4.2 m (14 ft) on walls 2.4 m (8 ft) high rises 1.8 m (6 ft) over a run of 2.4 m (8 ft), a slope of 3:4 (9:12), about 37°, between the second and third rows of the output. It is steep enough to shed snow quickly, and its rafters, about 3.5 m (11½ ft) long with the overhang, are well within the span tables.
Roof forms
The basic roof forms each have their own structure and drainage.
- A gable roof has two slopes meeting at a ridge, with triangular gable walls at the ends. It is simple to frame and sheds water and snow well.
- A hip roof slopes on all four sides. It is more complex to frame but more resistant to wind, with eaves all around.
- A shed or mono-pitch roof has a single slope. It is simple and suits narrow buildings, additions and clerestory windows.
- A gambrel roof has two slopes on each side, the lower one steep, giving a usable attic, as in many barns. A mansard roof has a steep lower slope on all four sides, usually with dormers.
- A low-slope roof is nearly flat and can carry equipment, terraces or vegetation.
Where two roof slopes meet, they form a ridge at the top, a hip at an outside corner and a valley at an inside corner. Valleys collect water from two slopes and are a common source of leaks; they need wide flashings or woven or lapped shingles. Dormers, chimneys and skylights interrupt the roof and must be flashed carefully on every side.
Steep-slope roof assemblies
A typical steep-slope roof on a house is built up from the structure outward: rafters or trusses; roof sheathing of plywood or OSB; an underlayment of felt or synthetic sheet as a secondary barrier; at the eaves, a self-adhering membrane, often called ice and water shield, which seals around nails and protects against water backed up by ice dams; drip edge flashing along the eaves and rakes; and the roofing itself, such as asphalt shingles nailed in overlapping courses. At the ridge, a ridge vent or cap covers the joint. Metal roofs, either standing-seam panels with raised, folded seams or corrugated sheets, are durable, shed snow readily and are common on cabins, farm buildings and contemporary houses in snowy regions.
Under the roof, there are two strategies for the insulation. In a vented attic, the insulation lies on the ceiling, and the attic space above it is kept cold and ventilated with outside air through soffit vents at the eaves and ridge or gable vents at the top. The cold attic keeps the roof deck near outside temperature, so snow does not melt and refreeze at the eaves, and ventilation carries away any moisture that leaks up from the house. Part 9 typically requires an unobstructed vent area of at least 1/300 of the insulated ceiling area, distributed between the eaves and the top. The ceiling must have a continuous air barrier, because warm, moist air leaking into the attic is the main cause of ice dams and of frost and mould on the underside of the sheathing.
In a cathedral or unvented roof, where the ceiling follows the slope of the roof, the insulation is placed in or above the rafters. Either a ventilated air space is kept between the insulation and the sheathing, or the assembly is made unvented with rigid insulation above the sheathing or spray foam against it, so that the sheathing stays warm enough not to collect condensation.
# Attic ventilation at 1/300 of the insulated ceiling area, split between eaves and ridge
ceiling = 7.2 * 4.8          # m2, the boathouse footprint if the ceiling were insulated
vent = ceiling / 300         # m2 of unobstructed vent area
print(f"Ceiling {ceiling:.1f} m2 -> vent area {vent * 1e4:.0f} cm2")
print(f"About {vent / 2 * 1e4:.0f} cm2 at the eaves and {vent / 2 * 1e4:.0f} cm2 at the ridge")
per_m = vent / 2 / (2 * 7.2) * 1e4
print(f"Along the two eaves, about {per_m:.0f} cm2 per metre of soffit")Ceiling 34.6 m2 -> vent area 1152 cm2 About 576 cm2 at the eaves and 576 cm2 at the ridge Along the two eaves, about 40 cm2 per metre of soffit
Ice dams and snow
Ice dams, as the class saw, form when heat from the building melts snow on the roof above the heated space and the water refreezes on the cold eaves. They are prevented by keeping the roof deck uniformly cold: a continuous air barrier at the ceiling, generous insulation, especially where the ceiling meets the wall, where there is often too little room, and ventilation from the soffit to the ridge. Heating cables at the eaves treat the symptom, not the cause. The self-adhering membrane at the eaves is a second line of defence.
Snow is also a design opportunity and a hazard. A blanket of snow is good insulation. But snow sliding off a steep metal roof can injure people below or crush a lower roof, so entrances should be under gable ends rather than eaves, or protected by snow guards. Roofs that step down, as noted in lesson 2, collect drifts. Valleys and the area behind chimneys and parapets fill with snow and need extra protection against leaks.
Low-slope roof assemblies
Most commercial, institutional and multi-unit buildings have low-slope roofs. The main membrane types are built-up roofing (BUR), layers of felt and hot asphalt topped with gravel, the traditional system; modified bitumen, sheets of asphalt modified with polymers, applied with heat or adhesive in two layers; and single-ply membranes, sheets of synthetic rubber (EPDM) or thermoplastic (TPO or PVC), with heat-welded or taped seams. Each has a different life, cost and method of installation, and each needs careful detailing at the edges, the drains and every penetration.
The order of the layers matters. In a conventional roof, the membrane is on top of the insulation, exposed to sun, frost and foot traffic, and a vapour retarder is placed under the insulation to keep moist indoor air from condensing within it. In a protected membrane roof, also called an inverted roof, the membrane is placed directly on the deck and the insulation, of extruded polystyrene that tolerates water, is laid on top of it and held down by gravel or pavers. The membrane is protected from sunlight, temperature swings and damage, and stays warm, so it lasts much longer; the insulation does the work of the vapour retarder by keeping the membrane above the dew point.
Low-slope roofs must drain. Water is collected by internal drains, which pass down through the building in pipes and do not freeze because they are inside, or by scuppers through parapets to gutters and downspouts outside. Every roof area needs at least two ways for water to leave, a primary drain and an overflow, because a blocked drain can let water pond until the roof collapses. The slope of the roof toward the drains is made by sloping the structure or by tapered insulation. Rooftop equipment, guardrails and walkways must be supported through the membrane without puncturing it, using curbs and flashed supports.
Green roofs and other roofs
A green roof carries a layer of growing medium and plants over a root barrier and the waterproofing. Extensive green roofs, with a thin layer of hardy plants such as sedums, are light and need little care; intensive green roofs, with deeper soil, shrubs and even trees, are effectively rooftop gardens and need strong structures. Green roofs slow storm runoff, cool the roof in summer, protect the membrane and provide habitat, but they add dead load, which can be large when the soil is saturated, and make leaks harder to find. The City of Toronto has required green roofs on many new large buildings since 2010. Roofs can also carry solar panels, skylights for daylight, terraces and rooftop decks, each adding loads and penetrations that must be detailed.
Worked problem
The boathouse roof
Callum's boathouse is unheated, with an open timber roof structure that he wants to leave visible from inside. Snow is heavy, and the roof is surrounded by cottonwoods that drop leaves and seed fluff into gutters. What roof assembly suits it?
Show solution
- Because the building is unheated, there is no need for insulation or a vapour retarder, and no risk of ice dams from building heat.
- A steep metal roof, such as standing seam over sheathing and underlayment, sheds snow and leaves readily and lasts for decades in a damp place.
- Snow sliding off the metal must not fall on the path or the doors, so the doors should be in the gable ends and snow guards added over any side entrance.
- Gutters would clog with cottonwood fluff; instead, the eaves can overhang generously and drip onto a gravel strip that drains away from the building.
- If the building were heated in future, insulation could be added above the sheathing, keeping the timber structure exposed below.
Answer: A steep standing-seam metal roof with deep overhangs, no gutters, doors under the gables and room to add insulation above the deck later.
Exercise 8: a roof survey
This exercise takes about three hours.
- Walk a neighbourhood after a snowfall or on a rainy day and photograph ten roofs of different forms and materials.
- For each, identify the form, the slope, the roofing and how water and snow leave the roof.
- Look for signs of trouble: icicles, ice dams, stains, missing shingles, sagging ridges, overflowing gutters.
- Draw a section at 1:10 (1 in = 1 ft) through the eave of one roof, showing every layer from the ceiling to the roofing.
- Deliverable: a sheet of ten annotated photographs and the eave section.
Self-critique checklist
- Have I identified both steep-slope and low-slope roofs?
- Does my eave section show the air barrier, insulation, ventilation path and eave membrane?
- Have I traced where water and snow go off the roof?
- Did I explain the cause of any ice dams I found?
Common mistakes
MistakeDesigning a dead-flat roof.
InsteadEvery roof needs a slope to drain, at least 2% (¼ in per foot) for membranes.
MistakeBlaming ice dams on the gutters.
InsteadIce dams come from heat leaking into the roof; fix the air barrier, insulation and ventilation.
MistakePlacing entrances under the eaves of a steep metal roof.
InsteadSliding snow can be dangerous; put doors under gables or add snow guards.
MistakeProviding only one drain on a low-slope roof.
InsteadEvery roof area needs a primary drain and an overflow.
Summary and key terms
- Steep-slope roofs shed water through overlapping units; low-slope roofs use continuous membranes.
- Slope is rise over run; each roofing material has a minimum slope.
- Vented attics keep the roof cold; a continuous air barrier at the ceiling prevents ice dams and condensation.
- Low-slope roofs may be conventional or protected membrane roofs, and need primary and overflow drainage.
- Green roofs, solar panels and rooftop equipment add loads and penetrations that must be detailed.
- Pitch
- The slope of a roof, expressed as rise over run.
- Ice dam
- A ridge of ice at the eaves that traps meltwater on a roof.
- Valley
- The inside corner where two roof slopes meet and water collects.
- Protected membrane roof
- A low-slope roof with the insulation above the waterproof membrane.
- Scupper
- An opening through a parapet that lets water drain off a roof.
Practice problems
Work each problem on paper first, then reveal the answer to check.
What is the difference between how steep-slope and low-slope roofs keep water out?
Show answer
Steep-slope roofs shed water by gravity through overlapping units; low-slope roofs use a continuous waterproof membrane.
What causes an ice dam?
Show answer
Heat leaking from the building melts snow on the upper roof, and the water refreezes at the cold eaves.
Why is a protected membrane roof longer lasting?
Show answer
The insulation above shields the membrane from sun, temperature swings and damage.
A roof rises 1.2 m over a horizontal distance of 3.6 m. What is its slope?
Show answer
1:3, about 18.4°.
Why must every low-slope roof area have an overflow?
Show answer
If the primary drain is blocked, water could pond until the roof is overloaded and collapses.
Lesson quiz · 5 questions
Score 60% or more to complete this lesson.
Create a free account to save your progress, take quizzes and earn a certificate.