
ARCH-130 · Lesson 5 of 12 · 22 min
Masonry construction
On the street front of the building, two masons are laying brick veneer over the wrapped wood frame of the upper floors. One spreads a bed of mortar with a trowel, butters the end of a brick, sets it, taps it level with the trowel handle and strikes the joint smooth. Every few courses, the other bends a corrugated steel tie screwed to the studs down into the mortar bed. At the bottom of the wall, just above the concrete podium, a strip of flexible flashing turns out over the edge, and small gaps have been left in the vertical joints. 'Those little gaps are the most important part of the wall,' Professor Lindqvist says. Ingrid thought they were mistakes.
What masonry is
Masonry is construction from individual units, bricks, blocks or stones, bonded together, usually with mortar. It is one of the oldest building methods: fired clay bricks were made in Mesopotamia and the Indus valley more than four thousand years ago, and stone masonry built the pyramids, the Greek temples and the Gothic cathedrals studied in ARCH-120. In the nineteenth century, load-bearing brick and stone built the warehouses of the Exchange District and the Monadnock Building in Chicago, with walls 1.8 m (6 ft) thick at the base.
Masonry is very strong in compression but weak in tension. A brick wall can carry large vertical loads, but it cracks if it is bent or pulled, which is why traditional masonry spans openings with arches, in which the units are all in compression, and why tall masonry walls must be thick. Today masonry is used in three main ways: as load-bearing walls in low and mid-rise buildings, often reinforced with steel; as veneer, a single outer layer of brick or stone that covers a frame of wood, steel or concrete; and as infill and partitions.
Its virtues are durability, fire resistance, thermal mass, sound insulation and beauty. A good brick wall can last for centuries with little maintenance. Its drawbacks are its weight, the labour needed to build it, which is slow and skilled, and its sensitivity to water and cold during and after construction.
Masonry units
Clay bricks are made from clay and shale, shaped by extrusion or moulding and fired in a kiln at about 1000 to 1200 °C (1800 to 2200 °F). Firing fuses the clay particles into a hard, durable ceramic. Bricks vary in colour from cream to deep red and brown depending on the clay and the firing, and in texture from smooth to rough. Facing brick, used for exposed walls, must resist freeze-thaw damage; in a cold climate, bricks graded for severe weathering are required.
Canadian metric modular brick is 190 mm long, 57 mm high and 90 mm deep. With 10 mm mortar joints, three courses measure 200 mm, and two bricks with their joints measure 400 mm, matching the 200 mm module of concrete block. This coordination means that brick and block can be laid together and that wall heights and openings can be planned in whole courses, avoiding cut units.
Concrete masonry units (CMU), or concrete blocks, are moulded from concrete with fine aggregate and cured. The standard block is 190 × 190 × 390 mm, laid on a 200 × 400 mm module, with hollow cores that can be filled with grout and reinforcing bars. Blocks come in many widths and shapes: corner blocks, bond beam blocks with channels for horizontal reinforcement, and split-face or ground-face blocks for exposed walls. Concrete block is cheaper and faster to lay than brick and is widely used for foundation walls, warehouses, schools and the cores of buildings.
Stone may be laid as rubble, irregular pieces, or as ashlar, cut into rectangular blocks. Today it is usually used as a thin veneer anchored to a backup wall. Tyndall stone, a mottled dolomitic limestone quarried at Garson near Winnipeg, faces the Manitoba Legislative Building, lines the great halls of the Parliament Buildings in Ottawa and faces many banks and schools across the country.
Mortar and grout
Mortar is a mix of cement, lime, sand and water. It bonds the units together, seals the joints against water, takes up small irregularities in the units and allows the wall to accommodate some movement. Portland cement gives mortar strength; lime gives it workability, water retention and some ability to heal fine cracks. Mortars are classified by strength, from the strong Type M, through S and N, to the soft Type O. A common rule is to use the weakest mortar that meets the structural requirements, because a mortar much harder than the units makes the wall rigid and pushes cracks through the bricks instead of the joints. Type N is typical for veneer; Type S for load-bearing and below-grade walls. Old buildings with soft bricks need soft lime mortars when they are repointed.
Grout is a fluid mix of cement, sand, small gravel and water, poured into the cores of block walls or the space between wythes to bond reinforcing steel to the masonry and make the wall act as one. Mortar joints are finished, or tooled, with a concave or V-shaped tool that compacts the mortar and sheds water. Raked joints, recessed from the face, look crisp but hold water and are best avoided in cold climates.
Bonds and coursing
The pattern in which units are laid is called the bond. In a running bond, each brick is centred over the joint below, the standard pattern for veneer. In historic load-bearing walls of two or more wythes, or layers, some bricks were laid crosswise as headers to tie the wythes together. English bond alternates courses of headers and stretchers; Flemish bond alternates headers and stretchers in every course. In a stack bond, the joints line up vertically, which looks modern but is weak and needs horizontal reinforcement.
Vertical dimensions in masonry should follow the coursing: the height of a wall, a window head or a sill is chosen as a whole number of courses so that units do not have to be cut. The script below finds the nearest whole course for a few heights.
# Masonry coursing: metric modular brick (57 mm + 10 mm joint) and block (190 mm + 10 mm joint)
brick_course = 200 / 3      # mm: three brick courses = 200 mm
block_course = 200          # mm

def courses(height, course):
    n = round(height / course)
    return n, n * course

for name, target in [("window sill", 900), ("window head", 2100), ("wall to floor", 2700), ("parapet", 3150)]:
    nb, hb = courses(target, brick_course)
    nk, hk = courses(target, block_course)
print(f"{name:14s} target {target:5d} mm | brick {nb:3d} courses = {hb:6.0f} mm | block {nk:2d} courses = {hk:5d} mm")window sill target 900 mm | brick 13 courses = 867 mm | block 4 courses = 800 mm window head target 2100 mm | brick 31 courses = 2067 mm | block 10 courses = 2000 mm wall to floor target 2700 mm | brick 40 courses = 2667 mm | block 14 courses = 2800 mm parapet target 3150 mm | brick 47 courses = 3133 mm | block 16 courses = 3200 mm
See how the brick heights fall on multiples of 200 mm (8 in) only every third course. Designers working with brick set out heights on the brick module from the start and adjust window sizes to fit, rather than forcing the mason to cut every course.
Load-bearing and reinforced masonry
In a load-bearing masonry wall, the masonry carries the floors and roof. Unreinforced load-bearing walls are limited in height and must be thick enough to resist buckling and lateral loads. Modern load-bearing masonry is usually reinforced: steel bars are placed vertically in grouted block cores and horizontally in bond beams, and the wall behaves much like reinforced concrete, able to resist bending from wind and earthquakes. Reinforced block walls are common for schools, gymnasiums, warehouses, stair and elevator shafts and fire walls.
Openings in masonry walls are spanned by arches or lintels. A lintel is a beam over an opening: steel angles are common for brick veneer, and reinforced block bond beams or precast concrete lintels for block walls. Because the bricks above an opening arch naturally, a lintel in a tall wall carries only a triangle of masonry above it, not the full height of the wall.
The cavity wall and brick veneer
Masonry is porous. Rain driven against a brick wall soaks in and, in a long storm, passes through the joints and small cracks to the back of the wall. Old solid walls were thick enough to absorb the water and let it dry out again before it reached the inside. Modern walls use a different strategy: the cavity wall, or rainscreen. The outer wythe of brick is separated from the backup wall by an air space. Water that passes through the brick runs down the back of it, is caught by flashing at the bottom of the cavity, and drains out through weep holes, the small gaps in the joints that Ingrid noticed.
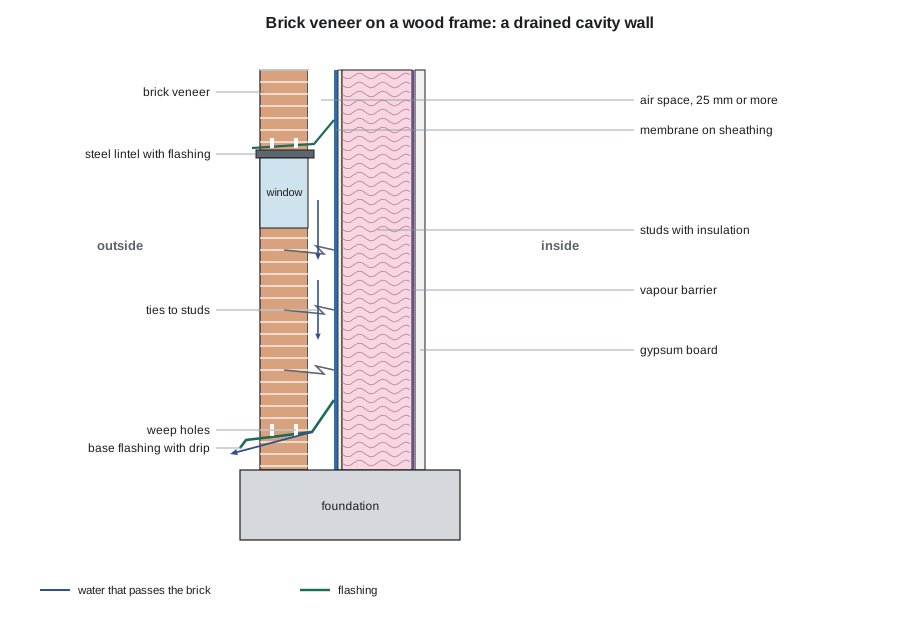
The National Building Code requires an air space of at least 25 mm behind brick veneer on a wood frame, ties at regular spacing to fasten the veneer to the studs, flashing at the bottom of the cavity and over openings, and weep holes at regular intervals. In practice, a cavity of 25 to 50 mm is common, often with a drainage mat to keep mortar droppings from bridging it. The veneer carries only its own weight down to the foundation or to steel shelf angles at each floor in taller buildings; the ties transfer wind loads to the frame behind but must allow vertical movement.
Movement in masonry
Masonry moves. Clay bricks expand slowly and permanently over years as they absorb moisture after leaving the kiln. Concrete blocks shrink as they dry and cure. All masonry expands and contracts with temperature, and a dark south-facing wall in Winnipeg may range from far below freezing in January to well above body temperature in July. Meanwhile, the wood frame behind a veneer shrinks as it dries. If these movements are restrained, the masonry cracks.
Designers therefore provide movement joints: vertical expansion joints in brick walls, filled with a compressible material and sealant, spaced at intervals and placed near corners and openings; control joints in block walls to concentrate shrinkage cracks where they will be sealed; and horizontal soft joints under shelf angles so that the frame can move without crushing the brick. Brick veneer must not be fastened rigidly to window frames or to the wood frame at the top, or the differential movement will crack it or lift the frame.
Durability and water
Most masonry problems come from water. Freeze-thaw damage occurs when saturated brick freezes and the ice cracks off its face, a process called spalling, common at parapets, sills, chimneys and walls near the ground, where water collects. Efflorescence is a white bloom of salts carried to the surface by water and left behind when it evaporates; it is harmless in itself but shows that water is moving through the wall. Corrosion of steel ties and lintels in a wet cavity can crack the brick around them and, in the long run, cause the veneer to fall away from the building. The defences are simple: cap parapets and sills with sloped copings that shed water with a drip, keep the bottom of the wall above grade, provide flashing and weeps, use stainless or galvanized ties, and maintain the joints.
Cold weather construction needs special care. Mortar must not freeze before it gains strength, so in winter masons heat the sand and water, cover and heat the work, and protect new walls. Masonry laid in freezing weather without protection can lose its bond and must be removed.
Worked problem
A brick base for the boathouse
Wren suggests that the boathouse have a brick plinth up to the window sills, about 900 mm (3 ft) above the floor, to resist knocks from boats and flood debris. The frame above is timber. What must the detail include?
Show solution
- The plinth is a veneer: it carries its own weight down to the foundation, which must extend to carry it, or to a steel angle fixed to the piles.
- A cavity behind the brick, at least 25 mm (1 in), with ties fastened to the studs.
- Flashing at the bottom of the cavity, turned out with a drip, and weep holes in the first course, above the flood line if possible, so that water drains out after a flood.
- A sloped sill of brick or stone at the top, with a drip, and flashing under it lapped behind the membrane of the wall above.
- Bricks graded for severe weathering, because the plinth will be wetted by floods and spray and then frozen.
Answer: A plinth is feasible, but a heavy brick veneer on a light timber building on piles is awkward. Wren might instead consider a durable board cladding or a concrete upstand at the base, keeping masonry where it has a solid foundation.
Exercise 5: drawing a brick veneer detail
This exercise takes about four hours.
- Draw a wall section at 1:5 (3 in = 1 ft) of brick veneer over a wood stud wall, from the top of the foundation to the head of a window.
- Show every layer: brick, cavity, membrane, sheathing, studs, insulation, vapour control, drywall.
- Show the base flashing with its laps and drip, the weep holes, the ties and the lintel over the window with its own flashing.
- Draw arrows showing where rain goes when it passes through the brick.
- Deliverable: the section, with every material labelled and the water path marked.
Self-critique checklist
- Does every piece of flashing lap under the layer above it, so water runs outward?
- Is the cavity clear and connected to the weeps?
- Have I set the window head on a whole number of courses?
- Have I allowed the frame to shrink without loading the brick?
Common mistakes
MistakeThinking a brick wall keeps water out.
InsteadBrick is porous; water passes through it and must be drained by a cavity, flashing and weeps.
MistakeUsing the strongest mortar available.
InsteadUse the weakest mortar that meets the structural need so cracks follow the joints.
MistakeFilling the weep holes or the cavity with mortar.
InsteadKeep the cavity clear so water can drain.
MistakeOmitting movement joints in long walls.
InsteadBrick expands and block shrinks; joints let them move without cracking.
Summary and key terms
- Masonry is strong in compression and weak in tension; arches and reinforcement deal with bending.
- Units are coordinated on a module, so walls and openings can be set out in whole courses.
- Mortar bonds and seals; grout fills cores around reinforcing steel.
- Brick veneer is a rainscreen: an air space, ties, flashing and weeps drain water that passes through.
- Masonry moves with moisture and temperature and needs movement joints.
- Wythe
- A single layer of masonry units, one unit thick.
- Running bond
- A pattern in which each unit is centred over the joint below.
- Weep hole
- An opening at the base of a cavity that lets water drain out.
- Lintel
- A beam over an opening in a masonry wall.
- Efflorescence
- A white deposit of salts left on masonry as water evaporates from it.
Practice problems
Work each problem on paper first, then reveal the answer to check.
Why is the softest suitable mortar often preferred?
Show answer
It lets the wall accommodate movement, with cracks forming in the joints, which are easy to repoint, rather than through the units.
What do weep holes do?
Show answer
They let water that has run down the cavity drain out at the flashing.
How many metric modular brick courses make 1200 mm?
Show answer
Three courses are 200 mm, so 1200 mm is 18 courses.
What is the difference between brick veneer and a load-bearing brick wall?
Show answer
Veneer carries only its own weight and is tied to a structural frame; a load-bearing wall carries floors and roof.
What is spalling?
Show answer
The cracking off of the face of a saturated brick or stone when water in it freezes.
Lesson quiz · 5 questions
Score 60% or more to complete this lesson.
Create a free account to save your progress, take quizzes and earn a certificate.