
ARCH-130 · Lesson 1 of 12 · 22 min
Buildings as systems
On the first morning of term, Professor Hanna Lindqvist does not take the class to a library or a lecture hall. She takes them to a construction site on Portage Avenue, where a four-storey building of shops below and apartments above is half finished. The ground floor and the second floor are concrete; above them, a wood frame rises in fresh, pale studs. On one side the walls are already wrapped in a white membrane, and on the other the bare sheathing is still showing. An electrician is pulling cable through holes drilled in the studs, and a crane swings a bundle of steel joists overhead. 'Last year you learned to draw buildings and to look at buildings from history,' she says. 'This term you learn how they are made. Every building you will ever design has to stand up, keep out the weather, carry air, water and power to the people inside, and be put together by real people from real materials, in a sequence, on a budget. Today I want you to see all of that happening at once.' Callum, who drew a boathouse for Kestrel Point last term, looks at the wall and realizes he never thought about what was inside the lines.
What building technology is
Building technology is the study of how buildings are made: the materials they are built from, the structures that carry their loads, the enclosures that separate inside from outside, the services that make them habitable, and the methods by which they are assembled. It sits between design and engineering. An architect does not usually calculate the size of every beam or the capacity of every pipe, but an architect must understand how structure, enclosure and services work well enough to make sound design decisions, to coordinate the engineers and trades who do the detailed work, and to draw buildings that can actually be built.
This course is an introduction. It covers the main systems of a building and the main materials, wood, masonry, steel and concrete, in the order a builder meets them: first the loads and how they reach the ground, then the foundations, then the structure, then the roof and walls that make the enclosure, then the windows and doors that open it, then the services, and finally the drawings that tell everyone what to build. Later courses go deeper: structures in ARCH-230, materials in ARCH-240 and environmental systems in ARCH-250.
The aim is not to memorize code clauses or product names, which change. It is to learn how to think about a building as a set of systems that must work together, so that when you draw a wall, a roof or a stair, you know what it is made of, how it carries load, how it sheds water and how someone will build it.
A building as a set of systems
A system is a group of parts that work together to perform a function. A building contains several systems, each with its own job, and they overlap in space and interact with one another. A common way to divide them is into five groups.
- The structure carries loads, from the weight of the building itself to people, furniture, snow and wind, down to the foundations and into the ground.
- The envelope, or enclosure, separates the inside from the outside. It keeps out rain and wind, controls the flow of heat, air and moisture, lets in light and views through windows, and gives the building its outward appearance.
- The services, sometimes called building systems or MEP for mechanical, electrical and plumbing, supply heat, cooling, fresh air, water, drainage, power, light, data and fire protection.
- The interior, including partitions, finishes, stairs and fittings, divides the space and makes it usable.
- The site works, including grading, drainage, paving and utilities, connect the building to the land and to the city.
These systems are not independent. A wall is part of the structure if it carries floors, part of the envelope if it faces the outside, and a route for services if wires and pipes run through it. A concrete floor slab is structure, but it also stores heat, separates sound between apartments, resists fire and may carry heating pipes. A good building is one where the systems are coordinated, so that the ducts fit between the beams, the insulation is continuous around the structure, and a hole for a pipe does not cut a beam in half.
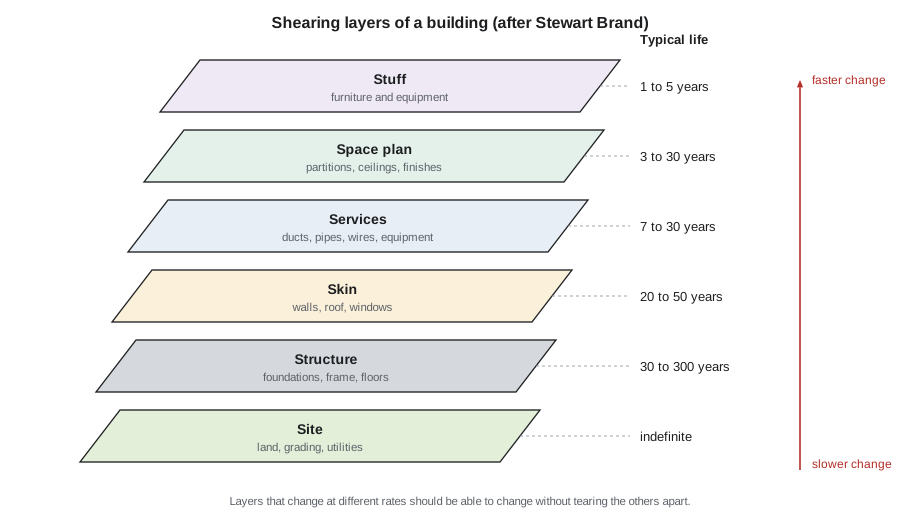
Layers that change at different speeds
In his book How Buildings Learn (1994), the writer Stewart Brand, building on ideas of the British architect Frank Duffy, described a building as six layers that change at different rates. The site lasts indefinitely. The structure lasts from about thirty to three hundred years. The skin, the exterior walls and roof, is often replaced or refaced every twenty to fifty years. The services wear out or become obsolete in seven to thirty years. The space plan, the interior layout, may change every few years in an office or shop. The stuff, the furniture, moves constantly.
Brand's point is that layers which change at different rates should be separable. If the ducts are cast into the concrete, the building cannot be updated when the ducts wear out. If partitions carry the structure, the plan cannot change. Many old buildings survive because their structure is simple and generous, their services can be replaced, and their plans can be rearranged; many modern buildings have been demolished young because their layers were locked together. For an architect, this is a practical lesson: design the long-lived layers to be robust and the short-lived ones to be replaceable.
The building as a sequence
A building is also a sequence of operations in time. The order of construction for a typical small building is roughly this: survey and excavate the site; build the foundations; build the structure floor by floor; close in the roof and walls so the inside is protected from the weather; install the windows and doors; rough in the services, running pipes, ducts and wires before the walls are closed; insulate and add the air and vapour barriers; close in the interior with drywall or plaster; install finishes, fixtures and equipment; and finally commission the building, testing and balancing the systems before it is handed over.
The sequence matters to the designer. A detail that requires the roofer to come back after the cladding is finished, or a beam that cannot be lifted into place once the walls are up, costs time and money. Experienced architects think about how each part will be installed and by which trade. A useful habit, from your first drawings, is to ask of every line: what is it, what holds it up, how does water get past it, and who puts it there?
Performance requirements
Every system must meet certain performance requirements. These are usually grouped under a few headings.
| Requirement | What it means | Main systems involved |
|---|---|---|
| Structural safety | The building carries all expected loads without collapse or excessive movement | Structure, foundations |
| Fire safety | Fire is slowed, people can escape, and firefighters can work | Structure, envelope, interior, services |
| Health | Clean air, safe water, sanitation, daylight, no mould | Services, envelope |
| Environmental separation | Rain, wind, heat, air, moisture and noise are controlled | Envelope |
| Accessibility | People of all abilities can enter and use the building | Site, interior, services |
| Energy efficiency | Heat loss and energy use are limited | Envelope, services |
| Durability | Materials last their intended life with reasonable maintenance | All systems |
| Buildability and cost | The building can be built safely, in sequence, within budget | All systems |
Some of these requirements are set by law in the building code; others, such as appearance, cost and comfort beyond the legal minimum, are set by the client and the designer. A building that meets the code is not necessarily a good building. The code sets a floor, not a ceiling.
Building codes and standards
In Canada, the model code is the National Building Code of Canada (NBC), published by the National Research Council (NRC). It is a model: it becomes law only when a province or territory adopts it, often with changes. Manitoba adopted the 2020 edition of the national codes, which took effect at the start of 2024, and the next edition, the 2025 National Model Codes, was released in late December 2025, with new provisions on climate resilience, accessibility, mass timber and radon. Most provinces will adopt the new edition over the next few years, so for a while different provinces will be on different editions. The NBC has two broad paths. Part 9 covers houses and small buildings, up to three storeys and 600 square metres in footprint, with prescriptive rules: tables of joist spans, stud sizes and footing widths that a builder can follow without an engineer. Parts 3, 4, 5 and 6 cover larger and more complex buildings, where fire safety, structural design, environmental separation and services must be designed by professionals.
Codes refer to standards, documents written by standards organizations that describe how to test a material or design a component, such as CSA standards for concrete, steel and wood design. Codes are mostly objective-based: each rule exists to achieve an objective, such as safety or health, and designers can propose alternative solutions if they can show that they perform as well as the prescribed ones. That is how new materials and methods, such as tall mass timber, enter the code.
As a student, you do not need to memorize the code. You need to know that it exists, what it covers, which part applies to the building you are designing, and how to look things up. Throughout this course, examples will show typical code values for Canada, but always check the edition in force where your building will be built.
Worked problem
Systems in the Kestrel Point boathouse
Last term Callum drew a small boathouse for Kestrel Point, about 7.2 × 4.8 m (24 × 16 ft) with a gable roof and a ridge 4.2 m (14 ft) above the floor, raised above the spring flood. Professor Lindqvist asks him to list its systems and to say how each one could fail.
Show solution
- Structure: timber posts and beams, floor joists and roof rafters carry the roof, snow, floor loads and wind to the foundations. It could fail if the rafters are too small for the snow load or if wind lifts the roof off.
- Foundations: concrete piers or piles carry the posts into the ground. On a riverbank, they could fail by frost heave, by settling in soft soil or by being undermined by flood water.
- Envelope: cladding, roofing, windows and doors keep out rain and wind. It could fail by leaking at the joints around windows and at the eaves, or by rotting where wood stays wet.
- Services: a light, a power outlet and perhaps a hose bib. Electrical equipment near water could be dangerous if it is not protected and placed above the flood line.
- Site works: a path and a ramp to the water. Erosion and ice could damage them each spring.
Answer: Even a single-room shed has every system in miniature. Thinking about how each system could fail is the fastest way to see what the design must solve.
Exercise 1: a systems walk
This exercise takes about three hours.
- Choose a building under construction that you can observe safely from the street, or a finished building whose structure and services you can see, such as a parking structure, a warehouse or a school gym.
- Photograph or sketch it and label as many parts as you can: foundations, columns, beams, joists, walls, sheathing, membranes, insulation, windows, ducts, pipes and wires.
- For each part, note which system it belongs to. Mark parts that belong to more than one system.
- Note the construction sequence you can infer: what was built first, what is being installed now, and what will come next.
- Deliverable: a sketchbook spread with a labelled sketch, a key that gives each of the five systems its own tint, and half a page on how the systems are coordinated or where they clash.
Self-critique checklist
- Have I identified all five systems, not just the structure?
- Have I marked at least two parts that serve more than one system?
- Is my construction sequence plausible, from the ground up?
- Have I asked of each part what holds it up and how water gets past it?
# Rough lifespans (years) of building layers, after Brand
layers = {"site": 500, "structure": 100, "skin": 40, "services": 20, "space plan": 8, "stuff": 3}
building_life = 100
for name, life in layers.items():
    replacements = max(0, round(building_life / life) - 1)
print(f"{name:11s} lasts about {life:3d} years -> replaced about {replacements:2d} times in {building_life} years")site lasts about 500 years -> replaced about 0 times in 100 years structure lasts about 100 years -> replaced about 0 times in 100 years skin lasts about 40 years -> replaced about 1 times in 100 years services lasts about 20 years -> replaced about 4 times in 100 years space plan lasts about 8 years -> replaced about 11 times in 100 years stuff lasts about 3 years -> replaced about 32 times in 100 years
Over a century, the services may be replaced four times and the interior layout a dozen times, while the structure stays. This is why access to services and flexibility of plan are design questions, not afterthoughts.
Common mistakes
MistakeThinking of the structure as the whole building.
InsteadThe structure is one of several systems; the envelope and services often cost more and fail more often.
MistakeTreating the building code as a design guide.
InsteadThe code is a legal minimum for safety and health; good design goes beyond it.
MistakeAssuming the code is the same everywhere.
InsteadModel codes become law only when adopted, often with local changes and on different editions.
MistakeDrawing a wall as two lines without knowing what is between them.
InsteadEvery line on a construction drawing stands for a real material installed by a real trade.
Summary and key terms
- Building technology is the study of how buildings are made: materials, structure, enclosure, services and construction.
- A building is a set of overlapping systems: structure, envelope, services, interior and site works.
- Brand's shearing layers change at different rates, so long-lived and short-lived layers should be separable.
- Construction is a sequence, and good details respect the order and the trades that build them.
- The National Building Code of Canada is a model code adopted by provinces; Part 9 covers houses and small buildings.
- System
- A group of parts that work together to perform a function, such as the structure or the envelope.
- Envelope
- The parts of a building that separate inside from outside: walls, roof, windows, doors and the lowest floor.
- Services
- Mechanical, electrical and plumbing systems that make a building habitable.
- Model code
- A building code written by a national body that becomes law only when a government adopts it.
- Shearing layers
- Brand's idea that a building is made of layers that change at different rates.
Practice problems
Work each problem on paper first, then reveal the answer to check.
Name the five systems of a building used in this lesson.
Show answer
Structure, envelope, services, interior and site works.
Give an example of a building part that belongs to more than one system.
Show answer
An exterior load-bearing wall is both structure and envelope, and often carries services.
According to Brand, which layer changes fastest and which lasts longest?
Show answer
The stuff, or furniture, changes fastest; the site lasts longest, then the structure.
What does Part 9 of the National Building Code cover?
Show answer
Houses and small buildings, up to three storeys and 600 square metres in footprint, mostly with prescriptive rules.
Why should services be accessible rather than cast into the structure?
Show answer
Services wear out in decades while the structure lasts a century or more, so they must be replaceable.
Lesson quiz · 5 questions
Score 60% or more to complete this lesson.
Create a free account to save your progress, take quizzes and earn a certificate.