
ARCH-100 · Lesson 9 of 12 · 21 min
The design process
Halfway through the term, Visser asks each student to bring every drawing and model they have made for a single small exercise: a bench for Kestrel Point. Wren arrives with one beautiful drawing. Callum arrives with a shoebox of rough sketches, three crushed card models and a page of crossed-out notes. Visser spreads Callum's work across the table first. 'Look,' she says, pointing at a sketch near the bottom of the pile. 'Here, on Tuesday, you found the idea. Everything after this gets better.' Then she turns to Wren. 'Your drawing is lovely. But I cannot see how you got there, and neither can you. That means you cannot get there again.' Design is a process, not a flash of inspiration. This lesson describes how designers move from a problem to a proposal, how they generate and test ideas, and how they keep track of their thinking so they can learn from it.
Design is iterative
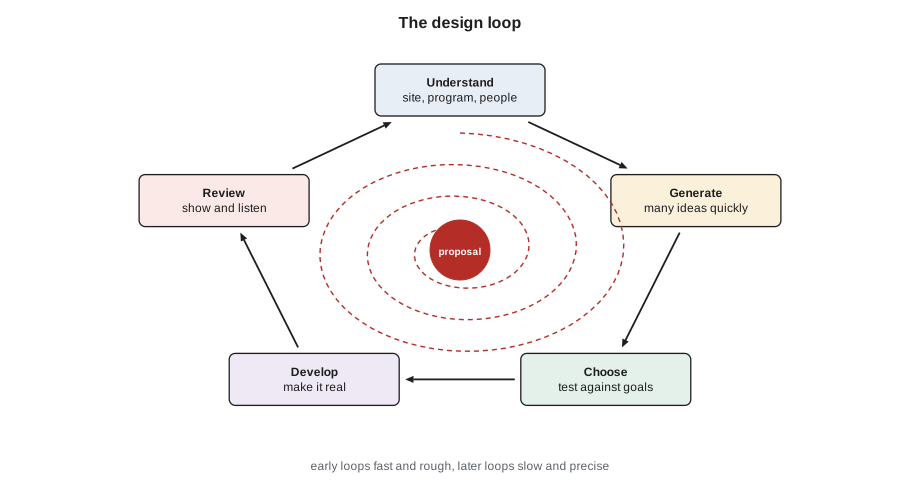
Many people imagine designers have a single brilliant idea and then draw it up. In practice, almost all design proceeds in loops. A designer studies the problem, proposes a response, tests it, learns something, and revises, over and over. Each loop is an iteration. Early iterations are fast and rough; later ones are slower and more precise. The British design researcher Bryan Lawson, in How Designers Think (first published in 1980), showed that designers do not first fully define a problem and then solve it; they develop their understanding of the problem by trying solutions. A proposal reveals what matters about the problem, which leads to a better proposal.
Understanding the problem
Every design begins with research and analysis. For a building, that means the program (what it must contain), the site (its size, slope, orientation, sun, wind, views, trees, neighbours, noise and access), the people who will use it and how, the budget, the codes and regulations that apply, and the wider context of the place. Designers record this as notes, photographs, measured drawings and diagrams. A site analysis drawing, for example, might show the path of the sun, the prevailing winds, the best views, the noisiest edge and the existing trees on a single plan.
Understanding also means asking questions that the client may not have asked. For a riverside shelter: who will use it in winter? Where will snow drift? What happens when the river floods in spring? Is there a lighting problem at night? These questions often lead to the best ideas.
Generating ideas
Once you understand the problem, generate many possible responses quickly, before choosing one. Architects call these options or schemes. A good rule is to produce at least three genuinely different schemes, not three variations of the first idea. Techniques that help include: drawing many small thumbnail sketches in a limited time; making quick models from cheap materials; starting from different priorities (the view, the wind, the path, the trees) and letting each one drive a scheme; borrowing a strategy from a precedent; and setting yourself a constraint, such as using only one material or only curved walls.
At this stage, quantity matters more than quality. The psychologist J. P. Guilford called this divergent thinking: producing many possibilities. It must be followed by convergent thinking: comparing and choosing. Most students converge too early, falling in love with their first idea before they have seen what else is possible.
The concept
Out of the generating phase, a designer chooses a concept: a central idea that guides the many decisions to come. A concept can be spatial (a single sheltering wall that wraps around a view), experiential (a sequence from darkness to light), material (a building made entirely of stacked timber), or about the site (a roof that continues the slope of the ground). A good concept is simple enough to state in one sentence and draw in one diagram, yet rich enough to answer questions throughout the design. When you are unsure how to design a detail, the concept should tell you.
Louis Kahn organized many of his buildings around the idea of served and servant spaces: large rooms for the main activities (served) and smaller rooms for stairs, washrooms and mechanical services (servant), each clearly expressed. His Richards Medical Research Laboratories at the University of Pennsylvania in Philadelphia (completed in the early 1960s) give each laboratory floor a clear open space served by separate brick towers for stairs and ducts. Once you know the concept, you can read the whole building.
Choosing and developing
To choose between schemes, compare each against the goals you set during analysis. A simple tool is a weighted matrix: list the criteria, give each a weight for how much it matters, score each scheme against each criterion and add up the weighted scores. The numbers do not make the decision for you, but they force you to be explicit about what matters and often reveal that a scheme you liked is weak on something important.
# A simple weighted design matrix for comparing three pavilion schemes.
criteria = {            # weight out of 10
    "frames the river view": 9,
    "shelter from north wind": 8,
    "sense of arrival": 7,
    "fits the trees": 6,
    "easy to build": 5,
}
scores = {              # each scheme scored 1 (poor) to 5 (excellent)
    "A: long bar":      [5, 3, 3, 4, 5],
    "B: L-shaped wall": [4, 5, 4, 4, 4],
    "C: round room":    [3, 4, 5, 2, 2],
}
weights = list(criteria.values())
best = max(weights) * 5 * len(weights)
for name, s in scores.items():
    total = sum(w * x for w, x in zip(weights, s))
    print(f"{name:<18} {total:>4} of {best}  ({total / best:.0%})")
print("A matrix organizes judgment; it does not replace it.")A: long bar 139 of 225 (62%) B: L-shaped wall 148 of 225 (66%) C: round room 116 of 225 (52%) A matrix organizes judgment; it does not replace it.
In this example scheme B, the L-shaped wall, comes out ahead because it does well on the two most important criteria, the river view and shelter from the wind. Scheme C, the round room, scores well on arrival but poorly on fit with the trees and ease of building. A designer might combine the best of both: B's sheltering wall with a curved end that gives some of C's sense of arrival. Choosing often means combining.
Developing a scheme means testing it at larger scales and in more detail. Draw it to scale in plan and section. Build a larger model. Check it against the human body: can you sit there, reach that, walk through here? Check it against the sun and the wind. Each test may send you back to revise the concept, and that is normal.
Constraints are useful
Students often see constraints, such as the budget, the code, the site boundary or a client's demand, as obstacles to good design. Experienced designers see them as sources of ideas. A steep slope suggests a building that steps down; a tiny budget suggests a single cheap material used cleverly; a strict height limit suggests a sunken room. The American designers Charles and Ray Eames often said that design depends largely on constraints. When you feel stuck, look harder at your constraints, not away from them.
Keeping a process record
Keep everything: every sketch, every model, every note, dated and in order. This is your process record. It lets you go back to an idea you abandoned too early, explain your design to others and learn how you work. In studio reviews, instructors often ask to see the process, not just the result, because the process is what can be taught and improved. Many students photograph each model at the end of every working session and keep a simple log of what they tried and why.
Worked problem
Three schemes for a river bench
Callum must design a bench at Kestrel Point for people waiting for the river ferry in all seasons. He develops three schemes.
Show solution
- Analysis: the waiting spot faces south over the river; the north wind is cold in winter; people wait up to fifteen minutes; there is little shade in summer.
- Scheme A: a long straight bench with a high back facing the river. Simple and cheap, good view, but no protection on the sides.
- Scheme B: a curved bench wrapping a low wall on the north and west, open to the south and east. Sheltered, with views, and people can sit facing each other at the ends.
- Scheme C: a small roofed booth with a bench inside. Very sheltered but blocks the view and feels closed.
- Choice: he takes scheme B and adds a light timber canopy from scheme C over half its length, so people can choose shade or sun.
Answer: Generating genuinely different schemes, testing them against clear goals and combining their strengths leads to a better design than refining the first idea alone.
Exercise 9: three schemes and a concept
This exercise takes about six hours and prepares directly for the final project.
- Write a one-page site analysis of a small spot at your site, with a diagram showing sun, wind, views, noise, paths and trees.
- Draw twenty thumbnail sketches, no larger than 5 cm (2 in) square, of possible small shelters for the spot, in no more than forty minutes.
- Choose three that are genuinely different and develop each as a quick model and a plan and section sketch.
- Compare them with a weighted matrix and choose one, or combine two.
- Write the concept of your chosen scheme in one sentence and draw it as one diagram.
- Deliverable: the analysis, the thumbnails, the three schemes, the matrix and the concept statement and diagram.
Self-critique checklist
- Are my three schemes truly different, or variations of one idea?
- Did I choose based on the goals from my analysis?
- Can I state my concept in one sentence that someone else understands?
- Is my whole process recorded and dated?
Diagrams as thinking tools
Between analysis and design sits the diagram: a simple drawing that captures relationships rather than appearances. A bubble diagram shows the parts of a program as circles sized by area and joined by lines where they need to be close. An adjacency matrix lists the spaces down the side and across the top and marks which pairs must touch, which should be near and which should be apart. A circulation diagram traces how people, goods or services move. A section diagram shows how light, air or views pass through a building. None of these is a plan, but each helps you find one.
Diagrams are powerful because they leave out almost everything. By removing walls, materials and details, they make the essential decisions visible and easy to change. A good habit is to draw the same idea in several diagram types: if the bubble diagram, the circulation diagram and the section diagram all point toward the same arrangement, you are probably onto something.
Working with clients and users
In practice the problem is rarely defined by the architect alone. Clients bring needs, hopes and budgets; future users bring knowledge of how they actually live and work, which may differ from what the client imagines. Good designers listen carefully, ask open questions and observe how people use existing spaces. Some projects use participatory design, in which future users take part in workshops, drawing, model-making and walking the site with the design team. The Chilean architect Alejandro Aravena's Quinta Monroy housing in Iquique (2004) is a well-known example: families were involved in the design, and each house was built as half of a good home, with space and structure for the family to complete the other half themselves over time.
In studio, your client is often imaginary, but users are real. For any project, find people who resemble the future users and talk to them. Ask a parent with a stroller how they use a park path, or a cyclist where they stop to rest. Their answers will shape your analysis and often reveal problems you would not have found alone.
When you are stuck
Every designer gets stuck. When it happens, change something: the medium (switch from drawing to models), the scale (zoom out to the site or in to a detail), the place (go back to the site), or the question (ask what the user would do, or what the opposite of your idea would look like). Explaining your problem aloud to a classmate also helps, because it forces you to state what you are trying to do. Above all, keep making things. Ideas come more often from working than from waiting.
Common mistakes
MistakeFalling in love with the first idea.
InsteadGenerate at least three different schemes before choosing.
MistakeTreating the design matrix as the decision.
InsteadThe matrix organizes judgment; the designer still decides, and often combines schemes.
MistakeThrowing away early sketches.
InsteadKeep and date everything; the process record is part of the work.
MistakeSeeing constraints only as obstacles.
InsteadConstraints often suggest the best ideas; study them closely.
Summary and key terms
- Design is an iterative loop of understanding, generating, choosing, developing and reviewing.
- Designers understand the problem partly by trying solutions.
- Divergent thinking generates many options; convergent thinking compares and chooses.
- A concept is a central idea that guides decisions and can be stated in a sentence and a diagram.
- Constraints are sources of ideas, and a full process record makes learning possible.
- Iteration
- One pass through the design loop of proposing, testing and revising.
- Concept
- The central idea that guides a design.
- Scheme
- One distinct design option.
- Site analysis
- A study of a site's physical and human conditions, often drawn as a diagram.
- Served and servant spaces
- Kahn's distinction between main spaces and the spaces that support them.
Practice problems
Work each problem on paper first, then reveal the answer to check.
What is the difference between divergent and convergent thinking?
Show answer
Divergent thinking produces many options; convergent thinking compares and narrows them.
Why should you develop at least three different schemes?
Show answer
To see what is possible before committing, and to avoid refining a weak first idea.
What does a good concept let you do?
Show answer
Make consistent decisions throughout the design, because it tells you what matters.
In the matrix example, which scheme won and why?
Show answer
Scheme B, because it scored well on the two highest-weighted criteria.
What are served and servant spaces?
Show answer
Kahn's terms for main spaces and the smaller spaces for stairs, services and support.
Lesson quiz · 5 questions
Score 60% or more to complete this lesson.
Create a free account to save your progress, take quizzes and earn a certificate.