
ARCH-100 · Lesson 4 of 12 · 19 min
Proportion and scale
Callum's first model for the plane study in lesson 3 was a perfect corner: two card walls meeting at a right angle. It looked lifeless, and he could not say why. Visser asked him to cut one wall shorter, then taller, then longer, photographing each version from eye level. In one version the corner suddenly felt right, like a place you would lean against to read. 'Same element, same angle,' she said. 'All you changed was proportion.' Proportion is the relationship of the sizes of parts to each other and to the whole; scale is the size of something compared with a reference, most often the human body. Together they explain why some rooms feel generous and others cramped, why some facades feel calm and others restless, and why a small cabin can feel more welcoming than a vast hall.
Proportion: the relationship of parts
When we say a room is well proportioned we usually mean that its length, width and height relate to one another in a way that feels balanced. People have tried for thousands of years to find rules that produce good proportion. Some rules come from geometry, some from music, some from the human body. None of them guarantees a good design, but each gives a designer a way to make deliberate choices instead of arbitrary ones, and a way to relate the small parts of a building to the large.
The simplest proportions are whole-number ratios: 1:1 (a square), 1:2 (a double square), 2:3 and 3:4. Renaissance architects, especially Andrea Palladio in his villas of the sixteenth century, used ratios like these for the length, width and height of rooms, partly because the same ratios produce harmonious intervals in music. A room 6 by 9 metres, or 20 by 30 feet, is in the ratio 2:3.
The golden section
The best-known proportion is the golden section, also called the golden ratio or golden mean, usually written with the Greek letter phi (φ). Divide a line into two parts so that the whole is to the longer part as the longer part is to the shorter. The ratio that results is about 1.618. A rectangle with sides in this ratio, a golden rectangle, has a special property: cut a square off one end and the rectangle left over is again a golden rectangle, and this can go on forever, producing a spiral of ever smaller squares.
The golden section is closely related to the Fibonacci sequence, 1, 1, 2, 3, 5, 8, 13, 21, 34 and so on, in which each number is the sum of the two before it. The ratio of each number to the one before it gets closer and closer to φ: 8 to 5 is 1.6, 13 to 8 is 1.625, 21 to 13 is about 1.615. Because these are whole numbers, designers sometimes use Fibonacci sequences to size panels, windows or bays so that they relate to each other in nearly golden proportions.
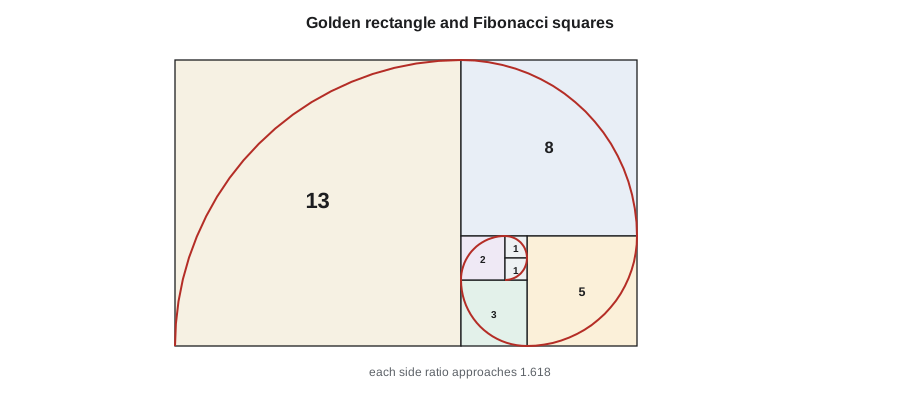
Be careful with claims about the golden section. It is often said that the Parthenon, the pyramids or famous paintings were designed to it, but many of these claims depend on choosing which lines to measure and fall apart under careful study. What is true is that many designers have used it deliberately, and that it is a convenient ratio for relating parts at different sizes. Use it as a tool, not as a magic formula.
# Fibonacci numbers and how fast their ratios approach the golden ratio.
phi = (1 + 5 ** 0.5) / 2
a, b = 1, 1
print(f"golden ratio phi = {phi:.6f}")
for _ in range(10):
    a, b = b, a + b
    print(f"{b:>4} / {a:<3} = {b / a:.6f}   off by {abs(b / a - phi):.6f}")
# Divide a 6.0 m wall into two parts in golden proportion:
wall = 6.0
longer = wall / phi
print(f"A 6.0 m wall divides into {longer:.2f} m and {wall - longer:.2f} m")golden ratio phi = 1.618034 2 / 1 = 2.000000 off by 0.381966 3 / 2 = 1.500000 off by 0.118034 5 / 3 = 1.666667 off by 0.048633 8 / 5 = 1.600000 off by 0.018034 13 / 8 = 1.625000 off by 0.006966 21 / 13 = 1.615385 off by 0.002649 34 / 21 = 1.619048 off by 0.001014 55 / 34 = 1.617647 off by 0.000387 89 / 55 = 1.618182 off by 0.000148 144 / 89 = 1.617978 off by 0.000056 A 6.0 m wall divides into 3.71 m and 2.29 m
Le Corbusier's Modulor
In 1948 Le Corbusier published Le Modulor, a system of proportions that combined the golden section with the dimensions of the human body. He based it on a man about 1.83 metres (6 feet) tall, with his hand raised to 2.26 metres. From these he built two series of measurements, a red series and a blue series, each growing by the golden ratio, so that every dimension in a building could be chosen from numbers related both to each other and to the body. The red series includes values such as 1130, 1829 and 2959 millimetres; the blue series includes 1397, 2260 and 3658. He used the Modulor to size everything in his Unité d'Habitation apartment block in Marseille (1947 to 1952), from ceiling heights to the shape of the concrete panels, and cast the figure of the Modulor man into its concrete walls.
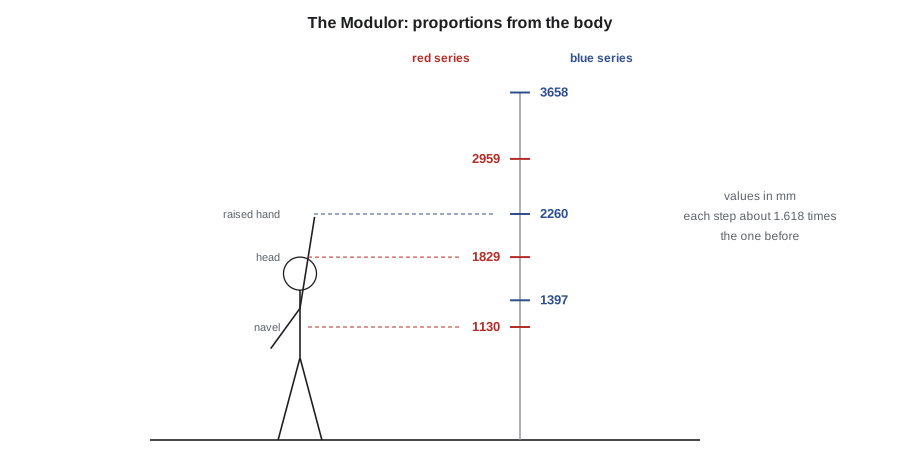
Even though few architects use the Modulor exactly today, its idea endures: a building feels right when its dimensions relate to the body that uses it. The height of a counter, a stair step, a door, a window sill and a ceiling should come from how people sit, stand, reach and move.
Scale: size compared with the body
Scale describes how big something feels compared with a reference. Human scale means that a space or element relates comfortably to the size of a person. A small café with a low ceiling and a window seat has intimate human scale. A cathedral nave or a hotel atrium has monumental scale; its size is meant to impress and make individuals feel small. Neither is wrong: a courthouse may want to feel monumental, a reading nook should feel intimate. The problems come when the scale does not suit the purpose, like a children's ward with vast blank walls or a public square so large that it feels empty.
Designers manage scale with elements of known size. A door, a stair, a window or a brick tells the eye how big a building is because we know roughly how big those things are. A building with oversized doors and windows can look smaller than it is; a tall building broken into floors with ordinary windows can feel friendlier than its height suggests. This is why the street front of a city building is so important: the lowest floors, the ones people walk past, should have doors, windows, canopies and details at human scale.
| Human dimension | Typical value |
|---|---|
| Standing eye height (adult) | 1500 to 1650 mm (59 to 65 in) |
| Seated eye height | 1150 to 1250 mm (45 to 49 in) |
| Kitchen counter height | 900 mm (36 in) |
| Table height | 720 to 760 mm (28 to 30 in) |
| Chair seat height | 430 to 460 mm (17 to 18 in) |
| Standard door height | 2030 to 2100 mm (80 to 84 in) |
| Comfortable reach overhead | 1800 to 2000 mm (71 to 79 in) |
| Wheelchair turning space (diameter) | 1500 mm (60 in) |
Drawing scale
Architects also use the word scale in a technical sense: the ratio between a drawing and the real thing. A plan drawn so that 1 unit on paper equals 100 units in reality is at a scale of 1:100. Common scales are chosen so that the drawing fits the paper while showing the detail needed: small scales for site plans and large ones for details.
Canada works in metric, so architectural scales are simple ratios: 1:500 or 1:200 for a site, 1:100 or 1:50 for building plans and sections, 1:20 or 1:10 for parts of a building, and 1:5 or 1:1 for construction details. At 1:50, a wall 5 metres long is drawn 100 millimetres long. The architect's scale ruler has several of these scales printed along its edges.
# Converting real sizes to drawing sizes at common scales.
scales = {"1:200": 200, "1:100": 100, "1:50": 50, "1:20": 20}
items = {"pavilion length": 6.0, "door height": 2.1, "bench length": 1.8, "stair tread": 0.28}  # metres
for s, n in scales.items():
    sizes = ", ".join(f"{k} {v * 1000 / n:.1f} mm" for k, v in items.items())
print(f"{s:>6}: {sizes}")1:200: pavilion length 30.0 mm, door height 10.5 mm, bench length 9.0 mm, stair tread 1.4 mm 1:100: pavilion length 60.0 mm, door height 21.0 mm, bench length 18.0 mm, stair tread 2.8 mm 1:50: pavilion length 120.0 mm, door height 42.0 mm, bench length 36.0 mm, stair tread 5.6 mm 1:20: pavilion length 300.0 mm, door height 105.0 mm, bench length 90.0 mm, stair tread 14.0 mm
Worked problem
Checking a room against the body
Amira designs a reading room 4.8 m long and 3.6 m wide with a ceiling 2.7 m high. Visser asks her to check its proportions and scale.
Show solution
- Plan proportion: 4.8 to 3.6 is 4:3, a calm, slightly elongated rectangle.
- Height to width: 2.7 to 3.6 is 3:4, so the section repeats the plan's proportion, which tends to feel coherent.
- Human scale: a 2.7 m ceiling is generous for a room this size but not monumental; a standing person's eye at about 1.6 m sits well below it.
- Improvement: she adds a window seat with its sill at 450 mm and a lower ceiling of 2.2 m over the seat alone, giving a small, intimate place inside the larger room.
Answer: Repeating one ratio in plan and section gives a room coherence, and a smaller space scaled to the body inside a larger one gives it intimacy.
Precedent: Palladio's villas
Andrea Palladio, working near Vicenza in northern Italy in the sixteenth century, designed villas whose rooms follow simple ratios such as 1:1, 2:3, 3:4 and 3:5, and published them with their dimensions in The Four Books of Architecture in 1570. The Villa Rotonda, begun in the 1560s, is a square plan with four identical porticoes and a central domed hall. His work spread across Europe and later to North America; Thomas Jefferson's Monticello in Virginia and many public buildings in Canada and the United States owe their calm proportions to Palladio's example.
Exercise 4: proportion studies and a measured self
This exercise takes about five hours.
- Part A: measure yourself. Record your standing and seated eye heights, your reach upward and sideways, your stride length, and the height of your elbow when standing. Draw yourself to scale beside a wall with these dimensions marked.
- Part B: draw the same simple facade (a wall with one door and two windows) four times, using a different proportional system each time: whole-number ratios, the golden section, the Fibonacci sequence and your own body measurements. Write a short note on which feels best and why.
- Part C: draw one room you know at a proper drawing scale, 1:50 (1/4 inch = 1 foot), in plan and section, with yourself drawn in at the same scale.
- Deliverable: three sheets, each labelled with the scale used, and a half-page reflection.
Self-critique checklist
- Is every drawing clearly labelled with its scale?
- Have I drawn a person in each drawing to show human scale?
- Can I explain why one proportional system worked better than another for this facade?
- Do my measured dimensions match the typical ranges, and if not, have I noted why?
Common mistakes
MistakeTreating the golden section as a guarantee of beauty.
InsteadIt is one useful tool among several; good proportion also depends on purpose, context and the body.
MistakeConfusing proportion with scale.
InsteadProportion is the relationship of parts to each other; scale is size compared with a reference such as the human body.
MistakeForgetting to label drawing scale.
InsteadEvery scaled drawing must state its scale, and ideally include a graphic scale bar.
MistakeDesigning for an average person only.
InsteadBodies vary; design counters, seats and reaches for a range of users, including wheelchair users and children.
Summary and key terms
- Proportion is the relationship of parts to each other and to the whole; scale is size compared with a reference.
- Whole-number ratios, the golden section (about 1.618) and the Fibonacci sequence are common proportional tools.
- Le Corbusier's Modulor (1948) linked a proportional scale to the human body.
- Human scale comes from elements of known size such as doors, steps and windows.
- Drawings are made at stated scales such as 1:100 or 1:50.
- Proportion
- The relationship of the sizes of parts to each other and to the whole.
- Golden section
- The ratio of about 1.618 in which the whole is to the larger part as the larger is to the smaller.
- Human scale
- The quality of relating comfortably to the size of the human body.
- Modulor
- Le Corbusier's 1948 proportional system based on the human body and the golden section.
- Drawing scale
- The ratio between the size of a drawing and the real object.
Practice problems
Work each problem on paper first, then reveal the answer to check.
What is the golden ratio to three decimal places?
Show answer
1.618.
What is 13 divided by 8, and how close is it to φ?
Show answer
1.625, about 0.007 above φ.
At 1:50, how long is a 6 m wall on paper?
Show answer
120 mm.
What is the difference between monumental and human scale?
Show answer
Monumental scale makes people feel small and is meant to impress; human scale relates comfortably to the body.
Why do doors and windows help us judge the size of a building?
Show answer
Because we know their usual size, so they act as a measuring stick.
Lesson quiz · 5 questions
Score 60% or more to complete this lesson.
Create a free account to save your progress, take quizzes and earn a certificate.