
ARCH-100 · Lesson 6 of 12 · 21 min
Space and enclosure
Ingrid's plane model from lesson 3 had a problem she could not name. She had made three card walls in a U and a roof over them, and the space inside felt like a cupboard. Visser lifted the roof off, cut a long slot in the back wall at eye height and put the roof back with a gap between it and the side walls. Suddenly the U became a room with a view and a sense of air. 'You enclosed it,' Visser said, 'but enclosure is not one thing. It is a dial. You turned it all the way up.' Space is the medium architects work in, and enclosure is how they shape it. This lesson looks at how walls, floors, roofs and openings combine to make degrees of enclosure, how spaces relate to one another, and how the feeling of a room depends on what you can see, touch and hear from inside it.
Space as the material of architecture
A sculptor shapes solid material; an architect shapes the empty space that solid material encloses. The Chinese philosopher Laozi, in a text traditionally dated to around the sixth to fourth century BC, wrote that clay is shaped into a vessel, but it is the empty space inside that makes the vessel useful, and that doors and windows are cut in a room, but it is the empty space that makes the room useful. Architects return to this idea often. When you design, you are not only drawing walls; you are drawing the shapes of the spaces between them, which people will walk through, live in and remember.
Degrees of enclosure
Lesson 3 showed how planes make space. Here we look at the range of enclosure they can create, from fully open to fully closed. Picture a person standing on open ground. Add a single wall and they have a back, a sense of protection on one side. Add a second wall at a corner and they are sheltered on two sides, a natural place to sit with a view of the open sides. Add a third and they are in a bay or alcove, open only at the front. Add a roof and the space becomes a sheltered room open to one side, like a porch. Close the fourth side and they are fully enclosed, cut off from the outside except through openings.
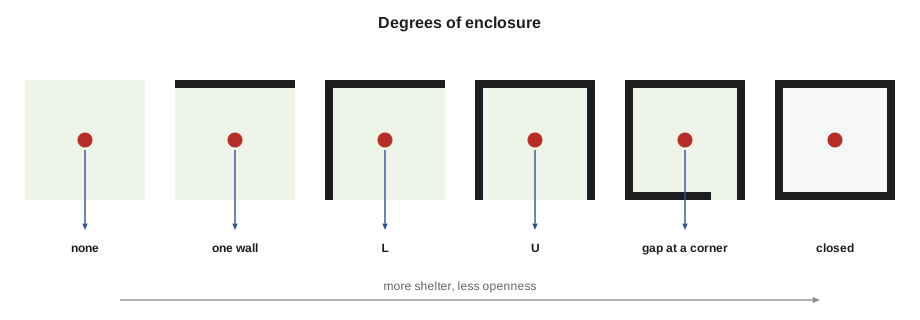
People often feel most comfortable in places that are partly enclosed, with something solid behind them and a view in front. The English geographer Jay Appleton described this in 1975 as prospect and refuge: we like places where we can see without being seen. Window seats, porches, alcoves, booths in restaurants and benches with their backs to a hedge all offer refuge with prospect, and people choose them first. When you watch people in a park or a café, you will see them fill the edges and corners before the middle.
Openings change everything
The same four walls can make very different rooms depending on where the openings are. An opening at the corner of a room dissolves the corner and lets space slip out, making the room feel larger and less boxed. An opening in the middle of a wall frames a view like a picture and keeps the corners solid. A long horizontal window at eye height, a ribbon window, gives a panoramic view and makes the walls seem to float. A slot at the top of a wall, called a clerestory, brings in light and sky without views out, giving privacy. A gap between the wall and the roof makes the roof seem to hover.
Openings also connect spaces to each other. A wide opening between two rooms lets them work as one; a doorway keeps them separate but linked; a window between two rooms lets light and sight pass while keeping sound and smell apart. Each choice changes how people use the space.
Spatial relationships
Buildings are made of many spaces, and the way they relate is as important as the spaces themselves. Francis Ching describes four basic relationships. A space can be within another, like a small alcove inside a large hall or a room inside an atrium. Two spaces can interlock, overlapping so that part of each belongs to both. They can be adjacent, side by side, sharing a wall that can be solid or open. Or they can be linked by a common space, such as two rooms connected by a corridor or a courtyard.
Larger buildings use organizational patterns that combine these relationships. In a centralized organization, spaces gather around a dominant central space, as in a domed church or a house built around a hall. In a linear organization, spaces line up along a path, as in a row of classrooms along a corridor. In a radial organization, linear wings extend outward from a centre. In a clustered organization, spaces group loosely by proximity, often with an informal plan. In a grid organization, a regular structural or planning grid organizes spaces of many sizes. Most real buildings mix several.
| Organization | Character | Example |
|---|---|---|
| Centralized | Stable, focused on a centre | A domed church; the Pantheon |
| Linear | Directional, sequential | A row of classrooms on a corridor |
| Radial | Extends outward from a centre | A star-shaped prison or airport terminal |
| Clustered | Informal, flexible | A village or a campus |
| Grid | Regular, adaptable | An office floor or a city block |
Measuring enclosure
The proportion of a space affects how enclosed it feels. Urban designers use the ratio of the width of a street or square to the height of the buildings around it. When the width is about equal to the height, the space feels strongly enclosed, like a room. When the width is about twice the height, it is still clearly defined. When it is four times the height or more, the sense of enclosure weakens and the space starts to feel open and loose. The same principle applies inside a building: a corridor much taller than it is wide feels like a canyon; a hall much wider than it is tall feels low and spreading.
# Enclosure by height-to-width ratio, a rough guide used in urban design.
spaces = [("Exchange District lane", 6, 15), ("Main street", 30, 15), ("River park lawn", 120, 20), ("Studio corridor", 2.4, 3.6)]
for name, width, height in spaces:
    ratio = width / height
    if ratio <= 1.0:
        feel = "strongly enclosed"
    elif ratio <= 2.0:
        feel = "well defined"
    elif ratio <= 4.0:
        feel = "loosely defined"
    else:
        feel = "open, little enclosure"
print(f"{name:<24} width {width:>5} m height {height:>4} m ratio {ratio:4.1f} {feel}")Exchange District lane width 6 m height 15 m ratio 0.4 strongly enclosed Main street width 30 m height 15 m ratio 2.0 well defined River park lawn width 120 m height 20 m ratio 6.0 open, little enclosure Studio corridor width 2.4 m height 3.6 m ratio 0.7 strongly enclosed
The categories in the code are a rule of thumb, not a law; tree canopies, arcades and the activity in a space change how it feels. But the ratio gives you a quick way to compare spaces and to predict how a new one will feel before it is built.
The senses of enclosure
Enclosure is not only visual. A room with hard plaster walls and a stone floor echoes; the same room with wood panelling, curtains and a rug is quiet and intimate. A space near a cold window feels chilly even if the air is warm, because the body loses heat to the cold surface. A wall you can touch, with a pleasant texture, makes a space feel reassuring. The Finnish architect Juhani Pallasmaa, in his book The Eyes of the Skin (1996), argued that architecture is experienced with all the senses, not just the eyes, and that buildings designed only to look good in photographs often feel thin and unconvincing in person. When you design a space, imagine standing in it with your eyes closed: what do you hear, feel and smell?
Worked problem
Making a bench into a place
At Kestrel Point the city has placed a row of benches facing the river in the middle of an open lawn, and they are rarely used. Wren is asked to propose a way to make one of them into a place people choose.
Show solution
- Diagnosis: the bench has prospect (the river view) but no refuge; the user's back is exposed to the open lawn and the busy path.
- Add refuge: set a low wall or hedge about 1.2 m (4 ft) high behind the bench, curving slightly round its ends to make a shallow U.
- Add an overhead plane: plant a tree or add a light canopy so the seat has dappled shade in summer.
- Keep prospect: keep the front fully open toward the water; do not block the view.
- Result: a partly enclosed place with protection behind, shelter above and a view ahead, the classic prospect-and-refuge setting.
Answer: Small changes in enclosure, a wall behind and a roof above, can turn an object in a field into a place people want to be.
Precedent: Fallingwater
Frank Lloyd Wright's house for the Kaufmann family at Bear Run in rural Pennsylvania, built between 1935 and 1939, is often called Fallingwater because it stands directly over a waterfall. Its stone core anchors it to the rock, and broad concrete terraces cantilever out over the stream. Inside, the living room is low and wide, with stone floors that continue the riverbed's ledges and walls of glass at the corners, so the room is sheltered by its low ceiling and hearth while opening dramatically to the trees and water on every side. A hatch in the living room floor opens to a stair that leads down to a small platform just above the stream. Wright often designed entries as low, compressed spaces that open into larger ones, which you will study in lesson 7.
Precedent: Arthur Erickson's Museum of Anthropology
At the University of British Columbia in Vancouver, Arthur Erickson's Museum of Anthropology (1976) leads visitors down a gently sloping ramp between concrete walls to the Great Hall. There, a frame of concrete posts and beams, inspired by the post-and-beam houses of the Northwest Coast First Nations, rises around glass walls several storeys tall. The totem poles stand inside as if still in the open air, with the landscape and water beyond. It is a study in how a building can enclose and open at once.
Exercise 6: six rooms from one box
This exercise takes about six hours.
- Make six identical card boxes about 20 cm (8 in) on each side, with one open face for viewing.
- In each, make a different room using openings alone: a corner window; a centred picture window; a ribbon window; a clerestory; a gap between wall and roof; and a combination of your choice.
- Place a small figure at the same spot in each. Photograph each box from the figure's eye level with the same lamp in the same position.
- Draw a plan and section of each at 1:20 (1 inch = 2 feet) showing the openings.
- Deliverable: six photographs, six plan-and-section sketches and a short paragraph ranking the rooms from most to least enclosed, with reasons.
Self-critique checklist
- Did I change only the openings, keeping the box the same?
- Does each room have a clearly different character?
- Can I explain which rooms offer prospect, refuge or both?
- Did I think about sound, warmth and touch, not only sight?
Measuring a space you like
One of the best ways to understand enclosure is to measure a space that feels right to you and draw it. Choose a small room, a porch, a café corner or a garden nook. With a tape measure, record its length, width and height, the size and position of its openings, the height of window sills and the thickness of its walls. Draw a plan and a section at 1:50 (1/4 inch = 1 foot) and add a scale figure. Then write down why you think it feels the way it does: is it the low ceiling, the window seat, the light from one side, the view out from a protected corner?
Comparing your measurements with your impressions builds a library of sizes in your head. Soon you will know without a tape measure how a 2.4 m (8 ft) ceiling feels compared with a 3.6 m (12 ft) one, or how wide a room must be before a group can sit in a circle. Experienced architects carry hundreds of these remembered rooms with them and draw on them every time they design.
Common mistakes
MistakeTreating enclosure as all or nothing.
InsteadEnclosure is a range; the most comfortable places are often partly open.
MistakePlacing seating in the middle of open spaces.
InsteadPeople prefer edges and corners with something behind them; design for prospect and refuge.
MistakeIgnoring where openings are placed.
InsteadThe position of an opening (corner, centre, high, low) changes a room more than its size.
MistakeDesigning only for the eye.
InsteadSound, temperature and touch shape how enclosed and comfortable a space feels.
Summary and key terms
- Space, not solid material, is the medium architects shape.
- Enclosure is a range from open to fully closed; partial enclosure with a view is often most comfortable.
- Prospect and refuge describe our preference for seeing without being seen.
- Spaces can be within, interlocking, adjacent or linked, and buildings combine them in centralized, linear, radial, clustered and grid organizations.
- The width-to-height ratio of a space is a quick guide to how enclosed it feels.
- Prospect and refuge
- The preference for places where we can see out while feeling protected.
- Clerestory
- A window high in a wall, above eye level.
- Ribbon window
- A long horizontal band of windows.
- Centralized organization
- Spaces grouped around a dominant central space.
- Linear organization
- Spaces arranged in a sequence along a path.
Practice problems
Work each problem on paper first, then reveal the answer to check.
Why do people choose seats at the edges of a room or park first?
Show answer
Because edges offer refuge behind them and a view (prospect) in front.
What does a corner window do to a room?
Show answer
It dissolves the corner and lets space slip out, making the room feel larger.
A square is 60 m wide with buildings 15 m tall. How enclosed does it feel?
Show answer
The ratio is 4, so it is loosely defined, at the edge of feeling open.
Name two ways two spaces can relate.
Show answer
Any two of: one within another, interlocking, adjacent, or linked by a common space.
What did Juhani Pallasmaa argue in The Eyes of the Skin?
Show answer
That architecture is experienced with all the senses, not just sight.
Lesson quiz · 5 questions
Score 60% or more to complete this lesson.
Create a free account to save your progress, take quizzes and earn a certificate.