
ARCH-100 · Lesson 7 of 12 · 20 min
Movement and sequence
Visser asks Callum to walk the studio's group to Kestrel Point by the most interesting route he can find. He leads them not along the street but down a narrow lane between two old brick warehouses, through a gap in a hedge, under the low branches of the cottonwoods, and out onto the open bank where the whole river suddenly opens in front of them. Everyone stops. 'Same destination as the bus route,' Visser says, 'but you designed an arrival.' Architecture is experienced in motion. People approach a building, find its entrance, pass through thresholds, move along paths and up stairs, and pause in places along the way. The order in which spaces are encountered, and what happens between them, is as much a part of design as the spaces themselves. This lesson is about movement, sequence and the paths that connect spaces.
Approach and arrival
The experience of a building begins long before the front door. How do you first see it? From far away, across a field? Suddenly, around a corner? Partly hidden behind trees, so that it is revealed slowly? A frontal approach leads straight to the entrance and is formal and direct. An oblique approach comes at the building from an angle, so its form is seen in perspective and the path may turn before reaching the door. A spiral approach circles around the building, showing it from many sides before you arrive. Japanese temple gardens, Greek sanctuaries and many modern houses use oblique and winding approaches to build anticipation.
The entrance itself should be easy to find and should prepare you for what is inside. Architects mark entrances with a canopy, a recess, a change in material, a raised step, a gap in a wall or simply more light. An entrance that is hard to find frustrates everyone; one that is too grand for a small building can feel pompous.
Thresholds and transitions
A threshold is the place where one space becomes another: outside to inside, public to private, noisy to quiet. The best thresholds are not just doors but small sequences of their own. A porch, a vestibule, a step down into a sunken living room, a change from a stone floor to a wooden one, or a short dim passage before a bright room all mark the transition and let people adjust. In cold climates the vestibule also has a practical job: two sets of doors keep the winter wind out, give people a place to stamp off snow and save energy. In the Winnipeg winter almost every public building has one.
Compression and release
One of the oldest tricks in architecture is to move people from a small, low, dark space into a large, tall, bright one. The contrast makes the second space feel even bigger than it is. Frank Lloyd Wright used this constantly: the entries to his houses are low and narrow, with ceilings sometimes under 2 metres (about 6 feet 6 inches), so that stepping into the living room feels like a release. Gothic cathedrals do the same with a low entry under the organ loft opening into the soaring nave. You can design the opposite too: moving from a large space into a small one creates intimacy and focus.
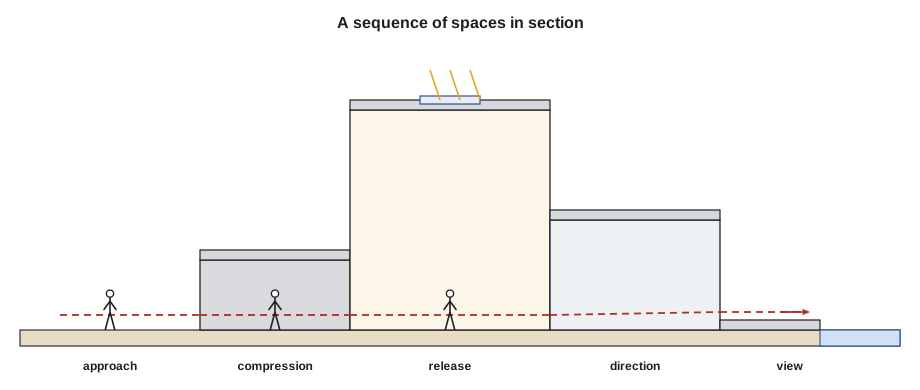
Paths and circulation
Architects call the movement through a building its circulation, and the routes themselves paths. A path can pass by spaces, leaving them intact; pass through spaces, cutting across them; or end in a space, making that space a destination. Paths can be straight and direct, which is efficient but can be dull; curved, which reveals things gradually; or broken into segments with turns, pauses and changes of level. The width of a path tells people how important it is and how fast to move: a wide corridor invites people to walk in groups and stop to talk; a narrow one moves them through.
Good circulation also helps people find their way. If you can see where you are going, or catch glimpses of a landmark such as a stair, a courtyard or a window to the outside, you rarely get lost. Buildings that put circulation in windowless corridors with identical doors are confusing. One test is to imagine a first-time visitor: can they find the entrance, the lift, the washrooms and the way out without signs?
Changing level: stairs and ramps
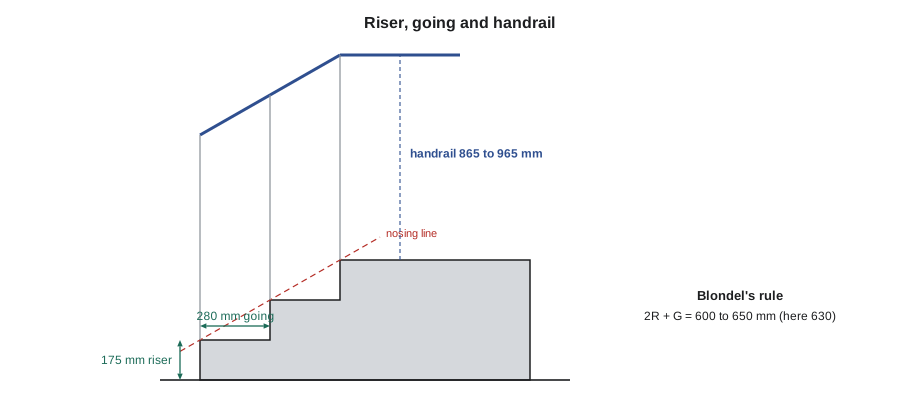
Stairs are among the most expressive parts of a building and among the most demanding to design. A comfortable stair has risers (the vertical part of each step) and goings, or treads (the horizontal part), in the right relationship. The French architect François Blondel stated a rule in 1675 that is still used: twice the riser plus the going should equal a normal walking stride, about 600 to 650 millimetres (24 to 25.5 inches). A stair with tall risers and short treads is steep and tiring; one with very low risers and very deep treads is awkward because it breaks your stride. Building codes set limits for safety; in many public buildings, risers may be no more than about 180 millimetres (7 inches) and treads no less than about 280 millimetres (11 inches).
# Stair comfort check: Blondel's rule 2R + G, with total rise and run.
total_rise = 3.0         # floor to floor, m
target_riser = 0.175     # preferred riser height, m
n = round(total_rise / target_riser)
r = total_rise / n
for g in (0.25, 0.28, 0.30, 0.35):
    rule = 2 * r + g
    ok = "comfortable" if 0.6 <= rule <= 0.65 else "outside comfort range"
    run = g * (n - 1)
    print(f"{n} risers of {r:.3f} m, going {g} m: 2R + G = {rule:.3f} m ({ok}); run {run:.3f} m")
slope = 0.6 / 7.2
print(f"Ramp of rise {0.6} m over {7.2} m: slope 1:{1/slope:.0f}")17 risers of 0.176 m, going 0.25 m: 2R + G = 0.603 m (comfortable); run 4.000 m 17 risers of 0.176 m, going 0.28 m: 2R + G = 0.633 m (comfortable); run 4.480 m 17 risers of 0.176 m, going 0.3 m: 2R + G = 0.653 m (outside comfort range); run 4.800 m 17 risers of 0.176 m, going 0.35 m: 2R + G = 0.703 m (outside comfort range); run 5.600 m Ramp of rise 0.6 m over 7.2 m: slope 1:12
Ramps let everyone change level, including people using wheelchairs, walkers or strollers. A slope of 1 in 12 is the steepest generally allowed for an accessible ramp in Canada and the United States, with level landings at intervals and handrails on both sides; gentler slopes are easier for everyone. The Canadian accessibility standard CSA B651 and the provincial building codes set the detailed rules. Because a 1 in 12 ramp needs 12 metres of length for every metre of rise, ramps take a lot of space, and they must be part of the design from the beginning, not added at the end.
The architectural promenade
Le Corbusier called the planned sequence of views through a building the promenade architecturale. His Villa Savoye at Poissy, outside Paris, designed with his cousin Pierre Jeanneret and built between 1928 and 1931, is the classic example. A car drives under the house, which is raised on slender columns, and drops its passengers at a curved glass entrance shaped by the turning radius of the car. Inside, a ramp rises slowly from the entrance hall to the main living floor, where rooms open onto a large terrace garden, and then continues outside up to a roof garden framed by curved walls, with a window opening that frames the landscape. Walking the ramp, you see the house unfold in a carefully composed series of views. The villa also demonstrates Le Corbusier's Five Points of a New Architecture, published in 1926: columns (pilotis) lifting the building, a free plan independent of structure, a free facade, long horizontal windows and a roof garden.
Precedent: The Forks and the river walk
In Winnipeg, the Esplanade Riel pedestrian bridge (2003), designed by the Saint-Boniface architect Étienne Gaboury with engineering by Wardrop Engineering, links downtown and The Forks with Saint-Boniface across the Red River. Its single tall pylon is visible from far up and down the river, guiding walkers toward it, and the deck widens in the middle into a platform where people stop to look along the river. It shows how a crossing can be designed as a sequence with an approach, a landmark and a place to pause.
Worked problem
Planning an arrival at Kestrel Point
Amira is asked to design the walk from the parking lot on the north side of Kestrel Point to a viewpoint on the riverbank, and to describe it as a sequence.
Show solution
- Start: the parking lot is open, noisy and exposed. She marks the start of the path with a pair of tall posts (two points that read as a gate).
- Compression: the path runs between the cottonwoods and a row of shrubs for about 40 m (130 ft), with shade overhead and the river hidden.
- Turn: it bends left so walkers glimpse the water through a gap, then lose it again; anticipation builds.
- Release: the trees end and the path opens onto a wide gravel terrace on the bank, with the full river view.
- Pause and return: a low wall along the terrace gives a place to sit (refuge with prospect) before the loop path leads back.
Answer: A sequence of contrasts (open, enclosed, glimpse, release, rest) makes even a short walk memorable.
Exercise 7: designing a route
This exercise takes about six hours.
- Walk a route you take often and record it as a strip of ten small sketches, one at each change of space, with a note on how each felt.
- Draw the same route as a long section and as a plan, marking compression, release, turns, thresholds and views.
- Redesign the route on paper to make the arrival stronger, using only changes in width, height, enclosure and light.
- Design one stair and one ramp for a 900 mm (36 in) change of level on your site, checking 2R + G and the ramp slope.
- Deliverable: the sketch strip, the plan and section, the redesign and the stair and ramp drawings with their calculations.
Self-critique checklist
- Does my redesigned route have a clear beginning, middle and end?
- Is there at least one moment of compression followed by release?
- Is the route easy to find and follow without signs?
- Can everyone, including wheelchair users, follow the main route?
Thresholds and edges
A threshold is the place where one space becomes another: a doorway, a gate, a change in floor level or material, a line of columns, the edge of a roof's shadow. Thresholds slow people down and mark arrival. A deep doorway in a thick wall, where you pass through a short tunnel, feels quite different from a thin door in a glass wall. Many cultures give thresholds special meaning: the Japanese genkan, a lowered entry area where shoes are removed before stepping up into the house, makes the boundary between outside and inside both visible and physical.
Edges matter as well. People tend to linger at the edges of open spaces rather than in the middle: along a wall, under a tree, at the foot of a stair or beside a column. The Danish architect and urban designer Jan Gehl, who spent decades observing how people use public spaces, found that well-designed edges, with places to lean, sit and watch, are what keep a square lively. A good path is lined with such places, so that moving through a sequence also offers chances to pause.
Drawing a sequence
Sequences are best studied with a series of small drawings rather than one large one. Choose six to ten points along a path and draw what a person sees at each, in quick perspective sketches at the same size, arranged in order like a comic strip or film storyboard. Under each, add a small plan showing where the person stands and which way they are looking. This method, sometimes called serial vision after the British townscape writer Gordon Cullen, shows how views open and close, how light changes and where the moments of compression, release and arrival fall. It is one of the most useful techniques for testing a design before it is built, because it shows the building as people will actually experience it: one step at a time.
Common mistakes
MistakeDesigning spaces without thinking about how people reach them.
InsteadThe approach and sequence are part of the design; draw the route as well as the rooms.
MistakeLeaving accessible routes to the end.
InsteadRamps and level routes take space and must be planned from the start.
MistakeMaking every space the same height and width.
InsteadContrast in height, width and light gives a sequence its rhythm.
MistakeHiding the entrance.
InsteadMark entrances clearly with a canopy, recess, light or change of material.
Summary and key terms
- Architecture is experienced in motion, as a sequence of spaces.
- Approaches can be frontal, oblique or spiral; entrances should be easy to find.
- Thresholds mark transitions; vestibules also keep out cold in winter climates.
- Compression followed by release makes spaces feel larger.
- Blondel's rule (2R + G ≈ 600 to 650 mm, or 24 to 25.5 in) gives comfortable stairs; accessible ramps are no steeper than 1 in 12.
- Circulation
- The movement of people through a building, and the paths that carry it.
- Threshold
- The place where one space becomes another.
- Promenade architecturale
- Le Corbusier's term for a planned sequence of views through a building.
- Riser
- The vertical part of a stair step.
- Going
- The horizontal depth of a stair step, also called the tread.
Practice problems
Work each problem on paper first, then reveal the answer to check.
What is compression and release?
Show answer
Moving from a small, low space into a large, tall one, which makes the second feel larger.
A stair has 175 mm risers and 280 mm goings. What is 2R + G?
Show answer
630 mm, within the comfortable range.
How long must a 1 in 12 ramp be to rise 0.75 m (2.5 ft)?
Show answer
9 m (30 ft), plus landings.
Name the Five Points of a New Architecture.
Show answer
Pilotis, free plan, free facade, horizontal windows and roof garden.
Why do cold-climate buildings have vestibules?
Show answer
Two sets of doors keep cold air out, save energy and give a place to shed snow.
Lesson quiz · 5 questions
Score 60% or more to complete this lesson.
Create a free account to save your progress, take quizzes and earn a certificate.