
ARCH-100 · Lesson 1 of 12 · 23 min
What architects do
On the first morning of Design Studio I, Professor Anneke Visser does not show a single famous building. She hands each of the five first-year students in her studio at the Elmhurst School of Architecture in Winnipeg a plain paper cup and asks them to spend ten minutes describing it: what it holds, how it is held, what it is made of, how it was made, and what it feels like to drink from it. Wren Castellano writes about the rolled lip. Joon-ho Park measures the taper. Amira Benali notices that the seam is placed where a right-handed person will not see it. Callum Reid draws how a stack of cups nests. Ingrid Solberg writes one sentence: 'Somebody decided all of this.' Visser smiles. 'That sentence,' she says, 'is the whole course.' Architecture is the deliberate shaping of the places people live, work and gather in, and every part of it is somebody's decision. This lesson looks at who makes those decisions, how architects work with everyone else involved in a building, and what the studio you are starting is for.
Architecture as a set of decisions
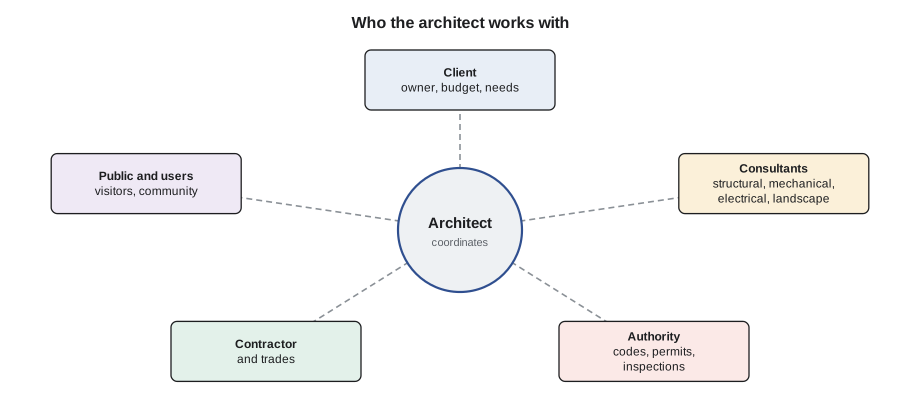
The Roman architect Vitruvius, writing in the first century BC, said that good building needs three qualities, usually translated as firmness, commodity and delight: it must stand up, it must work for its purpose, and it must move the people who use it. Two thousand years later the list still holds, but the people who deliver each part have multiplied. A structural engineer checks that the building stands up. Mechanical and electrical engineers make it warm, cool, lit and safe. A contractor and dozens of trades build it. An authority having jurisdiction checks it against the building code. The client pays for it and lives with it. The architect is the person who holds all of these together and is responsible for the whole: the arrangement of spaces, the way the building meets its site, the way it looks and feels, and the way the parts fit into one coherent thing.
That responsibility starts long before drawings. An architect helps a client work out what they need, which is often different from what they first ask for. A family asking for 'a bigger kitchen' may really need a place where children can do homework while dinner is cooked. A library board asking for 'more shelving' may really need places for people to sit, meet and use computers. The written list of spaces, sizes and relationships that comes out of these conversations is called the program (in some offices the brief), and turning a program into a building is the core of design.
The stages of a project
Most building projects pass through the same broad stages, whatever their size. In predesign the architect and client agree on the program, budget, site and schedule. In schematic design the architect explores several ways the building could be arranged and chooses one with the client; the drawings are loose and the ideas are big. In design development the chosen scheme is worked out with the engineers: real wall thicknesses, structural grids, equipment rooms, window types. In construction documents the drawings and specifications become precise enough for a contractor to price and build from. During bidding or negotiation a builder is selected. During construction administration the architect visits the site, answers questions, reviews shop drawings and certifies that work is complete. You will study each of these stages in detail in later courses; for now the point is that design is not a single brilliant moment but a long series of decisions that get more specific over time.
| Stage | Main question | Typical drawings |
|---|---|---|
| Predesign | What is needed, where, for how much? | Program, site analysis, diagrams |
| Schematic design | What is the big idea and arrangement? | Sketches, massing models, simple plans |
| Design development | How will it really work and be built? | Scaled plans, sections, outline specifications |
| Construction documents | Exactly what will be built? | Detailed drawings and specifications |
| Construction administration | Is it being built as designed? | Site reports, reviews, change orders |
Who may call themselves an architect
In Canada, architecture is a regulated profession, and the right to practise and to use the title architect is granted by each province and territory. In Manitoba that body is the Manitoba Association of Architects; in Ontario it is the Ontario Association of Architects, and every other province has its own. The usual route is a professional degree from a program accredited by the Canadian Architectural Certification Board (CACB), normally a Master of Architecture, followed by a period of supervised experience through the Internship in Architecture Program, and then the Examination for Architects in Canada (ExAC). The Royal Architectural Institute of Canada (RAIC) is a national voluntary association that speaks for the profession and runs continuing education, but it does not issue licences. Requirements change from time to time, so anyone planning the path should check their own provincial association's current rules.
Because the title is protected, students and graduates who are not yet licensed are usually described as intern architects, architects in training or graduates of architecture. The work they do is real and important, but the professional seal on the drawings belongs to a licensed architect who takes legal responsibility for them.
The studio: how architects learn
Almost every school of architecture in the world teaches design the same way: in a studio. A studio is a small group of students working on the same project under one instructor, with regular conversations about each student's work. You will not be given a correct answer to memorize, because design problems do not have one. Instead you will make something, show it, hear what others see in it, and make it again better. The design theorists Horst Rittel and Melvin Webber called problems like these wicked problems: problems with no single right answer, where understanding the problem and solving it happen together, and where every solution changes the situation. Designing a house is a wicked problem. Choosing the exact thickness of a steel plate is not.
This course runs online, so your studio is the course page, your sketchbook and the people you share your work with. Each lesson ends with an exercise that produces a deliverable: a set of sketches, a model, a diagram or a short piece of writing. Treat them as you would a real studio assignment. Date every page, keep everything, and photograph your models in good light. By lesson 12 you will design a small pavilion for a real kind of site, and every exercise between now and then builds a skill you will need for it.
The program site: Kestrel Point
Throughout the design studios at Elmhurst, Visser's students return again and again to the same piece of land so they can learn it deeply. Kestrel Point is a public park on a bend of the Red River, a few minutes' walk from the school. It has a grassy slope facing south toward the water, a stand of old cottonwoods, a paved riverside path used by walkers and cyclists, a parking lot on the north side and a small boat launch. In winter the river freezes and people skate and walk on it; in summer the cottonwoods drop their fluff and the path is busy until late evening. You do not have to live in Winnipeg to use Kestrel Point. Wherever you are, find a public park near water or another open space you can visit, and use it alongside the descriptions in this course. Knowing a site in all its seasons is one of the most valuable habits a designer can build.
Looking at buildings as a designer
The first skill of an architect is attention. Most people walk through buildings without noticing them unless something goes wrong: a door that is hard to find, a room that is too hot, a corridor that feels endless. Designers learn to notice the good decisions as well as the bad ones. Why is this entrance welcoming and that one not? Why does this café feel calm at noon? Why do people gather on these steps and not those? The answers are almost always found in a handful of things you will study in this course: how spaces are enclosed and connected, how light enters, how big things are compared with the human body, what surfaces are made of, and how people move through a sequence of places.
Professional architects keep looking all their lives. Many carry a small sketchbook everywhere. The Finnish architect Alvar Aalto, the Canadian Arthur Erickson and the American Louis Kahn were all compulsive sketchers, and their travel sketchbooks are studied today as carefully as their buildings. Erickson, who designed the Museum of Anthropology at the University of British Columbia (completed in 1976) and the Simon Fraser University campus with Geoffrey Massey (opened in 1965), said that his travels in his twenties taught him more about architecture than any classroom.
# A first look at program: list spaces, areas and how much floor that adds up to.
# Circulation (halls, stairs, walls) is often added as a percentage of the net area.
spaces = {
    "Reading room": 120,
    "Children's corner": 45,
    "Meeting room": 30,
    "Staff office": 18,
    "Washrooms": 16,
    "Storage": 10,
}
net = sum(spaces.values())
for name, area in spaces.items():
    print(f"{name:<18} {area:>5} m2  {area / net:6.1%}")
print(f"{'Net program':<18} {net:>5} m2")
for gross_factor in (1.20, 1.30):
print(f"Gross at {gross_factor:.2f} x net: {net * gross_factor:6.0f} m2")Reading room 120 m2 50.2% Children's corner 45 m2 18.8% Meeting room 30 m2 12.6% Staff office 18 m2 7.5% Washrooms 16 m2 6.7% Storage 10 m2 4.2% Net program 239 m2 Gross at 1.20 x net: 287 m2 Gross at 1.30 x net: 311 m2
The code above is the kind of quick arithmetic architects do at the very start of a project. The client's list of rooms adds up to the net area. Walls, corridors, stairs and mechanical rooms add more, so the building must be bigger than the list. Twenty to thirty percent extra is a common first guess for a small public building; a tightly planned house may need less, a hospital far more. Knowing this early stops a design from being drawn too small to work. If you prefer imperial units, multiply square metres by 10.764 to get square feet; the percentages are the same.
Worked problem
Reading a building's decisions
Callum visits the local public library and is asked to identify five decisions an architect made there and say why each might have been made.
Show solution
- Entrance: the door is set back under a deep canopy. Decision: shelter people while they find their library card, and make the entrance easy to spot from the street.
- Reading room: tall windows face north. Decision: steady daylight without direct sun glaring on pages and screens.
- Children's area: it is separated from the quiet room by the book stacks rather than a wall. Decision: sound is softened while parents can still see their children.
- Stair: a wide stair rises in the middle of the main hall. Decision: make the upper floor visible and inviting, so people use it.
- Materials: the floor is wood in the reading room and tile at the entrance. Decision: warmth and quiet where people sit, durability where wet boots come in.
Answer: Every visible feature of a building can be read as a decision with a reason. Training yourself to read them is the start of designing them.
Precedents: learning from built work
Architects call an existing building studied for ideas a precedent. Studying precedents is not copying; it is learning how other designers solved problems similar to yours. In this course each lesson includes one or two precedents chosen to show the lesson's idea clearly. You will meet the Pantheon in Rome, completed under the emperor Hadrian around AD 125, whose concrete dome is still the largest unreinforced concrete dome in the world. You will meet the Barcelona Pavilion, designed by Ludwig Mies van der Rohe with Lilly Reich for the 1929 International Exposition in Barcelona, taken down in 1930 and rebuilt on its original site in 1986. You will meet Canadian work such as Étienne Gaboury's Precious Blood Church in Saint-Boniface, completed in 1968, and Patkau Architects' skating shelters on the frozen river at The Forks in Winnipeg, built in 2011. And you will meet American work such as Frank Lloyd Wright's Fallingwater in Pennsylvania (1935 to 1939) and Louis Kahn's Salk Institute in La Jolla, California (completed in 1965).
When you study a precedent, ask the same questions each time: what was the program, what was the site, what is the big idea, how is the building organized, how does light enter, what is it made of, and how does a person move through it? Write the answers in your sketchbook with small diagrams beside them. Over the years these pages become a personal library of ideas you can draw on.
Exercise 1: the everyday object and the familiar room
This lesson's studio exercise has two parts and should take about four hours.
- Part A, the object (1 hour). Choose an everyday designed object: a chair, a lamp, a kettle, a pair of scissors. Draw it three times on one page: once as you see it, once taken apart into its pieces, and once as a diagram that shows how it is used. Under the drawings, write a list of at least ten decisions its designer made, and for each, one sentence on why.
- Part B, the room (3 hours). Choose a room you know well: a kitchen, a classroom, a café. Draw a rough plan from memory, then visit and correct it. Mark where light comes in, where people tend to sit or stand, where they enter and leave, and where the room feels best and worst. Write a one-page reflection on what the architect got right and what you would change.
- Deliverable: two sketchbook pages and a one-page reflection, photographed or scanned, with your name and the date on each page.
Self-critique checklist
- Did I record what I actually saw, or what I assumed was there?
- Is every decision I listed tied to a reason, not just a description?
- Does my room plan show light, movement and where people gather?
- Would someone who has never been in the room understand it from my page?
Common mistakes
MistakeThinking the architect designs only how a building looks.
InsteadArchitects are responsible for the whole: how it works, how it sits on its site, how it is organized and how it feels, as well as how it looks.
MistakeTreating the client's first request as the program.
InsteadThe program is worked out with the client; the real need is often different from the first request.
MistakeCalling yourself an architect before you are licensed.
InsteadThe title is protected by law; students and graduates use other titles until they are licensed.
MistakeWaiting for a correct answer in studio.
InsteadDesign problems have many good answers; studio teaches you to develop and test your own.
Summary and key terms
- Architecture is the deliberate shaping of places; every part of a building is somebody's decision.
- The architect coordinates the client, consultants, authorities, builders and users, and is responsible for the whole.
- Projects move from predesign through schematic design, design development, construction documents and construction administration.
- In Canada the title is regulated by each province; the usual path is a CACB-accredited degree, internship and the ExAC.
- Design is learned in studio by making, showing, listening and revising, and by studying precedents.
- Program
- The list of spaces, sizes and relationships a building must provide; also called the brief.
- Precedent
- An existing building or project studied for its ideas.
- Studio
- A small group learning design through projects and regular review with an instructor.
- Schematic design
- The early stage in which the overall arrangement of a building is explored and chosen.
- Wicked problem
- A problem with no single correct answer, where understanding and solving it happen together.
Practice problems
Work each problem on paper first, then reveal the answer to check.
Name Vitruvius's three qualities of good building.
Show answer
Firmness (it stands up), commodity (it works for its purpose) and delight (it moves the people who use it).
What is a program?
Show answer
The written list of spaces, sizes and relationships the building must provide.
Which body accredits professional architecture degrees in Canada?
Show answer
The Canadian Architectural Certification Board (CACB).
A program lists 240 m² of rooms. Roughly how big might the building be?
Show answer
About 290 to 310 m², allowing 20 to 30 percent for walls, circulation and services.
Why do architecture schools teach in studios?
Show answer
Because design is learned by making, presenting, getting feedback and revising, not by memorizing answers.
Lesson quiz · 5 questions
Score 60% or more to complete this lesson.
Create a free account to save your progress, take quizzes and earn a certificate.