
APT-220 · Lesson 9 of 12 · 21 min
Warehouse layout and efficiency
▶ Video coming soon A video version of this lesson is on the way.
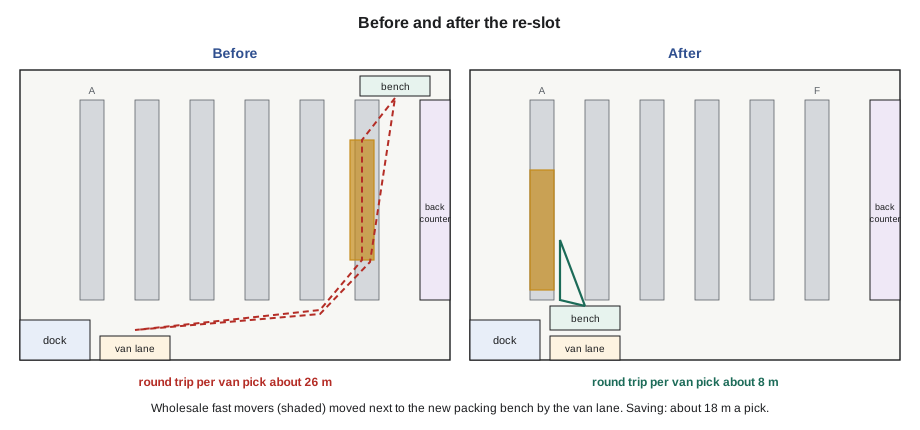
For a week in late October, Talia carried a clipboard with a copy of the warehouse floor plan. Every time she picked a wholesale order for the van, she drew her path on the plan in pencil. By Friday the plan was covered in lines. Most of them ran the same way: from the packing bench at the far end of the warehouse, down aisle F to the brake parts and filters, back to the bench, out to the van lane by the dock, and back again. "That's a spaghetti diagram," Sasha said when she saw it. "Every line is walking we pay for. Let's see how many of them we can shorten."
On Saturday, October 31, after the counter closed at 1 p.m., Sasha and Talia spent the afternoon moving things. This lesson covers the ideas behind what they did: how a warehouse layout is planned, how slotting and travel distance affect efficiency, how to use space well, and how to keep a layout working once it is set up.
What a good layout does
A warehouse layout is the arrangement of everything in it: the doors, the receiving and staging areas, the racking and shelving, the aisles, the counters, the packing bench, the hazardous materials area and the office. A good layout does four things:
- It follows the flow. Parts move from receiving to storage to picking to shipping with as little backtracking and crossing as possible (lesson 1).
- It cuts travel. The parts picked most often are closest to where they are needed, so the people who pick them walk less.
- It uses space well, including height, without making parts hard to reach or the building unsafe.
- It is safe. Aisles are wide enough for the equipment that uses them, exits and fire equipment are clear, heavy items are low, and people and forklifts are kept apart where possible.
These goals sometimes pull against each other. Packing more racking into a building uses space better but narrows aisles. Putting every fast mover at the counter cuts walking for counter staff but may lengthen the path for the van picker. Layout is a set of trade-offs, and the right answer depends on where most of the department's work happens.
Flow patterns
Most warehouses follow one of two basic flow patterns. In a straight-through layout, goods enter at one end of the building and leave at the other, so receiving and shipping are at opposite ends. It keeps inbound and outbound goods well apart, but every part travels the whole length of the building. In a U-shaped layout, receiving and shipping are on the same side of the building, often side by side, and goods travel in a U through storage and back. It shares dock space and staff between receiving and shipping, and puts the fastest movers near both.
Linmore Tessaro's warehouse was roughly U-shaped. The dock was at the back of the building; the back counter, facing the service shop, was along one side; and the front counter, facing the showroom, was at the front. The van lane shared the ground-level door at the dock. The problem Talia's diagram showed was that the packing bench had ended up at the opposite end of the warehouse from the van lane, after a re-arrangement years earlier when wholesale was a small part of the business. Now wholesale was 147,000 dollars a month, and every van order crossed the building twice.
Travel distance and slotting
In most warehouses, walking is the largest part of picking time, often more than half. Cutting travel is therefore the biggest single way to make picking faster. Two tools do most of the work:
- Slotting puts parts in locations according to how often they are picked. APT-210 showed how ABC analysis ranks parts by sales; slotting by pick frequency, the number of times a part is picked rather than its sales value, puts the parts picked most often closest to where they are needed.
- The golden zone is the shelf height between about waist and shoulder, typically about 75 cm to 150 cm (30 in to 60 in) from the floor, where parts can be picked without bending or reaching. The fastest movers go in the golden zone of the nearest locations; slower movers go higher, lower and farther away.
Slotting depends on the customer. Parts picked mainly for the service shop should be near the back counter. Parts picked mainly for wholesale customers should be near the packing bench and the van lane. Parts sold at the front counter, such as wiper blades, bulbs and accessories, should be near the front. Rolf's ABC report showed which parts sold most; Talia's diagram showed where the walking happened.
The October 31 re-slot
Sasha and Talia made three changes that Saturday afternoon:
- They moved the packing bench from the far end of the warehouse to the area beside the van lane, near the dock. The bench, its tape, cartons and label printer fitted into space freed up when the core pallet was moved after the fire drill (lesson 8).
- They moved about 120 fast-moving wholesale parts, mostly brake pads, rotors and filters for the models the independent shops worked on most, into the aisle nearest the new bench, putting the very fastest in the golden zone.
- They moved the slow movers from that aisle out to the locations freed up in aisle F, updating every location in the system as they went, and printed new bin labels.
Worked problem
The walking saved
Wholesale picks averaged about 160 a day. Talia's diagram showed that each pick's round trip was about 18 m shorter after the re-slot. At a walking speed of about 1.2 m a second, how much time does that save each day?
Show solution
- Distance saved a day:
- \[160 \times 18 = 2{,}880 \text{ m}\]
- Time saved:
- \[2{,}880 \div 1.2 = 2{,}400 \text{ s}\]
- In minutes:
- \[2{,}400 \div 60 = 40\]
Answer: About 2.9 km (1.8 miles) and 40 minutes of walking saved every day, or more than 3 hours a week. The time goes back into picking, packing and checking. The values are samples.
Moving parts is not free, and a re-slot has its own risks. Every moved part needs its location changed in the system before anyone tries to pick it, or the system will send pickers to the old bin. Sasha and Talia worked in pairs of steps: move a group of parts, update their locations, print and fit the new labels, and check a sample before moving the next group. On Monday morning, the counter staff were told which parts had moved, and the old locations were left empty for a week with a sign showing where the parts had gone.
Using space well
Space in a warehouse is measured in volume, not just floor area. A building with a high ceiling and low shelving wastes much of its space. Ways to use space better include:
- Going up: taller shelving or racking, a mezzanine for light, slow-moving parts, or high pallet racking for bulk stock reached with a forklift. Height has limits: storage must stay below the clearance the fire code requires under sprinkler heads, commonly at least 457 mm (18 in) (APT-110), and parts above shoulder height need a safe way to reach them.
- Matching locations to parts: small parts in drawers rather than in large bins that are mostly air; long parts in long-part racks rather than across several shelves.
- Adjusting shelf spacing so each shelf holds what it needs and no more.
- Removing dead stock so the space it occupies can be used (APT-210).
A common waste of space is honeycombing: partly empty locations that cannot be used for anything else, such as a pallet position holding a single carton, or a bin sized for 40 parts holding three. Some honeycombing is unavoidable with fixed locations (lesson 4), but a regular review can free a surprising amount of space.
Aisles and safety
Aisle width depends on what uses the aisle. A pedestrian aisle between bin shelving can be fairly narrow, often about 0.9 m to 1.2 m (3 ft to 4 ft), wide enough for a person with a cart. An aisle used by a counterbalanced forklift needs much more room to turn, often about 3.5 m to 4 m (11.5 ft to 13 ft) depending on the truck and the load; the forklift maker's specifications give the minimum. Narrow-aisle and very-narrow-aisle trucks can work in narrower aisles, but they are expensive and need special training.
Layout is also where many safety rules are built in. Exits, exit routes, fire extinguishers, pull stations, electrical panels and eyewash stations must be kept clear (APT-110). Pedestrian walkways should be marked where forklifts operate. Cross-aisles break up long runs of shelving, so people can get out quickly and pickers do not have to walk to the end of a long aisle to reach the next one. Heavy parts go low, and the hazardous materials area is kept separate and ventilated. The fire drill had shown what happens when the reverse flow takes over an exit; the new packing bench was placed so it kept the dock exit route clear.
5S: keeping a layout working
A layout that works on the day it is set up can decay within months: parts get put in the nearest gap, tools and cartons pile up, labels fall off. Many warehouses use a method called 5S to keep things in order. It comes from Japanese manufacturing, and the five steps are usually translated as:
- Sort: remove what is not needed: dead stock, broken equipment, old paperwork, empty cartons.
- Set in order: a place for everything, marked and labelled, with the most-used things easiest to reach.
- Shine: clean the area and inspect as you clean, which finds damage, leaks and hazards.
- Standardize: write down how the area should look and the routines that keep it that way.
- Sustain: check regularly, for example with a short weekly walk-through, so the standard does not slip.
At Linmore Tessaro, the daily close-down checklist that Rolf had extended after the fire drill already covered much of this: exits walked, nothing within 1 m (3 ft) of an exit door, receiving floor clear, staging lanes empty after the last courier pickup. Sasha added the new packing bench to the checklist, with its own shadow board for the tape guns, knives and measuring tape.
Measuring efficiency
Efficiency measures compare the work done with the time or resources used. Common ones in a parts warehouse include:
- Lines picked per labour hour, for the whole warehouse or for each picker.
- Dock-to-stock time (lesson 1).
- Order cycle time: how long from receiving an order until it is ready to ship.
- Travel time or distance per pick, measured by sampling, as Talia did.
- Space utilization (lesson 4).
Efficiency measures should always be read alongside accuracy measures. A warehouse that picks faster but makes more errors has not improved. After the re-slot, Sasha checked both for four weeks. The van picks took noticeably less time, and order accuracy stayed above Rolf's target of 99.5 in 100.
Talia drew a second spaghetti diagram two weeks after the re-slot, for the same kind of van wave. Most of the long lines had gone. The few that remained ran to the mezzanine for light, slow parts, which was acceptable: slow movers are supposed to be farther away.
Staging space and cross-docking
A layout must leave room for parts that are only passing through. Some parts arrive and leave the same day without ever going into a bin: special orders for a waiting body shop, parts for a car already on the hoist, transfers to the sister store. Moving these straight from receiving to the counter or the van lane is called cross-docking. It saves two handling steps, put-away and picking, and it is common in large distribution centres, where whole shipments are sorted at the dock and loaded onto outgoing trucks within hours.
In a dealership, cross-docking needs a clear staging area between the receiving floor and the van lane, and a system that flags arriving parts already sold to a customer. Without the space, cross-docked parts end up on the receiving floor mixed with stock, which is how a special-order bumper ends up in a stock location. After the re-slot, the area beside the new packing bench was marked as the cross-dock lane, with one shelf for the van and one for the counters.
Seasonal changes to the layout
A layout that suits July does not always suit January. Winter brings wiper blades, washer fluid, batteries, block heaters and winter mats to the top of the pick list; spring brings air conditioning parts, cabin filters and summer tires. Many departments plan two seasonal changes a year, moving the season's fast movers into prime locations near the counters and the van lane, and moving last season's out to make room. The ABC ranking for the season, not the year, decides which parts move. Each change is planned like a small re-slot: a list of parts, their old and new locations, a set time, and labels printed in advance. The wiper display at the front counter, moved in the first week of October, was the start of Linmore Tessaro's winter change.
Common mistakes
MistakeSlotting by sales value alone.
InsteadSlot by pick frequency, and by where each part is usually needed.
MistakeMoving parts before updating their locations in the system.
InsteadMove, update, label and check in small groups.
MistakeStacking storage up to the ceiling.
InsteadKeep the required clearance below sprinkler heads.
MistakeMeasuring speed without accuracy.
InsteadTrack accuracy alongside every efficiency measure.
MistakeSetting up a layout and never checking it.
InsteadUse 5S routines and regular walk-throughs to sustain it.
Summary and key terms
- A good layout follows the flow, cuts travel, uses space well and is safe; these goals involve trade-offs.
- Straight-through and U-shaped layouts are the two basic flow patterns.
- Walking is the largest part of picking time; slot parts by pick frequency, near where they are needed, in the golden zone.
- Use height and the right storage for each part, keep sprinkler clearance, and remove honeycombing and dead stock.
- 5S keeps a layout working; measure efficiency and accuracy together.
- Layout
- The arrangement of doors, storage, aisles, work areas and equipment in a warehouse.
- Spaghetti diagram
- A floor plan with a person's walking paths drawn on it, used to find wasted travel.
- Pick frequency
- How many times a part is picked in a period.
- Golden zone
- The shelf height between about waist and shoulder, where picking is easiest.
- Honeycombing
- Partly empty storage locations that cannot be used for anything else.
- 5S
- Sort, set in order, shine, standardize, sustain: a method for keeping a workplace organized.
Practice problems
Work each problem on paper first, then reveal the answer to check.
A change saves 12 m per pick on 200 picks a day. How far is saved, and how long at 1.2 m a second?
Show answer
200 × 12 = 2,400 m; 2,400 ÷ 1.2 = 2,000 s, about 33 minutes.
Why did the packing bench move?
Show answer
It was at the far end from the van lane, so every van order crossed the building twice.
What is the golden zone?
Show answer
Shelf height between about waist and shoulder, where parts are easiest to pick.
What clearance below sprinkler heads is commonly required?
Show answer
At least 457 mm (18 in).
Name the five steps of 5S.
Show answer
Sort, set in order, shine, standardize, sustain.
Lesson quiz · 5 questions
Score 60% or more to complete this lesson.
Create a free account to save your progress, take quizzes and earn a certificate.