
ROOF-340 · Lesson 4 of 12 · 24 min
Review: materials and building science
▶ Video coming soon A video version of this lesson is on the way.
Dana's materials review started with a box. She had collected one sample of everything Ridgecap used: a shingle, a roll end of SBS cap sheet, a square of APP, a strip of TPO, a strip of EPDM, a cut of PVC, a piece of polyiso, a piece of extruded polystyrene, a cover board, a scrap of galvanized steel, aluminum, copper and lead, a handful of fasteners and a can of primer. She tipped it out on the table and gave each of them ten items. "Tell me what it is, what it's made of, what it's for, and one thing that can go wrong with it."
This lesson reviews ROOF-120 and the building science in ROOF-310: what a roof assembly must do, slopes and areas, decks, heat, air and moisture, the main material families, metals, fasteners and wind. Many questions on the exam that look like questions about one system are really questions about these principles: why a vapor retarder goes on the warm side, why two metals should not touch, why a fastener must reach a certain depth.
What a roof must do
Every roof assembly has the same jobs: shed water, resist wind, control heat, air and vapor, carry loads, resist fire, and last. When a roof fails, it is because one of these jobs was not done, and a good diagnosis starts by asking which one. A leak at a parapet is a water-shedding failure at a detail; blisters in a membrane often point to moisture or air trapped during installation; condensation under a deck points to air and vapor control; a blow-off at a corner is a wind failure, usually of the attachment rather than the membrane.
Slope, area and squares
Slope is written in several ways, and exam questions move between them. Steep-slope roofs are usually described as a rise in 12 (rise in inches per 12 inches of run); low-slope roofs as a ratio such as 1 in 50, or a rise per foot such as 1/4 in per foot. The same slope can also be given as a number in 100 or an angle.
| Slope | As a ratio | In 100 | Angle |
|---|---|---|---|
| 1/4 in 12 | 1 in 48 | 2.1 | 1.2° |
| 1 in 50 | 1 in 50 | 2.0 | 1.1° |
| 2 in 12 | 1 in 6 | 16.7 | 9.5° |
| 4 in 12 | 1 in 3 | 33.3 | 18.4° |
| 5 in 12 | 1 in 2.4 | 41.7 | 22.6° |
| 8 in 12 | 1 in 1.5 | 66.7 | 33.7° |
| 12 in 12 | 1 in 1 | 100 | 45° |
Plan area is the area of the roof seen from above. The actual roof area of a sloped roof is larger, and it is found by multiplying the plan area by the pitch factor, which is the length of the sloped surface for each unit of horizontal run: √(rise² + run²) ÷ run. For 4 in 12 the factor is 1.054; for 6 in 12, 1.118; for 8 in 12, 1.202; for 12 in 12, 1.414. Roofing materials are sold and estimated by the square, which is 100 ft² of roof, 100 ft².
Worked problem
From plan area to squares
A gable roof at 6 in 12 has a plan area of 1,200 ft², including overhangs. What is the roof area, and how many squares is it before waste?
Show solution
- Pitch factor for 6 in 12 = √(36 + 144) ÷ 12 = √180 ÷ 12 = 1.118.
- Roof area = 1,200 × 1.118 = 1,342 ft².
- Squares = 1,342 ÷ 100 = 13.4 squares.
Answer: About 1,342 ft², or 13.4 squares before waste.
Decks
The deck carries the roof and everything on it to the structure. Wood decks are plywood or OSB panels, or old board sheathing, fastened to rafters or trusses with gaps at panel edges for movement and with panel edges supported. Steel decks are fluted sheets fastened to joists, with insulation spanning the flutes, and they need fasteners long enough to engage the top flange. Concrete decks, cast in place or precast, are heavy, take adhered and ballasted systems well, and must be dry enough before roofing; their moisture is a common cause of trouble under a new membrane. Before any roof goes on, the roofer inspects the deck and refuses to cover one that is wet, damaged, uneven or unfastened, because the roof will only be as good as what it sits on.
Heat
Heat moves by conduction through materials, by convection with moving air, and by radiation across spaces. Insulation slows conduction. Its resistance is given as an R-value, in imperial units. The resistances of layers in series add up, and the heat flow through an assembly is the area times the temperature difference divided by the total resistance.
Worked problem
Heat loss through a roof
The Carrick Street roof is 8,200 ft². Its new insulation is 4 in of polyiso at R-5.7 per inch (its long-term thermal resistance), and the other layers add about R-2.0. How much heat does the roof lose when it is 68 °F inside and −4 °F outside?
Show solution
- Polyiso = 4 × 5.7 = R-22.8.
- Total R = 22.8 + 2.0 = R-24.8.
- Temperature difference = 68 − (−4) = 72 °F.
- Heat loss = 8,200 × 72 ÷ 24.8 = 23,806 Btu/h.
Answer: About 23,800 Btu/h. Doubling the insulation would roughly halve it.
Exam questions about insulation also test the properties behind the numbers: polyiso loses some of its value at low temperatures and as it ages, which is why designers use its long-term value and some use lower values for cold climates; extruded polystyrene resists water and is used in protected membrane roofs; expanded polystyrene is cheaper per unit of resistance but must be protected from solvents and hot asphalt; mineral wool is non-combustible; cover boards protect the insulation and give the membrane a firm surface.
Air, vapor and condensation
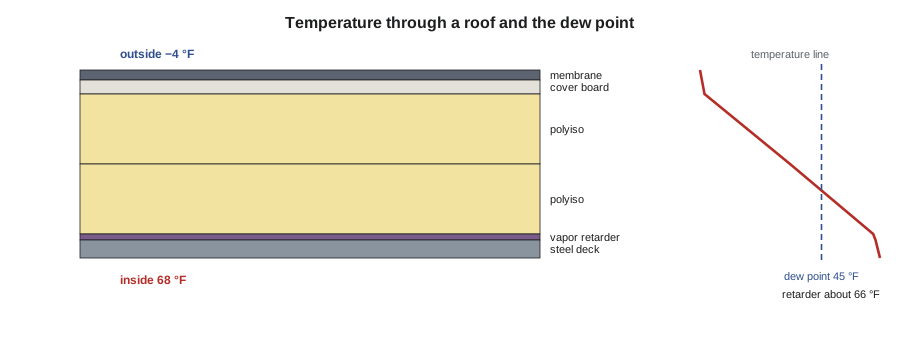
Moisture moves into roofs by two routes. Diffusion moves water vapor slowly through materials from the warm, humid side to the cold, dry side. Air leakage carries much more moisture through gaps and holes. That is why an air barrier, which stops air movement, often matters more than a vapor retarder, which slows diffusion, although in roofs one membrane often does both. In a heated building in a cold climate, the vapor retarder goes on the warm side of the insulation, so that it stays above the dew point.
Condensation happens where a surface is colder than the dew point of the air touching it. To find whether an assembly is at risk, the temperature at each layer is worked out from the share of the total resistance each layer has, and compared with the dew point of the indoor air.
In attics over insulated ceilings, the defense against condensation and ice dams is a tight ceiling and balanced ventilation. The Residential Code of Ohio's usual minimum is 1 square foot of net free vent area for every 150 square feet of attic floor, reduced to 1 in 300 when 40 to 50 in 100 of the vent area is high on the roof, within 3 ft of the ridge, and the rest is low. Eave protection keeps water from ice dams out of the roof: the code's usual requirement is an ice barrier from the eave to at least 24 in inside the exterior wall line.
Materials
| Family | Key facts for the exam |
|---|---|
| Asphalt | Graded by softening point (types I to IV for built-up roofing); applied at its equiviscous temperature, well below its flash point |
| Built-up roofing | Felts and asphalt in three or four plies, with a flood coat and gravel or a cap sheet |
| SBS modified bitumen | Rubber-like modifier, flexible in cold; torch, hot-mopped, cold-applied or self-adhered |
| APP modified bitumen | Plastic modifier, stiffer, resists heat and sun; usually torch-applied |
| EPDM | Thermoset rubber; seams taped with primer; very durable, black or white |
| TPO | Thermoplastic; heat-welded seams; usually white; reinforced with a scrim |
| PVC | Thermoplastic with plasticizers; heat-welded; resists grease and chemicals; must be kept away from asphalt and some foams |
| Asphalt shingles | Glass-mat, asphalt and granules; strip or laminated; rated for wind and impact |
Compatibility is a common exam theme: PVC is damaged by contact with asphalt and some polystyrene; EPDM is damaged by petroleum products and some adhesives; hot asphalt and solvents can melt expanded polystyrene. The maker's instructions always list what a membrane must be separated from, and how.
Metals and movement
Two metals in contact in the presence of water form a galvanic cell, and the less noble metal corrodes. In roofing, the classic problems are copper above galvanized steel or aluminum, so that runoff from the copper attacks the metal below, and steel fasteners in copper or aluminum. The answer is to use the same metal, or metals close together in the galvanic series, or to separate them, and to arrange water flow from the less noble metal to the more noble one, not the other way.
Metals expand and contract with temperature. The change in length is ΔL = α × L × ΔT, where α is the metal's coefficient of expansion. Aluminum moves about twice as much as steel, and long pieces of sheet metal need joints, cleats and slotted fastening that let them move.
Worked problem
Expansion of an aluminum coping
A 10 ft length of aluminum coping goes from −20 °F on a winter night to 140 °F in summer sun. With α = 12.9 × 10⁻⁶ per °F, how much does it change in length?
Show solution
- ΔT = 140 − (−20) = 160 °F.
- ΔL = 12.9 × 10⁻⁶ × 120 in × 160 = 0.248 in.
Answer: About 1/4 in. Joints must allow that movement, or the coping will buckle or tear its fasteners.
Fasteners and wind
Fasteners must penetrate far enough to hold: shingle nails at least 3/4 in into the deck or through it; insulation and membrane screws far enough into a steel deck's top flange, usually about 3/4 in past it; fasteners into wood and concrete as the maker's tables say. They must also be the right material for the metal around them and corrosion resistant.
Wind pulls on a roof hardest at the corners, then at the perimeter, and least in the field. Codes and makers divide a roof into these zones and require more attachment in the perimeter and corners. In the US, low-slope assemblies are tested and rated under FM and UL standards and designed to ASCE 7 wind loads, and the installed roof must match the tested assembly: the same deck, the same boards, the same fasteners in the same pattern. Lesson 7 reviews zones and fastener counts.
Exam-style questions explained
Question. A new roof over a heated building has condensation forming under the deck in winter. Which is the most likely cause? (A) The membrane is too thin; (B) warm, moist indoor air is leaking into the assembly through gaps in the air barrier; (C) the insulation is too thick; (D) the roof is white. Answer: B. Air leakage carries far more moisture than diffusion, and gaps at walls and penetrations are the usual path.
Question. Copper flashings are installed on a roof that drains into galvanized steel gutters. What is the concern? (A) None, because the metals do not touch; (B) the copper will corrode; (C) runoff from the copper will corrode the galvanized gutters; (D) the gutters will be too heavy. Answer: C. Water carries copper ions onto the less noble zinc coating, which then corrodes even though the metals never touch. Exam questions on galvanic corrosion turn on the direction of the water, so read the arrangement carefully.
Question. Two layers of R-11.4 insulation are installed with R-2 of other layers. What is the total? (A) R-24.8; (B) R-22.8; (C) R-11.4; (D) R-13.4. Answer: A. Resistances in series add: 11.4 + 11.4 + 2 = 24.8.
Question. A roof is 4 in 12. What is that as a ratio? (A) 1 in 4; (B) 1 in 3; (C) 1 in 12; (D) 4 in 100. Answer: B. 12 ÷ 4 = 3.
Reading the maker's instructions
Many questions in the materials area are answered by the same documents on every job: the manufacturer's product data sheet, its installation instructions and its safety data sheet. The data sheet gives the material's properties and standards; the installation instructions give temperatures, laps, fastening and compatibility; the safety data sheet gives the hazards and protection. A roofer who has read those three documents for each of the main systems will recognize most of the facts the exam asks for, because the industry's standard practice is written into them.
Common mistakes
MistakeUsing plan area to order materials for a sloped roof.
InsteadMultiply plan area by the pitch factor, then add waste.
MistakePutting the vapor retarder on the cold side of the insulation in a heated building.
InsteadKeep it on the warm side, so it stays above the dew point.
MistakeTreating all membranes as compatible with asphalt and solvents.
InsteadCheck the maker's list; PVC and EPDM in particular must be separated.
MistakeFixing long metal pieces tight at both ends.
InsteadAllow for movement with joints, cleats and slotted fastening.
MistakeChanging a board or fastener because it is close enough.
InsteadInstall the tested assembly exactly, or get the change approved.
Summary and key terms
- Every roof sheds water, resists wind, controls heat, air and vapor, carries loads, resists fire and lasts; failures are one of these.
- Convert slopes between rise in 12, ratios, numbers in 100 and angles; roof area = plan area × pitch factor; a square is 100 ft².
- Resistances add; heat loss = area × temperature difference ÷ total resistance.
- Air leakage carries more moisture than diffusion; keep the vapor retarder warm; ventilate attics and protect eaves.
- Know the membrane families and their compatibility problems.
- Avoid galvanic couples, allow for thermal movement, drive fasteners deep enough, and attach for wind zones.
- Pitch factor
- The sloped length per unit of horizontal run; multiplies plan area to give roof area.
- Square
- A unit of roofing equal to 100 ft² of roof surface.
- Dew point
- The temperature at which air becomes saturated and water vapor starts to condense.
- Equiviscous temperature
- The asphalt temperature at which it has the right viscosity for application.
- Galvanic corrosion
- Corrosion of the less noble of two metals in contact with water present.
- Long-term thermal resistance
- A rating of foam insulation after accounting for aging.
Practice problems
Work each problem on paper first, then reveal the answer to check.
What is the pitch factor for 8 in 12?
Show answer
√(64 + 144) ÷ 12 = √208 ÷ 12 = 1.202.
Two layers of R-11.4 and R-2 of other layers: what is the total?
Show answer
11.4 + 11.4 + 2 = R-24.8.
A plan area of 1,600 ft² is roofed at 4 in 12. What is the roof area?
Show answer
1,600 × 1.054 = 1,686 ft².
Which metal should be uphill if copper and galvanized steel must share a roof?
Show answer
The galvanized steel, so runoff goes from it to the copper, not the reverse.
Why does air leakage matter more than diffusion?
Show answer
Air carries far more moisture through gaps than vapor diffuses through materials.
Lesson quiz · 5 questions
Score 60% or more to complete this lesson.
Create a free account to save your progress, take quizzes and earn a certificate.