
ROOF-320 · Lesson 7 of 12 · 22 min
Skylights and hatches
▶ Video coming soon A video version of this lesson is on the way.
On the same Saturday at Eastport, Theo counted the skylights before anybody walked out onto the roof. There were 24 of them, domed acrylic units on curbs in four rows over the packing area, and every one had a steel mesh screen bolted over it. "Screens first, then flashings," he said. "A skylight is a hole in the roof with a sheet of plastic over it. It will hold rain. It will not hold you." Halfway along the second row he found the thing he had been looking for in the service file: a skylight whose curb flashing had been patched three times, with a thick bead of gray sealant smeared round the joint between the curb and the skylight frame. The packing line under it had reported drips twice since the summer.
This lesson covers skylights and roof hatches: how they are mounted and flashed, how condensation and water are handled at the frame, the fall hazard they create for roofers and how codes and safety rules deal with it, and how to replace or re-flash them during re-roofing.
Skylights on low-slope roofs
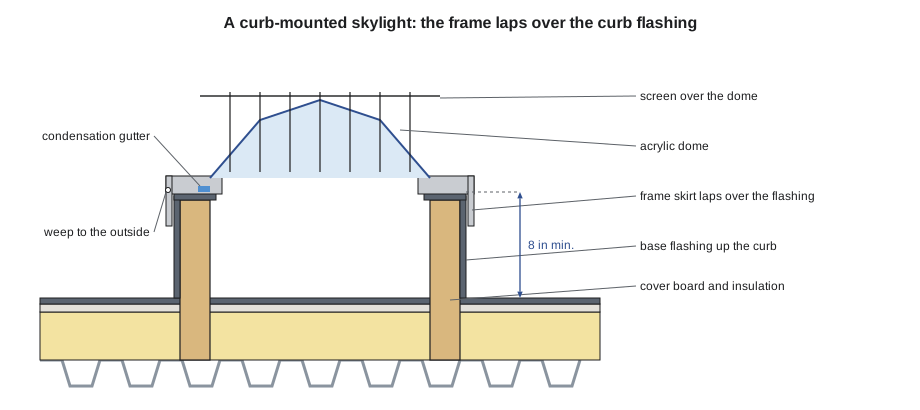
Commercial skylights on low-slope roofs are almost always curb-mounted. The skylight frame sits on a curb that lifts it above the roof surface, the curb is flashed like any other curb, and the skylight frame itself laps down over the curb flashing as its counterflashing. Two kinds of curb are common:
- Site-built curbs: wood or steel curbs built on site to the skylight maker's size, insulated and flashed by the roofer, with the skylight fastened on top.
- Self-flashing or integral-curb skylights: units with a built-in insulated curb and a flange that sits on the roof and is stripped into the membrane. They are quick to install but the flange must be compatible with the roof system.
The Residential Code of Ohio, following the IRC (section R308.6.8), requires skylights on roofs flatter than 3 in 12 to be mounted on a curb at least 4 in above the roof plane unless the maker's instructions say otherwise. On commercial low-slope roofs, most designers and roofing manuals want the curb high enough for a full base flashing, which means at least 8 in above the finished roof, and the same cricket rule as other curbs applies to wide skylights.
On steep residential roofs, skylights are flashed with the maker's step-flashing or flange kit, as ROOF-130 described. This lesson concentrates on low-slope skylights.
Water and condensation at the frame
Skylights leak in three ways. The roof flashing around the curb can fail, like any curb flashing. The joint between the skylight frame and the curb, or the frame and the glazing, can leak. Or the skylight can make its own water: warm, moist indoor air meets the cold glazing in winter and condenses. Many skylight frames have a condensation gutter, a small channel inside the frame that collects the water running down the inside of the dome and lets it out through weep holes to the outside. If the weeps are blocked, painted over or sealed shut, condensation spills into the building, and it looks exactly like a roof leak.
This is why Theo does not trust sealant smeared round a skylight frame. Sealant across the joint between the frame and the curb can block the weeps, trap condensation inside the frame and push it indoors. It can also hide a real flashing problem until it fails again.
- Before blaming the roof, check whether drips under a skylight come in cold weather, when the building is humid, with no rain. That points to condensation.
- Check the weep holes and the condensation gutter, and clear them.
- Check the skylight's glazing gaskets and frame corners, which belong to the skylight, not the roof.
- Only then look at the curb flashing.
Worked problem
How high must the skylight curb be?
A new skylight at the Ridgeway Branch Library will sit on the planned protected membrane roof, where the membrane is on the concrete deck and the insulation and ballast sit on top of it. The membrane must rise at least 8 in above the top of the ballast at the curb. The new insulation will be two layers of 3 in and the stone ballast 2 in deep. How high must the curb be above the deck?
Show solution
- Roof build-up above the membrane = 2 × 3 + 2 = 8 in, plus a drainage fabric, which is thin.
- Flashing above the finished surface = 8 in.
- Curb above the deck, to the top of the flashing = 8 + 8 = 16 in.
- Add room for the frame to lap down over the flashing: the frame skirt covers the top 3 in, so the curb itself can be about 16 in, with the flashing carried over its top.
Answer: A curb about 16 in high, much taller than the old one, because on a protected membrane roof everything above the membrane counts as roof surface. Martin's survey had noted that the existing 1998 curbs were only 10 in, one reason the library roof leaks at its skylights.
Skylights and falls
Skylights are one of the most dangerous things on a roof. People fall through them because they step back without looking, sit or lean on them, trip and put out a hand, or walk on a dome that has been covered with snow, dust or a tarp. Plastic domes become brittle with age and sun, and even new skylights are not designed to carry the weight of a falling worker unless the maker says so.
OSHA treats a skylight as a hole. Under 29 CFR 1926.501(b)(4), each employee on a walking or working surface must be protected from falling through holes, including skylights, more than 6 ft above lower levels, by personal fall arrest systems, covers or guardrails. A cover must be able to support at least twice the weight of employees, equipment and materials that may be imposed on it at any one time, must be secured so it cannot be displaced, and must be marked "HOLE" or "COVER" (1926.502(i)). Screens fastened over skylights are a common way to meet the rule, if they are strong enough.
Ridgecap's rule is simple: no work within 6 ft of a skylight that is not screened, covered or guarded. On re-roofing jobs, the skylights are screened or covered on the first day, before tear-off, and stay that way until the last day. When a skylight has to be removed to re-flash its curb, the opening is covered with a secured, marked plywood cover sized for the load before the old unit comes off.
Worked problem
Is a plywood cover strong enough?
Rory will cover a skylight opening 4 ft square while the curb is re-flashed. Two workers may stand on the cover with materials, a total of 550 lb. The cover must carry at least twice that. A 3/4 in plywood panel over a 4 ft span is rated by its maker for about 1,300 lb spread over it. Does it meet the rule, and what else must be done?
Show solution
- Required capacity = 2 × 550 = 1,100 lb.
- Rated capacity = 1,300 lb, which is more than 1,100 lb.
- But a person's weight is not spread evenly; a check by Anjali or the supervisor should confirm the cover suits point loads, or a second layer is added.
Answer: It meets the load rule on paper. It must also be cut larger than the opening so it bears on the curb on all sides, fastened down so wind or a foot cannot move it, and marked "COVER." Ridgecap uses two layers with the grain crossed for skylight covers.
Roof hatches
A roof hatch is a curb-mounted, hinged, insulated cover that gives access from a ladder or stair inside the building. It is flashed exactly like a curb, with its own built-in counterflashing skirt, and has the same height rules. Hatches add their own concerns:
- Hatches are the main access for service technicians, so they are opened and closed many times a year. The flashing at the hinge side takes the most wear, and the gasket must be kept in good order.
- An open hatch is a hole under OSHA's rules and must be guarded or covered. Many hatches are now fitted with permanent hatch rail kits that guard three sides and leave a self-closing gate on the fourth.
- Ladders below hatches need extensions or grab bars above the opening so a person can climb out safely; OSHA requires portable ladder side rails to extend 3 ft above the landing, or a grab rail, and fixed ladders at hatches need a similar handhold.
- Walkway pads should run from the hatch to the equipment, and a cricket may be needed behind a large hatch.
On re-roofs, a hatch curb often ends up too low, just as equipment curbs do. Martin's Northgate design includes a curb extension under the hatch as well as under the three rooftop units.
Replacing and re-flashing skylights
On most re-roofs, the skylights are either replaced or lifted, and the curbs extended and re-flashed. Theo's sequence:
- Screen or cover every skylight before tear-off.
- Remove the old flashing down to the curb, check the curb for rot or rust, and extend it to the new required height.
- Insulate the curb and carry the air barrier up it.
- Flash the curb, with crickets where needed, and carry the flashing over the top nailer.
- Reset the skylight, or set the new one, on a fresh gasket or sealant bed as its maker specifies, keeping the weeps open.
- Put the screen back.
Smoke vents, daylighting tubes and energy rules
Some openings look like skylights but do other jobs. Smoke vents are hinged, curb-mounted hatches that open automatically in a fire to let smoke and heat out of a large building such as a warehouse or theater, often triggered by a fusible link or the fire alarm. They must never be fastened shut, screwed down or sealed during roofing work, and any work that affects them must be agreed with the owner and, where required, the fire authority. Tubular daylighting devices, small domes on a short curb or flashing collar with a reflective tube down to the ceiling, are flashed like a large pipe or a small curb with the maker's kit.
Skylights also matter to the energy code. They lose much more heat than an insulated roof, so energy codes limit their area as a share of the roof and set maximum heat loss values for the units. Adding or enlarging skylights during a re-roof is a design change the owner's designer must check, not a roofing decision.
Rory's skylight checklist
By the end of the Eastport inspection Rory had a checklist in his notebook for the 24 skylights, and Theo had him write it out for the service file.
- Screen in place, bolts tight, no gaps a foot could go through.
- Dome: cracks, crazing, yellowing, chalky surface; any dome that flexes a lot under a hand at its edge should be reported.
- Frame: corners sealed by the maker, gaskets in place, weeps open, no sealant across the frame-to-curb joint.
- Curb flashing: full height on all four sides, corners sound, top covered by the frame skirt, laps tight.
- Around the curb: no ponding on the upslope side, no debris, walkway pads where service people walk.
- Inside, from the floor: stains on the curb walls or ceiling, drip marks, and whether the curb walls are insulated.
The second skylight in the second row failed three items: sealant across the frame joint, a blocked weep on the low side, and a stained curb wall inside. Theo flagged it for the spring repair list. Neither of them guessed that Saturday that it was not the source of the drips on the packing line (lesson 12).
Common mistakes
MistakeSmearing sealant over the joint between skylight frame and curb.
InsteadFind the cause; keep the frame's weeps and gutter open.
MistakeAssuming every drip under a skylight is a roof leak.
InsteadCheck for condensation and frame leaks first.
MistakeWorking near an unscreened skylight.
InsteadScreen, cover or guard it before work starts.
MistakeLeaving a hatch open while working nearby.
InsteadClose it or use a hatch rail with a self-closing gate.
MistakeLeaving a skylight curb too low after a re-roof.
InsteadExtend the curb so the flashing reaches full height above the finished roof.
Summary and key terms
- Low-slope skylights are curb-mounted; the skylight frame laps over the curb flashing as its counterflashing.
- Curbs should give a full base flashing height above the finished roof; on a protected membrane roof, that is measured above the ballast.
- Skylights leak at the curb flashing, at the frame and glazing, and by condensation; check the frame's gutter and weeps first.
- Skylights are fall hazards; they must be screened, covered or guarded before work nearby.
- Hatches are curbs with hinged covers; they need good flashing, guarding when open and safe ladder access.
- Re-roofing usually means extending, re-flashing and re-screening every skylight and hatch.
- Curb-mounted skylight
- A skylight whose frame sits on a separate flashed curb.
- Integral-curb skylight
- A skylight with a built-in curb and flange that is stripped into the roof.
- Condensation gutter
- A channel inside a skylight frame that collects condensation and drains it outside.
- Weep hole
- A small opening that lets collected water drain out of a frame.
- Skylight screen
- A mesh or bar guard fastened over a skylight to stop a person falling through.
- Roof hatch
- A hinged, insulated, curb-mounted cover that gives access to the roof from inside.
- Hatch rail
- A guardrail kit fixed around a roof hatch, with a self-closing gate.
Practice problems
Work each problem on paper first, then reveal the answer to check.
What forms the counterflashing on a curb-mounted skylight?
Show answer
The skylight frame's skirt, lapping down over the curb flashing.
A drip under a skylight appears only on cold, dry days. What is the likely cause?
Show answer
Condensation on the inside of the dome.
How must an OSHA hole cover be marked?
Show answer
"HOLE" or "COVER."
A cover must carry twice 450 lb. What is the required capacity?
Show answer
900 lb.
Why are skylights screened before tear-off?
Show answer
So nobody falls through them during the work.
Lesson quiz · 5 questions
Score 60% or more to complete this lesson.
Create a free account to save your progress, take quizzes and earn a certificate.