
ROOF-320 · Lesson 4 of 12 · 23 min
Curbs and rooftop units
▶ Video coming soon A video version of this lesson is on the way.
Rooftop units took the second half of the same Thursday evening, after the coffee break, and Theo started with a photograph from Corso's Trattoria. It showed the kitchen exhaust fan curb Crew 3 had repaired in October: a split at the outside corner where somebody, years before, had stretched a flat patch of PVC around the corner instead of using a pre-molded corner, a curb only 6 in above the roof at its low side, and a dark stain of grease spreading out from the fan across the membrane. "Three problems," Theo said, "and only one of them is the roofer's fault. The curb is too low because the mechanical contractor bought the cheapest curb. The grease is there because nobody fitted a grease trap. The split is ours. All three end up as one leak call to Ridgecap."
This lesson covers the curbs that support rooftop heating and cooling units, exhaust fans and other equipment: what a curb is, how high it must be, how it is built and flashed, how crickets keep water from standing behind it, the counterflashing at its top, equipment on rails and stands instead of curbs, and how to protect the roof around equipment that is serviced often.
What a curb is
A curb is a raised frame that lifts a piece of equipment, a skylight, a hatch or a duct opening above the roof surface so it can be flashed. It is usually a box of wood or galvanized steel, open in the middle, fastened to the structure, and wrapped with base flashing up its sides. Equipment curbs for rooftop units are often made by the unit's maker to fit the unit's base exactly, with a built-in nailer around the top and an insulated, sloped frame that can be adjusted to make the unit level on a sloped roof. Others are built on site by the carpenter or the roofer from treated lumber.
A curb carries the weight of the unit to the structure, either directly on the deck or, for heavy units, on support steel framed into the joists. The roofer does not design curb structure, but should look at it: a unit that deflects the deck around it will crack the flashing and pond water against the curb, which is what happened under Northgate's rooftop unit 3, where the bay had bent and needed new steel in Martin's design.
How high a curb must be
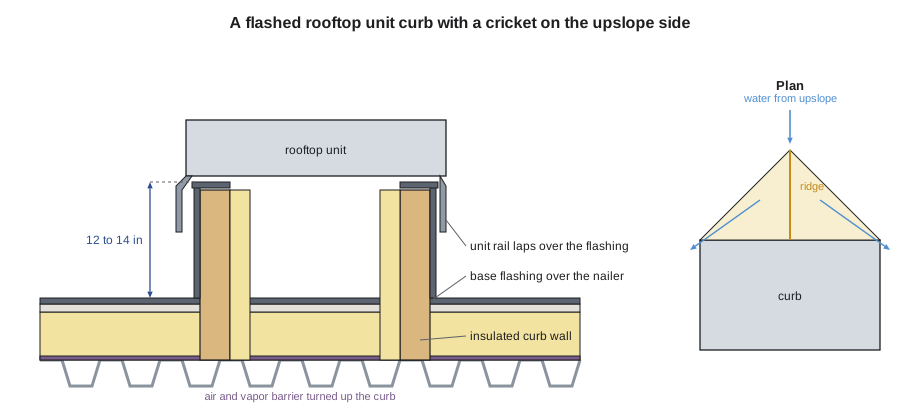
A curb must be high enough that its base flashing rises the full minimum height above the finished roof on every side, with room for the counterflashing above. With the commonly used 8 in flashing height and a counterflashing lap, many designers and roofing manuals ask for curbs at least 8 in above the finished roof surface, and many specify 12 to 14 in for rooftop units so there is room for future re-roofing and for snow. The height must be checked on the low side of the curb after the new insulation and tapered fill are in place, not on the drawings of the old roof.
Worked problem
Will the curb be high enough after the re-roof?
At Northgate, rooftop unit 3 sits on a factory curb 14 in high above the deck. The old roof was 4 in thick at the curb. The new roof will be 8-1/2 in thick on the curb's high side and 9-1/2 in on its low side, because of the tapered insulation. Martin wants at least 12 in of curb above the finished roof on every side. Is the existing curb high enough?
Show solution
- Curb above the old roof = 14 − 4 = 10 in.
- Curb above the new roof, high side = 14 − 8.5 = 5.5 in.
- Curb above the new roof, low side = 14 − 9.5 = 4.5 in.
- Shortfall on the low side = 12 − 4.5 = 7.5 in.
Answer: No. The curb needs an extension of at least 7-1/2 in, so Martin calls for an 8 in curb extension under the unit, which the mechanical contractor must disconnect and lift the unit to fit. That is why curb extensions appear on all three Northgate units in the draft design.
Flashing a curb
A curb is flashed like a short parapet on four sides, with the same rules for height, support, fastening and counterflashing, plus extra attention at its eight corners.
- Before flashing, check that the curb is fastened down, square, and has solid wood or a nailer at its top for fastening the flashing. Steel curbs often need a wood nailer added.
- Insulate the curb walls where the maker or the design calls for it. An uninsulated steel curb is a cold spot through the roof, and condensation forms inside it in winter (ROOF-310 lesson 6).
- Install the air barrier and vapor retarder up the curb and seal it to the curb, so warm air from inside does not leak around the curb into the roof.
- Flash the four sides with membrane carried over the top of the curb nailer and fastened there, or held with a termination bar near the top and counterflashed.
- Use pre-molded or field-built corners at all four inside corners where the curb meets the roof, and reinforced patches at the four outside corners. Never stretch a flat piece around an outside corner.
- Keep the bottom of each flashing piece lapped onto the field by at least the maker's minimum, and keep field seams out of the corners.
Crickets behind curbs
Water running down a sloped roof meets the upslope side of a curb and has to go around it. On a narrow curb it does so easily. On a wide one, water dams against the curb, sits against the flashing, carries dirt, and freezes there in winter. A cricket, a small ridged area of tapered insulation, splits the flow and sends it round both sides. ROOF-310 lesson 3 showed how crickets are sized; on curbs the common practice is to put a cricket on the upslope side of any curb wider than about 24 in across the slope, and the same rule appears in building codes for chimneys on steep roofs (lesson 8).
Worked problem
A cricket behind a rooftop unit
Rooftop unit 2 at Northgate has a curb 8 ft wide across the slope. The field slopes at 1/4 in per foot toward the curb, and Martin's crickets slope at 1/2 in per foot sideways, from the ridge down to each side. The ridge runs straight upslope from the middle of the curb for half the curb width. How long is the ridge, how much fill is needed at the curb face under the ridge, and which way does water run along the ridge?
Show solution
- Ridge length = 8 ÷ 2 = 4 ft.
- At the curb face, the cricket must fall 1/2 in per foot from the ridge to each corner of the curb, 4 ft away: fill = 4 × 1/2 = 2 in.
- At the upslope end of the ridge the fill is zero, but the field there is higher by 4 × 1/4 = 1 in.
- So the top of the ridge is 2 in above the field level at the curb, and 1 in above it at the far end: the ridge falls 1 in away from the curb, at 1/4 in per foot.
Answer: A 4 ft ridge with 2 in of extra fill at the curb face. Water on the ridge runs away from the curb, and water on the cricket faces runs sideways to the valleys and round the corners. The curb flashing height is checked again on top of the cricket, where the roof is now 2 in higher.
The counterflashing at the top of a curb
On a rooftop unit, the counterflashing is usually part of the unit: the unit's base rail sits on the curb and laps down over the top of the curb flashing, with a gasket between rail and curb. On exhaust fans and other equipment, a sheet metal curb cap or the fan's own base forms the counterflashing. Two things go wrong. First, the unit's rail may not lap down far enough to cover the top of the flashing, especially after a curb extension or when the roofer runs the flashing too high. Second, when the unit is set by a crane, the rail can tear or crush the top of the flashing. Ridgecap's practice is to finish the base flashing to a height the unit's rail will cover, to set a metal cap or counterflashing strip on curbs where the unit does not provide one, and to check the top of every curb flashing after the unit is set.
Duct and pipe openings through a curb, for gas lines, electrical feeds and condensate drains, belong in the side of the unit or through the middle of the curb opening, never through the curb flashing. Where a gas line has to cross the roof to reach the unit, it rides on supports and enters the unit through its side, not through the roof next to the curb.
Equipment on rails and stands
Not all equipment sits on a curb. Condensing units, piping and ductwork often sit on equipment rails, raised sleepers flashed like long narrow curbs, or on portable stands that rest on the roof on pads. Rails and stands must lift the equipment high enough that a roofer can reach under it to inspect and replace the membrane. A table widely used in North American roofing manuals ties the clearance to the width of the equipment: the wider the unit, the higher it must be off the roof.
| Width of equipment | Typical minimum clearance under it |
|---|---|
| Up to 24 in | About 14 in |
| 25 to 36 in | About 18 in |
| 37 to 48 in | About 24 in |
| 49 to 60 in | About 30 in |
| Over 60 in | About 48 in |
Portable pipe supports, usually a plastic or rubber base with a steel strut, are widely used for gas lines and conduit, because they float on the roof and allow the pipe to move. They must sit on a walkway pad or a protection sheet, be spaced as the support maker says, and never be fastened through the membrane.
Protecting the roof around equipment
Equipment needs service, and service technicians walk, kneel, drop panels and screws, and spill oil and refrigerant. Around rooftop units, Ridgecap lays walkway pads or a protection sheet from the hatch or access point to each unit and around each unit's service side. At kitchen exhausts the problem is grease. Animal fats and cooking oils soften and swell some membranes, PVC and EPDM in particular, and leave a slick that is dangerous to walk on. Grease containment, a box or a filter that catches the grease leaving the fan, is the owner's to install, but the roofer should recommend it in writing whenever grease is found. At Corso's, Paolo Corso agreed to have one fitted.
- Lay walkway pads on all service routes and around service doors, using the membrane maker's pads.
- Recommend grease containment for kitchen exhausts and use a grease-resistant membrane or flashing where grease is likely.
- Keep condensate lines running into drains or onto pads, not onto bare membrane where algae and dirt collect.
- Ask the mechanical contractor to protect the roof during equipment changes, and inspect after every crane lift.
Abandoned curbs and equipment
Older roofs collect dead equipment: exhaust fans that no longer run, curbs left behind when a unit was moved, capped ducts, and supports for equipment long since removed. Every one is a detail that still has to be flashed and maintained, and none of them does any good. A re-roof is the time to get rid of them. With the owner's written agreement, and after the mechanical and electrical contractors have made the services safe, the curb is removed, the opening is framed and decked over by the carpenter or the steel trade to match the structure, and the roof is built straight across. At Redhill Freight, Crew 3 removed two abandoned exhaust curbs this way during the September tear-off, which took two details off the roof for good.
If an old curb must stay, because an owner may reuse the opening, it should be insulated inside, capped with a solid, sloped metal cover fastened to the curb, and flashed to full height like any other curb.
Common mistakes
MistakeFlashing a curb that is too low because the unit is already set.
InsteadReport it and have the curb extended; a short flashing will leak.
MistakeStretching a flat patch around an outside corner.
InsteadUse a pre-molded corner or a reinforced, unstretched patch.
MistakeRunning a gas line or conduit through the curb flashing.
InsteadBring services through the side of the unit or inside the curb opening.
MistakeLeaving a wide curb without a cricket.
InsteadAdd a cricket on the upslope side of any curb wider than about 24 in.
MistakeSetting equipment stands directly on bare membrane.
InsteadSet them on walkway pads or protection sheets, never fastened through the roof.
Summary and key terms
- A curb lifts equipment above the roof so it can be flashed, and carries its weight to the structure.
- Curbs should be high enough for a full base flashing on their low side after re-roofing; many designs ask for 12 to 14 in under rooftop units.
- Curbs are flashed like short parapets, with insulation, a continuous air barrier and proper corners.
- Curbs wider than about 24 in across the slope need a cricket on their upslope side.
- The unit's base rail or a metal cap forms the counterflashing; check it after the unit is set.
- Equipment on rails or stands needs enough clearance underneath for future roof work, and the roof around equipment needs walkway protection.
- Curb
- A raised frame that lifts equipment or an opening above the roof so it can be flashed.
- Curb extension
- An added frame that raises an existing curb after a re-roof adds thickness.
- Equipment rail
- A long, narrow flashed support, like a curb, that carries equipment.
- Pipe support
- A base and strut that carries pipes or conduit across a roof without penetrating it.
- Cricket
- A small ridged area of tapered insulation that diverts water around a curb or chimney.
- Curb cap
- A metal cover over the top of a curb that acts as its counterflashing.
- Grease containment
- A box or filter at a kitchen exhaust that stops grease reaching the roof.
Practice problems
Work each problem on paper first, then reveal the answer to check.
A curb is 12 in above the deck and the new roof is 7 in thick at its low side. How high is it above the roof?
Show answer
12 − 7 = 5 in.
When does a curb need a cricket?
Show answer
When it is wider than about 24 in across the slope.
What usually forms the counterflashing on a rooftop unit curb?
Show answer
The unit's base rail, or a metal curb cap.
About how much clearance is typical under equipment 40 in wide?
Show answer
About 24 in.
Name one problem kitchen grease causes on a roof.
Show answer
It softens or swells some membranes, and it makes the roof slippery.
Lesson quiz · 5 questions
Score 60% or more to complete this lesson.
Create a free account to save your progress, take quizzes and earn a certificate.