
ROOF-210 · Lesson 1 of 12 · 24 min
Low-slope roofing systems
▶ Video coming soon A video version of this lesson is on the way.
On Monday, November 2, 2026, Rory Quintero climbed the ladder at the Ridgecap yard with his tool bag over his shoulder and found Dana Renaud waiting for him on the flat roof of the shop. Crew 5's steep-slope season was winding down, and for the next few weeks Rory was back on Crew 2, the commercial crew he had started with in April. "You've had three months of shingles," Dana said. "Shingles shed water. Down here on the flat stuff, water sits. Everything we do on a low-slope roof is about building a skin that can sit under water and not care."
This course covers the two oldest families of low-slope roofing: built-up roofing (BUR), made of several plies of felt laid in bitumen, and modified bitumen, made of factory-built sheets of polymer-modified asphalt. Both are bituminous systems, and between them they still cover a large share of the commercial, institutional and industrial roofs in North America. This first lesson sets the scene: what makes a roof low-slope, what the layers of a low-slope roof do, how the main membrane families compare and how a roofer reads a specification before choosing how to build.
What makes a roof low-slope
ROOF-120 introduced slope as rise over run. A roof is called low-slope when it is too flat for water-shedding coverings such as shingles to work. Shingles and other shedding coverings work because each piece laps the one below and gravity pulls water over the laps faster than wind or capillary action can push it back. On a flatter roof, water moves slowly, gathers in low spots and can stand on the roof for hours after a storm. A covering that relies on laps would leak, so a low-slope roof needs a continuous, sealed waterproof membrane.
The usual dividing line in North America is about 3 in 12 (a slope of 25 in 100). The US federal fall protection rule uses 4 in 12 as its line between low-slope and steep roofs, which is a safety definition rather than a roofing one. Most low-slope roofs are much flatter than either number: commercial roofs are usually built with a slope of about 1/4 in 12, which is enough to move water to the drains.
| Slope | As a ratio | Typical use |
|---|---|---|
| 1/8 in 12 | about 1 in 100 | the bare minimum some systems accept; ponding likely |
| 1/4 in 12 | about 2 in 100 | the usual design minimum for new low-slope roofs |
| 1/2 in 12 | about 4 in 100 | tapered insulation crickets, small roofs |
| 3 in 12 | 25 in 100 | upper end of most built-up and modified bitumen work |
| 4 in 12 and steeper | 33 in 100 and more | steep-slope coverings; membranes only with special detailing |
The Ohio Building Code, based on the 2021 International Building Code, sets a minimum slope of 1/4 in 12 for built-up and modified bitumen roofs in Chapter 15, with a lower minimum of 1/8 in 12 for coal tar built-up roofs. Larger buildings are designed by an architect or engineer, and the roof slope and system are set in the drawings and specification.
The layers of a low-slope roof
A low-slope roof is an assembly, and the membrane is only its top working layer. Dana drew the layers on a scrap of insulation board in grease pencil, starting from the bottom.
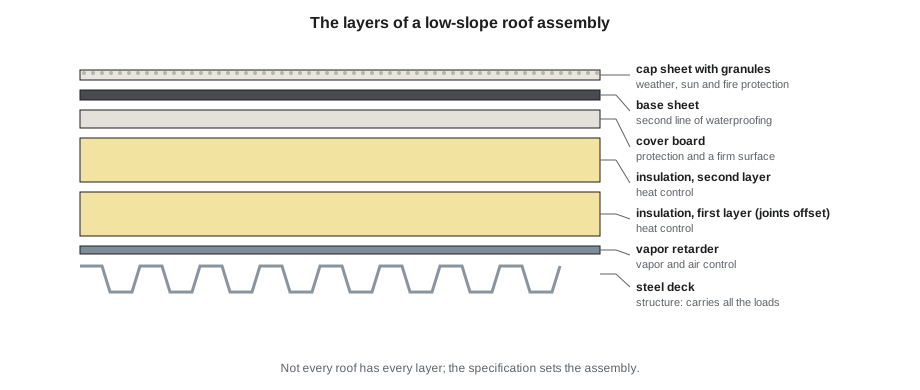
- The deck carries the loads: the roof itself, snow, rain, people and equipment. Low-slope decks are steel, concrete, wood or sometimes cementitious wood fiber or gypsum. The deck type decides how everything above it is attached (ROOF-120, lesson 3).
- The vapor retarder or air barrier, where one is needed, sits on the deck and stops warm, moist indoor air from reaching the cold upper layers of the roof, where it would condense. In a heating climate like Ohio's it is common over occupied buildings and essential over humid ones such as pools.
- The insulation slows heat flow. On most low-slope roofs it is rigid board, usually polyisocyanurate (polyiso), sometimes with expanded or extruded polystyrene or mineral wool. Tapered insulation can create the slope to the drains when the deck is flat.
- The cover board is a thin, firm board such as gypsum-based board, high-density polyiso, asphaltic board or fiberboard laid over the insulation. It protects the insulation from foot traffic and hail, gives the membrane a smooth, solid base and, on torch-applied roofs, separates the flame from insulation that could burn.
- The membrane is the waterproofing layer. In this course it is two to four plies of felt and bitumen, or one or two sheets of modified bitumen.
- The surfacing protects the membrane from sunlight, heat, hail, fire and foot traffic. It can be gravel set in a flood coat of asphalt, mineral granules bonded to a cap sheet in the factory, or a coating.
Not every roof has every layer. A recover may go straight over an old roof with only a cover board between them; an unheated warehouse may have no vapor retarder; a protected membrane roof puts the insulation above the membrane. ROOF-310 deals with insulation, vapor control and drainage in depth. In this course the focus is the membrane and its surfacing, with enough of the layers below to install it correctly.
Why bitumen
Bitumen is the general name for the black, sticky binders made from crude oil (asphalt) or from coal (coal tar pitch). ROOF-120 covered how asphalt is made and graded. For roofing it has four useful properties:
- It is waterproof, and it stays waterproof for decades when it is protected from sunlight.
- It melts when heated and sets when it cools, so it can be used hot as a glue that also waterproofs.
- It sticks to itself, so laps and repairs bond into the existing membrane.
- It self-heals small cracks in warm weather and is tolerant of foot traffic and minor damage.
Its weaknesses are just as important. Sunlight breaks down the surface, making it brittle; cold makes plain asphalt stiff and liable to crack; and the solvents in some adhesives and coatings soften it. Every bituminous system manages these weaknesses with reinforcement, surfacing and, in modified bitumen, polymers that keep the asphalt flexible in the cold and stable in the heat.
The membrane families
Dana listed the main kinds of low-slope membrane Ridgecap installs, with what they are made of and how they are put down.
| Family | What it is | How it is installed | Course |
|---|---|---|---|
| Built-up roofing (BUR) | three or four plies of glass-fiber or organic felt laid in bitumen, usually with a gravel or coated surface | hot asphalt from a kettle or tanker, or cold-applied adhesive | ROOF-210 |
| Modified bitumen (mod-bit) | factory-made sheets of asphalt modified with SBS or APP polymers, reinforced with polyester or glass | torch, hot asphalt, cold adhesive or self-adhered | ROOF-210 |
| Hybrid | BUR plies with a modified bitumen cap sheet | hot asphalt and torch or cold adhesive | ROOF-210 |
| Single-ply | EPDM rubber, TPO or PVC sheets | fastened, adhered or ballasted; seams taped or heat-welded | ROOF-220 |
| Liquid-applied and coatings | acrylic, silicone, urethane or asphaltic coatings, often reinforced | sprayed, rolled or brushed | ROOF-210 and ROOF-330 |
| Spray foam | sprayed polyurethane foam with a coating | sprayed by specialist crews | awareness only |
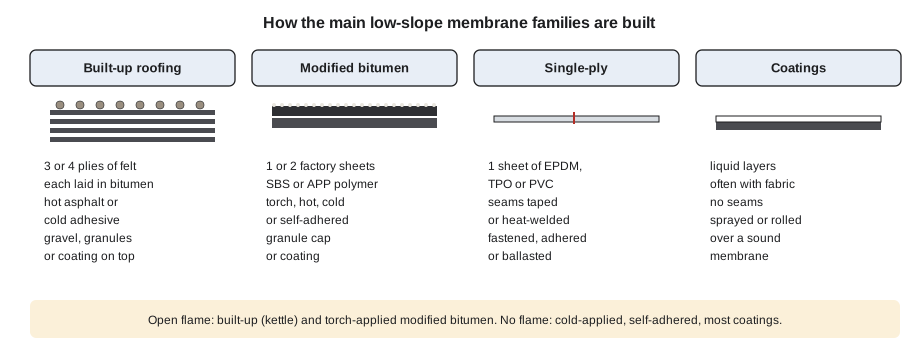
Built-up roofing is the old workhorse. Its redundancy, several plies each able to keep water out, is its main strength. Its weakness is that it is labor-heavy, needs hot asphalt or large amounts of adhesive, and its quality depends on the crew getting every mopping right in the field.
Modified bitumen moved much of that quality control into the factory. One sheet carries a controlled thickness of polymer-modified bitumen on a known reinforcement. A two-ply mod-bit roof, a base sheet and a cap sheet, gives redundancy with fewer layers and less hot work, and a choice of installation methods to suit the building and the weather.
Choosing a system
Rory asked why the Ashgrove Plaza job in the spring had been two-ply torch-applied modified bitumen and the Harbourside warehouse was TPO. Dana's answer was that the roofer rarely chooses: on most commercial work, the owner's designer chooses and writes it into the specification. But a good roofer understands the reasons, because the reasons tell you what matters on the job.
| Factor | What it pushes toward |
|---|---|
| Foot traffic and rooftop equipment | multi-ply bituminous systems, which take abuse well |
| Hail and impact | thicker mod-bit cap sheets and firm cover boards |
| Fire and open flame on the building | cold-applied or self-adhered systems where torching is risky or not allowed |
| Occupied building, odor-sensitive tenants | self-adhered or low-odor cold systems instead of hot asphalt |
| Cold weather installation | torch-applied or cold-rated self-adhered products; stored-warm rolls |
| Reflectivity and cooling load | white single-ply, reflective coatings or white-granule cap sheets |
| Roof shape, many penetrations | mod-bit, which flashes complex details well |
| Budget and expected life | a balance of first cost against a 20- to 30-year life |
The specification for a commercial roof usually follows the familiar section numbers: Section 07 51 00 for built-up roofing and 07 52 00 for modified bitumen, in MasterFormat style. It names the system, the manufacturer or approved equals, the attachment method, the warranty, and the inspections the roofer must arrange. Reading it before the job starts tells the crew what materials will arrive, what the manufacturer's inspector will look for and where the hold points are.
Reading the roof before you build
On a tear-off, the crew learns a great deal from what comes off. On a new building, they learn it from the drawings. Either way, Dana's checklist before choosing tools and setting up is the same:
- What is the deck, and is it sound? Steel can be rusted at the drains; wood may be rotted at the edges; concrete may be wet.
- Where does the water go? Locate every drain, scupper and gutter, and look for the stains that show where water ponds.
- What is on the roof? Count curbs, units, pipes, vents, hatches and skylights; each is a detail that will need flashing.
- What is the edge like? Parapets, gravel stops and walls decide how the membrane ends and what fall protection is needed.
- Who is under the roof? A school in summer, a bakery or a hospital changes how loud, how smelly and how hot the work can be.
- What does the specification require? The system, the attachment, the inspection points and any restrictions on open flame or odor.
Worked problem
Slope and drainage on the shop roof
The flat shop roof at the Ridgecap yard is 60 ft from its high edge to the drain line along the back. The deck slopes 1/4 in 12. How much lower is the drain line than the high edge, how much would it be at 1/8 in 12, and how wide a sag holds a 1 in puddle at that slope?
Show solution
- Fall = run × slope = 60 ft × 0.25 in per ft = 15 in.
- At 1/8 in 12 the fall would be 60 × 0.125 = 7.5 in, half as much.
- A 1 in puddle needs a hollow 1 in deep; at 1/8 in per ft, that much sag spans 1 ÷ 0.125 = 8 ft of roof, which is easy for a slightly sagging steel deck to create.
Answer: The drain line is 15 in lower than the high edge. At 1/8 in 12, a small deck sag of 1 in over 8 ft would hold a puddle, which is why designers aim for 1/4 in 12 or more.
Ponding water
Ponding is water that stays on a roof long after rain stops. The industry rule of thumb is that water still standing 48 hours after rain, in weather that allows drying, is ponding. It matters to a bituminous roof because:
- Standing water speeds up the aging of exposed asphalt and coatings and washes granules from cap sheets.
- Dirt settles in ponds and plants can take root.
- Water finds every defect: a pond over a bad lap becomes a leak.
- Water is heavy: each inch of depth weighs about 5.2 lb per square foot, and a sagging deck holds more water, which sags it more.
Many manufacturers exclude ponding damage from their warranties. Fixing ponding is usually a design job (tapered insulation, crickets, extra drains), covered in ROOF-310. The roofer's job is to recognize it, report it before the new roof goes on, and never build a lap that faces into a pond.
Worked problem
The weight of a pond
After a storm, a pond on the shop roof measures about 13 ft by 10 ft and averages 1.2 in deep. Water weighs 62.4 lb per cubic foot. What is the weight of the water?
Show solution
- Volume = 13 × 10 × (1.2 ÷ 12) = 13 ft³.
- Weight = 13 × 62.4 = 811 lb.
Answer: About 810 lb of water sits on a 130 ft² patch of roof, about as much as four or five people standing in it.
Safety on low-slope roofs
ROOF-110 covered fall protection on low-slope roofs in detail. Two points matter more on bituminous jobs than on most others:
- Under 29 CFR 1926 Subpart M, low-slope roofing work within 6 ft of an unprotected edge needs guardrails, safety nets, personal fall arrest or a warning line system combined with one of those or a safety monitor; warning lines sit 6 ft back from the edge, or 10 ft where mechanical equipment runs perpendicular to the edge.
- Hot asphalt, torches and propane add burn and fire hazards to every job, so lessons 3 and 6 are about them in full.
Dana finished the morning by walking Rory around the shop roof, naming each layer at a core cut the shop crew had left uncovered for training. "Deck, vapor retarder, two boards of polyiso, cover board, base, cap," she said. "Every roof you touch for the next ten weeks will be some version of that stack. Learn what each layer is for, and you'll know what you can't skip."
Common mistakes
MistakeThinking a membrane is only needed on dead-flat roofs.
InsteadAny roof flatter than about 3 in 12 needs a continuous sealed membrane, because water moves too slowly for laps to work.
MistakeTreating the membrane as the whole roof.
InsteadThe deck, vapor retarder, insulation, cover board and surfacing each do a job; skipping one shortens the roof's life.
MistakeBuilding a new roof over ponding without reporting it.
InsteadReport ponding before work starts; correcting it is a design decision, often with tapered insulation.
MistakeChoosing a method by habit.
InsteadThe specification decides the system and attachment; read it before ordering material and setting up.
MistakeLeaving exposed asphalt without surfacing.
InsteadSunlight ages bitumen; every bituminous roof needs gravel, granules or a coating.
Summary and key terms
- A low-slope roof is too flat to shed water through laps, so it needs a continuous sealed membrane.
- The usual design slope for new low-slope roofs is 1/4 in 12; flatter roofs pond.
- The assembly is deck, vapor retarder, insulation, cover board, membrane and surfacing, and each layer has a job.
- Built-up roofing uses several plies of felt in bitumen; modified bitumen uses factory sheets of polymer-modified asphalt.
- The specification, not habit, chooses the system, but the roofer must understand the reasons.
- Ponding is water still standing 48 hours after rain; it ages membranes and adds weight.
- Low-slope roof
- A roof too flat for water-shedding coverings, usually less than about 3 in 12, which needs a continuous membrane.
- Membrane
- The continuous waterproofing layer of a low-slope roof.
- Bitumen
- The general name for asphalt and coal tar pitch binders used in roofing.
- Built-up roofing (BUR)
- A membrane of several plies of felt laid in hot or cold bitumen.
- Modified bitumen
- Factory-made roofing sheets of asphalt modified with SBS or APP polymers.
- Cover board
- A thin, firm board laid over insulation to protect it and give the membrane a solid base.
- Ponding
- Water that remains on a roof long after rain, usually defined as more than 48 hours.
- Surfacing
- The top layer that protects a membrane from sun, weather, fire and traffic.
Practice problems
Work each problem on paper first, then reveal the answer to check.
A roof drains 80 ft to a gutter at 1/4 in 12. What is the fall?
Show answer
80 × 0.25 = 20 in.
Name the layers of a typical low-slope roof from the deck up.
Show answer
Deck, vapor retarder, insulation, cover board, membrane, surfacing.
Why does a low-slope roof need a sealed membrane rather than lapped pieces?
Show answer
Water moves too slowly on a flat roof and stands at laps, so it would get through.
A pond is 7 ft by 8 ft and 1.5 in deep. What does the water weigh?
Show answer
7 × 8 × 0.125 = 7 ft³; 7 × 62.4 = 437 lb.
Who usually chooses the roof system on a commercial job?
Show answer
The owner's designer, in the specification.
Lesson quiz · 5 questions
Score 60% or more to complete this lesson.
Create a free account to save your progress, take quizzes and earn a certificate.