
ROOF-130 · Lesson 5 of 12 · 24 min
Underlayments and ice barriers
▶ Video coming soon A video version of this lesson is on the way.
Rory's first winter as a ground laborer had taught him what an ice dam looked like from below: a ridge of ice along the eave, icicles to the ground, and a stain spreading across a living room ceiling. On Crew 5 he learned what stops one from becoming a leak. Wes unrolled a length of self-adhered membrane along the eave of 27 Linden, peeled back the release film and pressed it down with his palm. "Shingles shed water. This holds it. When the ice backs water up under the shingles in February, this is all that stands between the water and the ceiling."
Under every shingle roof Ridgecap installs are two kinds of sheet: an underlayment over the whole deck, and a self-adhered waterproof membrane at the eaves and other places where water can back up. The Residential Code of Ohio calls the first underlayment and the second an ice barrier. This lesson covers what each one does, the products, what the codes require, and how to install them.
What underlayment does
Underlayment is the secondary water layer from ROOF-120. Under a shingle roof it:
- Catches water that gets past the shingles: wind-driven rain, snowmelt, water at a damaged shingle, and water that runs sideways along the top of a course.
- Keeps the deck dry between tear-off and shingling, which on a big roof can be days.
- Separates the shingles from the deck, so resins in the wood and the uneven deck surface do not affect the shingles.
- Forms part of the fire-rated roof assembly, and is required by most shingle manufacturers for their wind and warranty ratings.
Underlayment is not a waterproof membrane. It is nailed through, it sheds water at its laps like the shingles, and it can let water through at nail holes if water stands on it. That is why the places where water does stand, the eaves, valleys and low slopes, get a self-adhered membrane instead.
Types of underlayment
| Type | What it is | Strengths | Weaknesses |
|---|---|---|---|
| Asphalt-saturated felt | a paper or glass mat soaked in asphalt; No. 15 and No. 30 weights | cheap, familiar, breathes a little, grips boots when dry | tears easily, wrinkles when wet, short exposure limit before shingling |
| Synthetic underlayment | woven or spun polypropylene or polyethylene sheet, often with a coating | light, strong, tear-resistant, long exposure limits (often months), big rolls | can be slippery when wet or dusty; must be fastened as the maker says |
| Self-adhered membrane | a polymer-modified bitumen sheet with a sticky back and release film | waterproof, seals around nails, used at eaves, valleys and low slopes | more expensive; cannot be repositioned; a vapor barrier |
Standards apply to each. Felt is made to ASTM D226 (Types I and II) or ASTM D4869; synthetic underlayments are accepted through evaluation reports, such as those from ICC-ES, that show they perform at least as well as felt; self-adhered ice barrier membranes are made to ASTM D1970. The product label and data sheet list the standard and the conditions of use.
Ridgecap uses one synthetic underlayment, the one made by its usual shingle manufacturer, on every re-roof. It lasts through a delay, does not wrinkle, and keeps the shingle warranty complete.
What the codes say about underlayment
- Under the Residential Code of Ohio (based on the 2018 IRC), underlayment is required under asphalt shingles. On slopes of 4 in 12 and steeper one layer is required, laid shingle fashion from the eave up with lapped joints. On slopes from 2 in 12 up to 4 in 12, two layers are required: a half-width starter strip at the eave, then full-width sheets each lapping the one below by just over half its width.
- Laps, fastening and exposure limits come from the underlayment maker. For felt, side laps of about 2 in and end laps of about 4 in are usual; synthetics often call for 4 in side laps and 6 in end laps, with end laps staggered from one course to the next.
As always, Ridgecap follows the stricter of the code and the instructions.
Installing underlayment
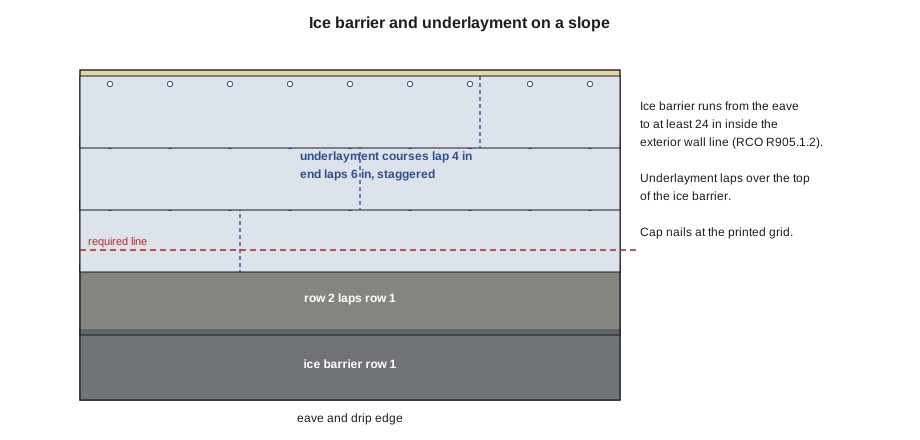
Crew 5's method for synthetic underlayment, after the eave membrane is down (see below):
- Start at the bottom, just overlapping the top of the eave membrane by at least the side lap. Water must always run over a lap, never into it.
- Roll it out parallel to the eave, keeping it straight with the printed lap lines. Pull it flat and smooth with no wrinkles.
- Fasten it with cap nails (nails with a plastic or metal cap about 1 in across) at the spacing printed on the sheet. Bare nails and staples tear out of synthetics in wind.
- Work up the slope, each course lapping the one below. Stagger end laps so they do not line up from course to course.
- At a ridge, run the underlayment over the top and down the other side by at least 6 in, or as the maker requires. At hips, lap it over the hip from both sides.
- At the rakes, run it to the edge of the deck. The rake drip edge goes on top of it (lesson 6).
- At walls, turn it up the wall about 4 in behind the wall flashing locations.
- Do not leave it exposed past the maker's exposure limit, and in high wind, add fasteners or shingle the same day.
Worked problem
Courses of underlayment
At 19 Linden the slope is 15.0 ft long. The two rows of ice barrier cover the bottom 69 in (5.75 ft). The synthetic underlayment is 48 in wide with a 4 in side lap, and the first course laps 4 in over the ice barrier. How many courses are needed to reach the ridge?
Show solution
- Length still to cover = 15.0 − 5.75 = 9.25 ft = 111 in.
- Each course covers 48 − 4 = 44 in of new slope (the lap is used up on the course below).
- Courses = 111 ÷ 44 = 2.5, so 3 courses.
- The top course runs over the ridge and down the far side.
Answer: Three courses per slope. The third course has plenty left over to wrap the ridge.
Ice dams and why the eaves need more
As ROOF-120 explained, an ice dam forms when heat leaking from the house melts snow on the upper roof. The meltwater runs down to the cold overhang, which is outside the heated wall, and freezes there. Over days the ice builds into a dam, and water ponds behind it, backing up under the shingles. Shingles cannot hold standing water, and ordinary underlayment, pierced by hundreds of nails, cannot either. The cure is to keep the roof deck cold with air sealing, insulation and ventilation. The backup is a waterproof membrane that runs from the eave up past the warm wall line, where the dam forms.
What the codes require at the eaves
Section R905.1.2 of the Residential Code of Ohio requires an ice barrier wherever the local building department has said there is a history of ice forming at the eaves, which it records in the climate table of its adopted code. Most departments around Columbus answer yes, and Ridgecap treats every heated house as needing one. The ice barrier must be at least two layers of underlayment cemented together, or a self-adhering polymer-modified bitumen sheet, and must run from the lowest edges of all roof surfaces to a point at least 24 in inside the exterior wall line of the building. Detached accessory buildings with no conditioned space are exempt.
Watch the measuring point: the exterior wall line is the outside face of the wall. The membrane must reach 24 in past it, measured horizontally, which is further up the slope than 24 in along the roof.
Self-adhered membranes are the standard material for this job today. They stick to the deck, seal around the shank of each nail driven through them, and stay flexible in the cold.
Worked problem
How far up the slope?
The Elmcrest bungalow overhang is 24 in, measured horizontally from the outside face of the wall to the fascia. The slope is 5 in 12 (slope factor 1.0833). How far up the slope must the ice barrier run, and how many rows of 36 in membrane, lapped 3 in, are needed?
Show solution
- Horizontal distance from the edge to 24 in inside the exterior wall line = 24 + 24 = 48 in.
- Along the slope = 48 × 1.0833 = 52 in.
- One row covers 36 in; two rows cover 36 + (36 − 3) = 69 in.
- 69 in is more than 52 in, so two rows are needed.
Answer: Two rows, reaching 69 in up the slope, which also covers the area where ice dams usually form on this house.
Worked problem
Rolls of membrane
The bungalow has 148 ft of eave and needs two rows. Each roll is 65 ft long, and end laps are 6 in. Wes adds one roll for wrapping the chimney. How many rolls?
Show solution
- Length of membrane = 2 rows × 148 ft = 296 ft.
- Each roll covers 65 − 0.5 = 64.5 ft after its end lap.
- Rolls = 296 ÷ 64.5 = 4.6, so 5 rolls.
- Add 1 for the chimney: 6 rolls.
Answer: 6 rolls. At the hips, the rows from the two slopes lap over the hip, which uses a little extra; the rounding up covers it.
Installing self-adhered membrane
- Check the temperature limits on the roll. Most products need the deck and air above about 40 °F (about 5 °C) to stick, or a primer in cooler weather. On cold mornings, store rolls somewhere warm.
- The deck must be clean, dry and free of frost and dust. Sweep it.
- Install the eave drip edge first (lesson 6), then lay the first row of membrane over its flange, flush with or just short of the outer edge of the drip edge, as the maker specifies.
- Cut the roll into manageable lengths, 10 to 15 ft, position each length, then peel the split release film back from the middle while pressing the membrane down. Once it touches, it cannot be moved.
- Roll or press the whole sheet firmly, especially at laps, so there are no wrinkles or bubbles.
- Lap the second row over the first by the printed side lap, usually 3 in, and lap ends by about 6 in, staggering end laps between rows.
- Take the release film off the roof. It is extremely slippery underfoot.
Self-adhered membranes are also used beyond the eaves: in valleys (lesson 9), around chimneys, skylights and walls, and over the whole of any shingle roof flatter than 4 in 12, where Ridgecap covers the full slope with membrane. This meets or goes beyond the low-slope requirements of both codes.
One caution: vapor
A self-adhered membrane is a vapor barrier. At the eaves this does not matter much, because a vented attic keeps the underside of the deck dry. Covering a whole roof with membrane is different. If the attic or a cathedral ceiling is not well ventilated, moisture moving up from the house can be trapped under the membrane, where it condenses and rots the deck. Ridgecap covers a whole slope with membrane only where the slope is low or the manufacturer calls for it, and only when the ventilation below has been checked (lesson 10).
27 Linden, dried in
By lunch on the third day, 27 Linden was wrapped: two rows of membrane at both eaves, membrane around the chimney and the dormer cheeks, and three neat courses of gray synthetic underlayment per slope, cap-nailed on the printed grid. A thunderstorm came through at two o'clock. The crew sat in the van and watched the rain run off the underlayment and into the bin. "That," Wes said, "is a dried-in roof."
Common mistakes
MistakeLapping underlayment so the upper sheet goes under the lower one.
InsteadAlways lap so water runs over the joint: upper courses over lower ones.
MistakeMeasuring the eave membrane only along the slope from the edge.
InsteadWork out the horizontal distance to the required point past the wall, then convert it to slope length.
MistakeInstalling self-adhered membrane on a cold or wet deck.
InsteadFollow the temperature limits and use primer when needed; the deck must be clean and dry.
MistakeFastening synthetic underlayment with staples.
InsteadUse cap nails at the printed spacing.
MistakeCovering a whole poorly vented roof with self-adhered membrane.
InsteadCheck the ventilation first; full membrane coverage can trap moisture under the deck.
Summary and key terms
- Underlayment is a secondary, water-shedding layer that keeps the deck dry and is required by shingle manufacturers.
- Felt, synthetic underlayment and self-adhered membrane each have uses; Ridgecap uses the shingle maker's synthetic on every re-roof.
- The Residential Code of Ohio requires an ice barrier, where the local department says so, from the lowest edge to at least 24 in inside the exterior wall line.
- Work out the eave membrane length horizontally, convert it to slope length, and count the rows.
- Install self-adhered membrane on a clean, dry deck in the right temperature range, with laps rolled tight.
- A full membrane covering is a vapor barrier, so check the ventilation below first.
- Underlayment
- A sheet installed over the deck under the roof covering as a secondary water layer.
- Ice barrier
- A waterproof membrane at the eaves that keeps out water backed up by ice dams.
- Synthetic underlayment
- A woven or spun plastic sheet used as underlayment.
- Self-adhered membrane
- A sticky-backed polymer-modified bitumen sheet that seals around nails.
- Ice dam
- A ridge of ice at the eave that holds back meltwater on the roof above it.
- Cap nail
- A roofing nail with a wide plastic or metal cap, used to fasten underlayment.
- Release film
- The plastic or paper film peeled off the back of a self-adhered membrane.
Practice problems
Work each problem on paper first, then reveal the answer to check.
Why does the ice barrier have to reach past the wall line?
Show answer
Ice dams form over the cold overhang, and water ponds behind them over the warm part of the roof.
A house has an 18 in overhang on a 6 in 12 roof. How far up the slope must the ice barrier run?
Show answer
(18 + 24) × 1.118 = 47 in.
What standard covers self-adhered ice barrier membranes?
Show answer
ASTM D1970.
How many layers of underlayment are required on a 3 in 12 shingle roof?
Show answer
Two.
Why are cap nails used on synthetic underlayment?
Show answer
Bare nails and staples tear out of synthetic sheets in wind.
Lesson quiz · 5 questions
Score 60% or more to complete this lesson.
Create a free account to save your progress, take quizzes and earn a certificate.