
ROOF-130 · Lesson 2 of 12 · 32 min
Measuring roofs and estimating squares
▶ Video coming soon A video version of this lesson is on the way.
Before Crew 5 can tear off a single shingle, someone has to measure the roof and order the materials. At Ridgecap, Glen Pelham prices the big commercial jobs himself, but residential estimates go out from the steep-slope crew's foreperson. Wes Tremblay handed Rory a tape, a clipboard and the keys to the van. "Number 19 Linden Street," he said. "Measure it, work out the squares and give me a material list by noon. Keisha will check you."
An order that is short means a second trip to the supplier and a roof left open. An order that is long means returned bundles, wasted money and a supplier who charges a restocking fee. This lesson shows how to measure a steep-slope roof, convert plan measurements into roof area with slope factors, find the lengths of eaves, rakes, hips, ridges and valleys, and turn those numbers into a material list.
Squares and why roofers use them
Shingles are sold and priced by the square: enough shingles to cover 100 ft² of roof. A square is about 9.29 m² in metric. Everything on a US roofing job is measured in feet and squares. Most laminated shingles come three bundles to the square; some heavy designer shingles come four or five. The wrapper always states the coverage per bundle, and that number, not a habit, decides the order.
Roof area means the actual sloped surface, not the floor area of the house. A steep roof has more surface than the ground it covers, and the steeper it is, the more surface there is.
Three ways to measure
- On the roof: measure each roof plane with a tape, along the eave and up the slope. This is the most accurate method, but it takes time and puts someone on the roof before the anchors are in. Ridgecap measures on the roof only when the roof is safe to walk and an anchor can be set.
- From the ground and the attic: measure the building's outside dimensions and overhangs at ground level, find the slope with a level from a ladder or a rafter in the attic, and calculate the roof area with a slope factor. This is the method Ridgecap uses most.
- From drawings or aerial reports: house plans, or measurement reports made from aerial photographs, give plan dimensions and slopes. They are fast, but they can miss additions, overhang sizes and changes in slope. Ridgecap always checks them on site before ordering.
Slope factors
The slope factor, also called the pitch multiplier, converts a horizontal (plan) measurement into the matching measurement along the slope. For a roof of rise R in 12, the slope factor is the length of the sloping side of a right triangle with sides R and 12, divided by 12:
Multiply a plan area by the slope factor to get the roof area, and multiply a horizontal run by it to get the length along the slope.
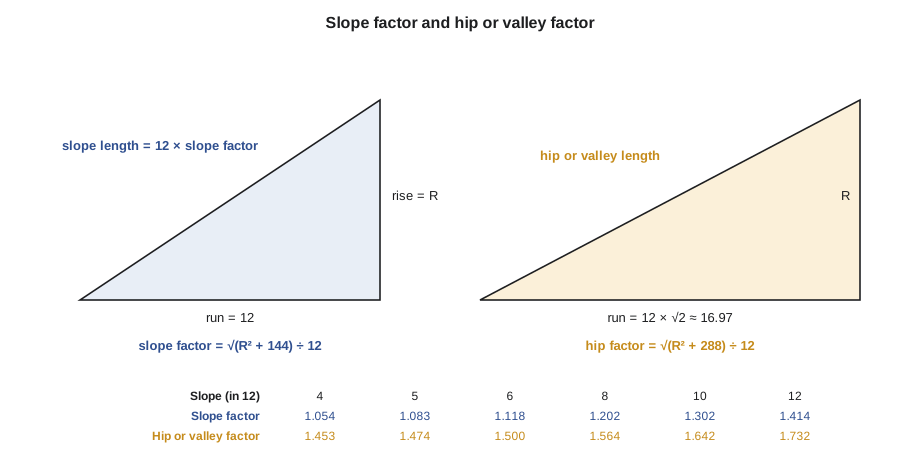
| Slope (in 12) | Angle | Slope factor | Hip or valley factor |
|---|---|---|---|
| 4 | 18.4° | 1.054 | 1.453 |
| 5 | 22.6° | 1.083 | 1.474 |
| 6 | 26.6° | 1.118 | 1.500 |
| 7 | 30.3° | 1.158 | 1.530 |
| 8 | 33.7° | 1.202 | 1.564 |
| 9 | 36.9° | 1.250 | 1.601 |
| 10 | 39.8° | 1.302 | 1.642 |
| 12 | 45.0° | 1.414 | 1.732 |
A useful fact: if every slope of a roof has the same rise, the total roof area equals the total plan area times the slope factor, whatever the shape. A gable roof, a hip roof and an L-shaped roof with several hips and valleys all work the same way, as long as the slopes match. Where slopes differ (a 4 in 12 porch on an 8 in 12 house), each part is worked separately with its own factor.
Worked problem
Roof area of 19 Linden Street
19 Linden Street has a simple gable roof. Including the overhangs, the roof covers a plan rectangle 34 ft long and 25 ft wide. The slope is 8 in 12. Find the roof area in square feet and squares.
Show solution
- Plan area = 34 × 25 = 850 ft².
- Slope factor for 8 in 12 = √(8² + 12²) ÷ 12 = √208 ÷ 12 = 14.422 ÷ 12 = 1.2019.
- Roof area = 850 × 1.2019 = 1,021.6 ft².
- Squares = 1,021.6 ÷ 100 = 10.22 squares.
Answer: About 1,022 ft², or 10.2 squares, before waste.
Worked problem
Length of the slope
The run from the ridge to the outside of the overhang at 19 Linden is 12.5 ft (half of the 25 ft width). How long is the roof slope from eave to ridge?
Show solution
- Slope length = run × slope factor = 12.5 × 1.2019 = 15.02 ft.
- Check: roof area = 2 slopes × 34 ft × 15.02 ft = 1,021 ft². It matches.
Answer: About 15 ft. Measuring the slope on the roof should give the same number within an inch or two; if it does not, recheck the slope.
Hips and valleys
A hip or valley runs diagonally across the plan, at 45 degrees to the eaves when the two slopes meeting there are the same. For each foot of run measured square to the eave, the hip travels √2 = 1.414 ft across the plan. That makes hips and valleys longer than the slopes beside them. The hip or valley factor is:
Multiply the run of the common rafter (measured square to the eave) by this factor to get the true length of the hip or valley.
Worked problem
Hips on the Elmcrest bungalow
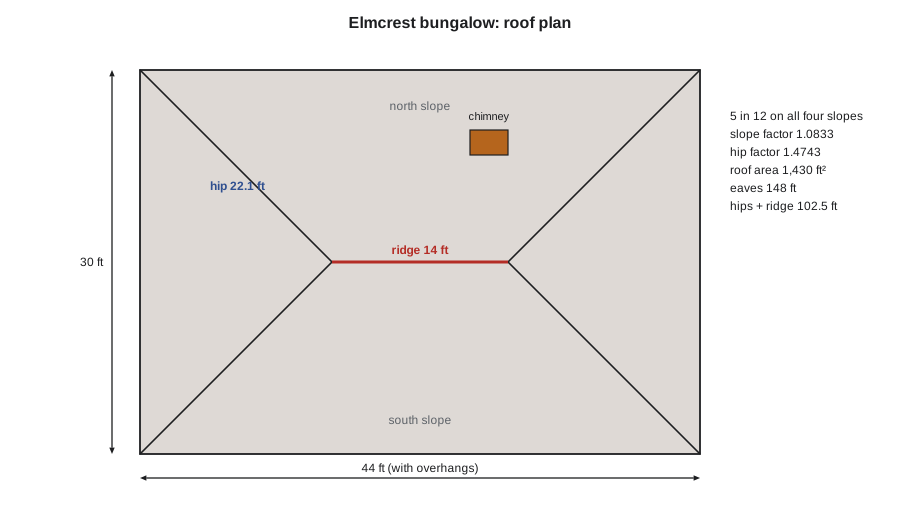
The Elmcrest bungalow has a hip roof over a plan 44 ft by 30 ft, including the overhangs, at 5 in 12. Find the length of each hip and of the ridge.
Show solution
- On a hip roof with equal slopes, each hip rises over a run equal to half the width: 30 ÷ 2 = 15 ft.
- Hip factor for 5 in 12 = √(25 + 288) ÷ 12 = √313 ÷ 12 = 17.692 ÷ 12 = 1.4743.
- Hip length = 15 × 1.4743 = 22.11 ft.
- The ridge is the length minus the width: 44 − 30 = 14 ft (the hips eat 15 ft from each end).
Answer: Four hips of 22.1 ft (88.5 ft in all) and a 14 ft ridge: 102.5 ft of hip and ridge.
Linear measurements
Area decides the shingles. Lengths decide almost everything else. Before leaving the site, Rory's sheet must list:
| Length | What it orders |
|---|---|
| Eaves | drip edge, starter strip, eave protection or ice barrier, gutter work |
| Rakes | drip edge, starter at the rakes if the manufacturer calls for it, rake trim |
| Hips and ridges | hip and ridge cap shingles, ridge vent |
| Valleys | valley lining membrane, valley metal for open valleys |
| Roof-to-wall joints | step flashing, apron flashing, counter flashing |
| Penetrations (count, not length) | pipe flashings, vent covers, exhaust caps, chimney flashing kit |
Eaves and ridges are horizontal, so they are measured or calculated directly. Rakes are slope lengths (run × slope factor). Hips and valleys use the hip or valley factor.
Waste
Shingles are cut at every rake, hip, valley, wall and penetration, and the offcuts cannot always be used. Starter and cap shingles may also be cut from field shingles. So estimates add a waste allowance to the roof area:
| Roof | Typical waste allowance |
|---|---|
| Simple gable, few penetrations | 10 percent |
| Hip roof, or gable with dormers | 15 percent |
| Cut-up roof with many valleys, hips and dormers | 15 to 20 percent |
Waste is a judgment call. A crew that plans its cuts so the offcut from one valley starts the next course wastes less. The allowance also covers a few spare bundles for repairs; Ridgecap leaves one bundle with the owner at the end of every re-roof, labeled with the shingle name and color.
From area to bundles
Worked problem
Bundles for the Elmcrest bungalow
The Elmcrest roof area is 44 × 30 × 1.0833 = 1,430 ft². Wes uses 15 percent waste for a hip roof. The laminated shingle comes 3 bundles to the square. How many bundles should be ordered?
Show solution
- Area with waste = 1,430 × 1.15 = 1,644.5 ft².
- Squares = 1,644.5 ÷ 100 = 16.45 squares.
- Bundles = 16.45 × 3 = 49.3, so 50 bundles.
Answer: 50 bundles of field shingles. Starter and caps are ordered separately because Ridgecap uses the manufacturer's matching products.
Worked problem
Starter and drip edge
The bungalow has 148 ft of eave and no rakes. The starter product covers 105 ft per bundle. Drip edge comes in 10 ft lengths, lapped 2 in. How many of each are needed?
Show solution
- Eave = 2 × (44 + 30) = 148 ft.
- Starter bundles = 148 ÷ 105 = 1.41, so 2 bundles.
- Each drip edge length covers 10 − 2/12 = 9.83 ft once lapped.
- Drip edge pieces = 148 ÷ 9.83 = 15.1, so 16 pieces.
Answer: 2 bundles of starter and 16 lengths of drip edge.
Worked problem
Hip and ridge caps
The bungalow has 102.5 ft of hip and ridge. The matching cap shingle covers 33 ft per bundle. How many bundles?
Show solution
- Bundles = 102.5 ÷ 33 = 3.11, so 4 bundles.
Answer: 4 bundles of cap shingles. Rounding up a whole bundle is cheaper than running short at the last hip.
Nails are estimated from the shingle count. A typical laminated shingle covers about 1.53 ft² of roof, so a square takes about 65 shingles; at 4 nails per shingle that is about 260 nails per square, or about 390 at 6 nails. One box of coil nails holds about 7,200 nails, enough for about 27 squares at 4 nails or 18 squares at 6.
Underlayment and eave membrane
Underlayment and eave membrane are ordered by roll, from the roll's net coverage after laps:
- Synthetic underlayment: a typical roll is 48 in by 250 ft (1,000 ft², or 10 squares, gross). Side laps and end laps use up some of that, so Ridgecap counts on about 900 ft² of net coverage per roll.
- Self-adhered eave membrane: a typical roll is 36 in by 65 ft (195 ft² gross), and it is ordered by the length of eave times the number of rows needed (lesson 5).
Worked problem
Underlayment rolls
The bungalow roof is 1,430 ft². The ice barrier will cover about 148 ft × 6 ft = 888 ft² (two rows). How many rolls of synthetic underlayment are needed for the rest, at 900 ft² net per roll?
Show solution
- Area needing underlayment = 1,430 − 888 = 542 ft².
- Rolls = 542 ÷ 900 = 0.60, so 1 roll.
- Ridgecap's rule is to order one extra roll on any roof with a valley or a chimney to wrap; this roof has a chimney, so order 2.
Answer: 2 rolls of underlayment. Lesson 5 checks how many rows of ice barrier the code and the overhang require.
The estimate sheet
Ridgecap's estimate sheet for a shingle roof has one line for each item, the measurement it comes from, the unit and the quantity. Filling it in the same order every time means nothing gets forgotten:
- Roof area by plane, with slope factor, total area and waste.
- Field shingles (bundles), starter (bundles), hip and ridge caps (bundles).
- Underlayment (rolls), eave membrane (rolls), valley lining (rolls).
- Drip edge (lengths), valley metal (lengths), step flashing (pieces), apron and counter flashing (lengths).
- Pipe flashings, vents and caps (each), by size.
- Nails (boxes), roofing cement and sealant (tubes), replacement decking (sheets, as an allowance).
- Disposal: number of layers to tear off, bin size and tear-off weight (lesson 3).
The sheet also records anything that changes the price: two or more old layers, a steep pitch needing roof brackets, rot seen from the attic, poor access for the bin or the delivery truck, and trees or power lines near the roof.
Checking an aerial report
On the bungalow, the owner had already bought an aerial measurement report that gave the roof as 14.8 squares. Rory's calculation, without waste, came to 14.3 squares. The difference was the slope: the report assumed 6 in 12. Rory's level said 5 in 12, and the slope factors differ by 1.118 ÷ 1.083 = 1.032, about 3 percent, which is close to the gap (14.8 ÷ 14.3 = 1.035). Wes was pleased. "Reports are a good start. The roof is the final word."
Rory's list for 19 Linden
By noon Rory handed in his sheet for 19 Linden: 1,022 ft² of roof, 10 percent waste for a simple gable, 11.24 squares, 34 bundles of field shingles, starter for both eaves and both rakes, caps for the 34 ft ridge, drip edge all round, and step flashing for the one dormer. Keisha found one mistake: he had used the plan width for the rakes instead of the slope length, which would have left the crew two drip edge lengths short. "Rakes are slopes," she said. "Times the factor, every time."
Common mistakes
MistakeUsing the floor area of the house as the roof area.
InsteadUse the plan area including overhangs, then multiply by the slope factor.
MistakeUsing the slope factor for hips and valleys.
InsteadHips and valleys need the hip or valley factor, which is larger.
MistakeMeasuring rakes as horizontal lengths.
InsteadRakes are slope lengths: multiply the run by the slope factor.
MistakeForgetting waste, or using the same allowance for every roof.
InsteadUse about 10 percent for simple gables and 15 to 20 percent for hips and cut-up roofs.
MistakeOrdering straight from an aerial report.
InsteadCheck the slope, overhangs and additions on site before ordering.
Summary and key terms
- A square is 100 ft² (about 9.29 m²) of roof; most laminated shingles come three bundles to the square, but the wrapper decides.
- Roof area = plan area (with overhangs) × slope factor, where slope factor = √(R² + 144) ÷ 12.
- Hip and valley length = common run × hip factor, where hip factor = √(R² + 288) ÷ 12.
- On roofs with equal slopes, total area = total plan area × slope factor whatever the shape; different slopes are worked separately.
- Add 10 to 20 percent waste depending on the roof's complexity.
- Eaves, rakes, hips, ridges, valleys and wall joints order the starter, edge metal, caps, linings and flashings.
- Square
- 100 ft² of roof surface, about 9.29 m².
- Bundle
- A wrapped pack of shingles; usually three bundles to the square for laminated shingles.
- Plan area
- The horizontal area a roof covers, including overhangs.
- Slope factor
- The number that converts plan measurements into measurements along the slope.
- Hip or valley factor
- The number that converts the common run into the true length of a hip or valley.
- Waste allowance
- Extra material added to the roof area to cover cutting and offcuts.
- Take-off
- The list of quantities measured or calculated for an estimate.
Practice problems
Work each problem on paper first, then reveal the answer to check.
A shed roof covers a plan 20 ft by 10 ft at 4 in 12. What is its area?
Show answer
200 × 1.054 = 210.8 ft², about 2.1 squares.
What is the slope factor for 6 in 12?
Show answer
√(36 + 144) ÷ 12 = 13.416 ÷ 12 = 1.118.
A valley has a common run of 10 ft on an 8 in 12 roof. How long is it?
Show answer
10 × 1.5635 = 15.6 ft.
A roof needs 22.4 squares with waste. How many bundles at 3 per square?
Show answer
22.4 × 3 = 67.2, so 68 bundles.
Why check a roof's slope yourself before using an aerial report?
Show answer
A small error in slope changes every area and length on the report.
Lesson quiz · 5 questions
Score 60% or more to complete this lesson.
Create a free account to save your progress, take quizzes and earn a certificate.