
ROOF-130 · Lesson 1 of 12 · 28 min
Steep-slope roofs and their parts
▶ Video coming soon A video version of this lesson is on the way.
On Monday, August 10, 2026, Rory Quintero swapped the torch and the kettle for a shingle hatchet. Glen Pelham had moved him from Dana Renaud's commercial crew to Crew 5, Ridgecap's steep-slope crew, for the rest of the season. The foreperson, Wes Tremblay, had been laying shingles for nineteen years and had a habit of quizzing apprentices before they were allowed up a ladder. He walked Rory around a 1950s house on Elmcrest Avenue on the east side of Columbus, pointing with a rolled-up set of drawings. "Ridge, hip, valley, eave, rake. Tell me where the water goes on each one," he said. "If you can't tell me where the water goes, you can't tell me where it gets in."
Keisha Grant, now in her second year and on Crew 5 since spring, laughed. "He did that to me too. Twice."
This course covers the most common roof in North America: the asphalt shingle roof on a house. It follows Rory through a season on Crew 5, from measuring and tear-off to the last ridge cap, and ends with a full re-roof of a bungalow. This first lesson sets out the shapes of steep-slope roofs, the names of their parts and the layers of a shingle roof system, so the rest of the course can use those words without stopping to explain them.
What makes a roof steep-slope
Roofs fall into two broad families. Low-slope roofs, which Rory worked on in his first months, are nearly flat and are covered with continuous waterproof membranes: built-up roofing, modified bitumen, EPDM, TPO and PVC. Steep-slope roofs are pitched enough that water runs off quickly, and they are covered with overlapping units such as asphalt shingles, metal shingles and panels, clay and concrete tile, slate and wood shakes. As ROOF-120 explained, a steep-slope covering is water-shedding, not waterproof. Each shingle laps over the ones below it, and gravity carries the water down and off before it can find its way through the joints.
Where the line falls between the two families depends on who is drawing it:
- Roofing practice in North America generally calls a roof steep-slope when it rises more than 3 in 12, which is about 14 degrees or 25 percent.
- The Residential Code of Ohio, which is based on the 2018 International Residential Code, allows asphalt shingles on slopes of 2 in 12 or more, but slopes from 2 in 12 up to 4 in 12 need two layers of underlayment instead of one.
- Federal OSHA treats a roof as low-slope when its slope is 4 in 12 or less (29 CFR 1926.500). Anything steeper is a steep roof, and on a steep roof with an unprotected edge 6 ft or more above a lower level, warning lines and safety monitors are no longer allowed: the crew needs guardrails with toeboards, safety nets or personal fall arrest (29 CFR 1926.501(b)(11)).
In this course a steep-slope roof means a roof of 4 in 12 or steeper, which is where asphalt shingles are installed in the normal way, plus the 2 in 12 to 4 in 12 range where they can be used with extra precautions. Below 2 in 12, shingles are not allowed on either side of the border, and a membrane roof is needed.
| Slope | Angle | What usually goes on it |
|---|---|---|
| less than 1/4 in 12 (about 1 in 50) | less than 1.2° | nothing should be this flat; ponding roofs need tapered insulation or structural slope |
| 1/4 in 12 to 2 in 12 | 1.2° to 9.5° | low-slope membranes: built-up, modified bitumen, single-ply |
| 2 in 12 to 4 in 12 | 9.5° to 18.4° | shingles only by the low-slope method, or standing seam metal, or membranes |
| 4 in 12 to 12 in 12 | 18.4° to 45° | asphalt shingles, metal, tile, slate, wood: the normal steep-slope range |
| steeper than about 21 in 12 | more than about 60° | mansard and wall-like roofs: shingles need extra nails and hand-sealing |
Slope and pitch are not the same thing
Roofers, carpenters and drawings use two words for steepness, and mixing them up causes real mistakes.
- Slope is the rise divided by the run: how much the roof climbs for every 12 units measured horizontally. An 8 in 12 roof rises 8 in for every 12 in of horizontal run. Shingle instructions, codes and roofers almost always mean slope.
- Pitch, strictly speaking, is the total rise divided by the total span, the full width of the building the roof covers. For a simple gable roof that is symmetrical, the span is twice the run, so a roof with a pitch of 1/3 has a slope of 8 in 12.
On site, people often say "pitch" when they mean slope ("it's a 6 pitch"). When the number is given as X in 12, it is a slope, whatever word is used. When it is given as a fraction such as 1/4 or 1/3, check whether it is the true pitch. The code writes slopes as rise in 12, such as 2:12 or 4:12.
Worked problem
Pitch to slope
A set of house plans shows a roof with a span of 28 ft and a total rise of 9 ft 4 in. What is the slope in X in 12?
Show solution
- Rise = 9 ft 4 in = 9.333 ft. Pitch = rise ÷ span = 9.333 ÷ 28 = 1/3.
- The run is half the span: 28 ÷ 2 = 14 ft.
- Slope = rise ÷ run = 9.333 ÷ 14 = 0.667.
- Rise in 12 = 0.667 × 12 = 8.
Answer: A pitch of 1/3 is a slope of 8 in 12. Someone who confuses the two and orders materials for a "one-third" slope (4 in 12) will be badly wrong.
To measure slope on an existing roof, hold a level horizontally with one end touching the roof surface, mark 12 in along the level from that end, and measure straight down from the mark to the roof. That measurement in inches is the rise in 12. A digital level or a smartphone angle app gives the angle directly; ROOF-120 showed how to convert angles to X in 12 with the tangent. From the attic, the same measurement can be taken off a rafter.
Worked problem
Measuring the Elmcrest bungalow
Rory holds a level against the Elmcrest bungalow roof. At 12 in along the level, the roof is 5 in below it. What is the slope, and can shingles go on in the normal way?
Show solution
- Rise in 12 = 5, so the roof is 5 in 12.
- The angle is arctan(5 ÷ 12) ≈ 22.6°.
- 5 in 12 is steeper than 4 in 12, so one layer of underlayment is enough under the code, and shingles go on in the normal way.
Answer: A 5 in 12 slope, about 22.6 degrees. It is comfortably in the normal shingle range.
Roof shapes
Most houses are built from a handful of roof shapes, alone or combined. Each shape has its own details and its own places where leaks start.
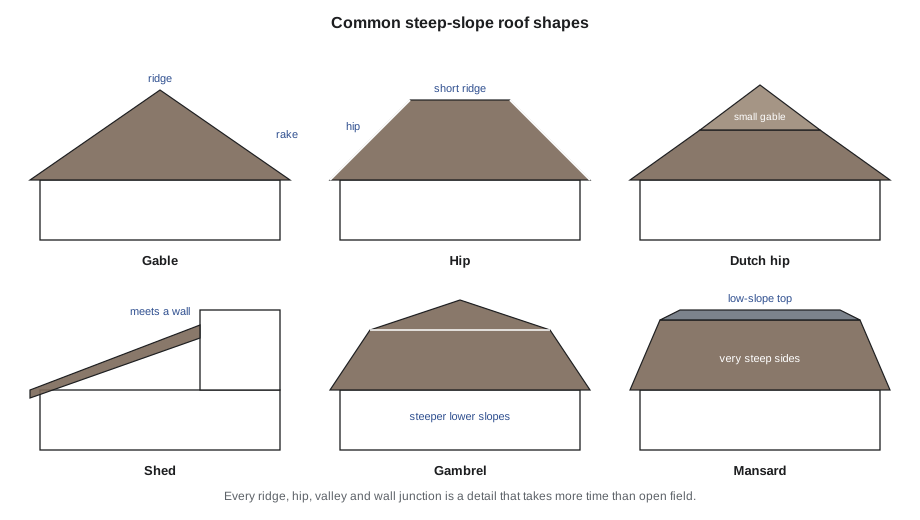
| Shape | Description | What it means for the roofer |
|---|---|---|
| Gable | two slopes meeting at a ridge, with triangular wall ends (gables) | simple to lay out; the rakes are exposed to wind and need good edge metal and sealing |
| Hip | slopes on all four sides meeting at hips and a short ridge | strong in wind; lots of cutting at the hips; short ridge leaves little room for ridge vents |
| Dutch hip | a hip roof with a small gable at the top of each end | combines hip and gable details; the small gable walls need step flashing |
| Shed | one slope only, often against a higher wall | top edge meets a wall and needs flashing or a special top-edge detail |
| Gambrel | two slopes on each side, the lower one steeper (barn style) | the change in slope needs a careful transition so water does not back up |
| Mansard | very steep lower slopes on all sides, a low-slope or flat top | lower slopes need extra fastening and hand-sealing; the top is often a membrane |
Real houses mix these shapes. A gable roof with a hip-roofed porch, a garage that joins the main roof at a right angle, and a couple of dormers is ordinary. Every place where two roof planes meet, or where a roof meets a wall, makes a detail: a valley, a hip, a step-flashed wall or a flashed dormer cheek. Wes's rule of thumb: count the details, not the squares. A plain 25-square gable roof is a quick job; a 15-square roof with four dormers, three valleys and a chimney can take longer.
Dormers
A dormer is a small roofed structure that projects out of a sloping roof, usually to hold a window. The common kinds are:
- Gable dormer: a small gable roof with its own ridge, meeting the main roof in two small valleys.
- Shed dormer: a single slope, flatter than the main roof, often running much of the length of the house. Its roof may be too flat for shingles.
- Hip dormer: a small hip roof, with hips meeting the main roof in two valleys.
- Eyebrow dormer: a low curved bump with no sharp corners, which needs flexible courses of shingles to follow the curve.
The sides of a dormer, its cheeks, are short walls standing on the main roof. Where the main roof shingles meet those walls, they are step-flashed, just like a roof against the side of a house. Where the dormer face meets the roof below the window, a front apron flashing is used. Lesson 11 covers both.
The parts of a steep-slope roof
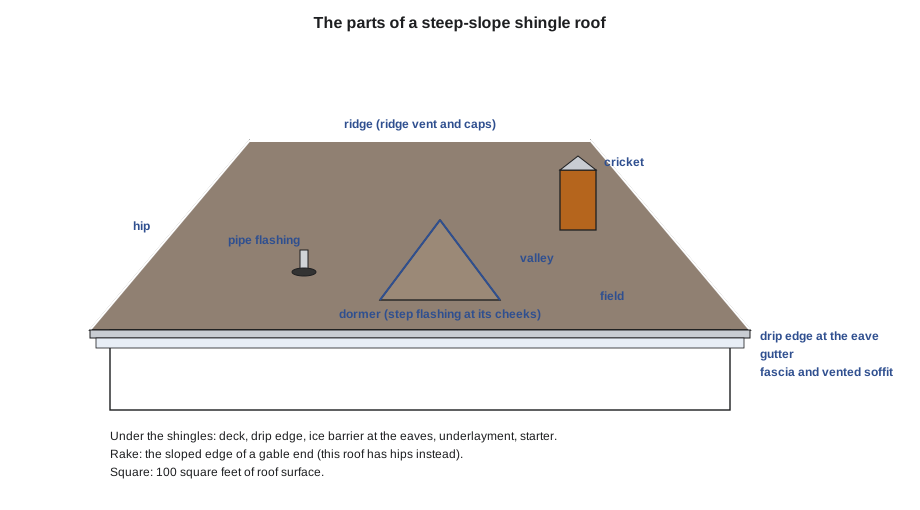
These are the words used every day on a steep-slope crew:
| Term | Meaning |
|---|---|
| Ridge | the horizontal line at the top where two slopes meet |
| Hip | a sloping external corner where two slopes meet, running from the eave up to the ridge |
| Valley | a sloping internal corner where two slopes meet; water from both slopes collects and runs down it |
| Eave | the lower, horizontal edge of a roof slope, usually overhanging the wall |
| Rake | the sloping edge of a roof at a gable end |
| Fascia | the vertical board along the eave (and sometimes rake) that the gutter hangs on |
| Soffit | the underside of the overhang, often vented to let air into the attic |
| Field | the main, open area of a roof slope away from the edges and details |
| Deck or sheathing | the boards or panels the roofing is fastened to |
| Rafter or truss | the framing members that hold up the deck; trusses are factory-built frames |
| Cricket or saddle | a small ridged roof built on the high side of a chimney or curb to turn water around it |
| Penetration | anything that passes through the roof: plumbing vents, exhaust fans, chimneys, skylights |
| Square | 100 ft² of roof surface, which is about 9.29 m²; used to order and price shingles |
Canadian roofers call gutters eavestroughs, a word you may see on Canadian product literature. Whatever it is called, it is not part of the roof covering, but the roofer who installs drip edge and eave shingles controls how water gets into it.
Rafters, trusses and what not to cut
Under the deck, a house roof is framed in one of two ways. Older houses, including every house on Linden Street and the Elmcrest bungalow, have rafters: sloping lumber members cut on site and nailed to a ridge board or to each other at the top and to the wall plate at the bottom. Most houses built since about the 1970s have trusses: triangular frames built in a factory from smaller lumber joined with metal connector plates, set at 24 in spacing in most cases.
Trusses are engineered as a whole. Every web and chord is doing a job, and cutting, drilling or notching any part of a truss without the truss designer's approval can weaken the roof. Roofers rarely touch the framing, but they do cut holes for new vents, skylights and ridge vents, and they sometimes find broken or sagging members. The rules at Ridgecap are simple:
- Cut through the deck only, never into a rafter or truss. Check from the attic before cutting a new vent hole.
- Keep ridge vent slots back from the ridge board or truss tops, as the vent maker specifies.
- Report sagging ridges, split rafters, broken truss webs and signs of overloading. Do not repair framing unless a carpenter or the engineer has said how.
- Do not stack shingle bundles in one spot on a truss roof. Spread them along the ridge so the load is shared by many trusses.
Worked problem
Loading a roof with bundles
A pallet of 42 laminated shingle bundles weighs about 70 lb per bundle. Wes wants the load spread so no more than 350 lb sits over any one pair of rafters. How many bundles can go in each stack, and how many stacks are needed?
Show solution
- Bundles per stack = 350 ÷ 70 = 5.
- Stacks needed = 42 ÷ 5 = 8.4, so 9 stacks.
- Total weight = 42 × 70 = 2,940 lb, spread along the ridge in 9 stacks.
Answer: Five bundles per stack in nine stacks (eight of five and one of two), straddling the ridge so they cannot slide.
The layers of a shingle roof system
An asphalt shingle roof is a system of layers, and every layer has a job. From the deck up, a typical Ridgecap re-roof has:
| Layer | Job | Lesson |
|---|---|---|
| Deck | carries loads and holds the nails | 4 |
| Drip edge | protects the deck edge and drips water clear of the fascia | 6 |
| Ice barrier | waterproof membrane at the eaves against ice dams | 5 |
| Underlayment | a second line of water protection over the deck | 5 |
| Starter course | fills the gaps under the first course and seals the eave | 6 |
| Shingles | shed water and resist wind, sun and hail | 7 and 8 |
| Valley lining and flashing | protect the internal corners where water concentrates | 9 |
| Hip and ridge caps | cover the external corners and the top | 10 |
| Step, apron and counter flashing | seal roof-to-wall and chimney joints | 11 |
| Ventilation | keeps the attic and deck cool and dry | 10 |
The manufacturer of the shingles publishes application instructions, printed on the bundle wrapper and in full on its website. Those instructions, together with the building code, govern the job. Ridgecap follows the stricter of the two at every step, and installs the manufacturer's matching components (starter, ridge caps, underlayments) when the owner is buying an extended warranty, because many warranties depend on it.
Working safely on steep roofs
Everything in ROOF-110 about falls applies, and a steep roof adds two problems: it is hard to stand on, and anything dropped (a bundle, a hammer, a person) slides off. On a steep roof, Crew 5 works this way:
- Every worker on a residential roof 6 ft or more above a lower level is protected under 29 CFR 1926.501(b)(13): normally a personal fall arrest system tied to a roof anchor rated for 5,000 lb or designed as part of a complete system with a safety factor of two, under a qualified person's supervision.
- Roof anchors go in first thing, from a ladder or the lowest safe spot, before anyone walks the roof, and come out last.
- Roof brackets (roof jacks) with planks give a foothold on slopes of about 6 in 12 and steeper, and a place to set bundles and tools. They are nailed through the shingles into rafters, not just into the deck, as the bracket maker requires.
- Shoes with soft rubber soles grip shingles. Frost, dew, sawdust and loose granules make shingles slippery, and so does the slick face of some synthetic underlayments, especially when wet.
- Nothing gets thrown off the roof. Tear-off goes down a chute or into a container, as lesson 3 explains.
Heat also matters on steep roofs. Shingles in August sun can reach 160 °F, soft enough to scuff and tear under boots. Crew 5 starts at 6:30 in midsummer, works the west slopes in the morning and the east slopes in the afternoon where possible, and stops walking on fresh shingles on very hot afternoons.
Back on Elmcrest Avenue
Rory passed Wes's quiz on the third try. On the bungalow, which they would re-roof in October, water from the main roof ran to four eaves, the hips shed it both ways, the short ridge sent it down all four slopes, and the chimney on the north slope blocked a whole run of it. "That chimney is where it gets in," Rory said. Wes nodded. "And the bathroom fan that vents into the attic. You'll see."
Common mistakes
MistakeCalling a 1/3 pitch a 4 in 12 slope.
InsteadPitch is rise over span; a 1/3 pitch is an 8 in 12 slope. Always confirm which one a drawing means.
MistakeTreating all roofs above 2 in 12 as normal shingle roofs.
InsteadBetween 2 in 12 and 4 in 12, shingles need the low-slope method or double underlayment; below 2 in 12 they are not allowed.
MistakeCutting a vent hole through a truss.
InsteadCheck from the attic first and cut through the deck only; never cut framing without approval.
MistakeStacking a whole pallet of bundles in one spot.
InsteadSpread bundles along the ridge in small stacks over many rafters or trusses.
MistakeWalking the roof before anchors are in.
InsteadInstall anchors first from the lowest safe point, and remove them last.
Summary and key terms
- Steep-slope coverings shed water through overlapping units; low-slope roofs need continuous membranes.
- Asphalt shingles go on normally at 4 in 12 and steeper; between 2 in 12 and 4 in 12 they need extra protection; below 2 in 12 they are not allowed.
- Slope is rise over run (X in 12); pitch is rise over span. A 1/3 pitch is an 8 in 12 slope.
- Common roof shapes are gable, hip, Dutch hip, shed, gambrel and mansard, often combined with dormers.
- Every ridge, hip, valley, wall and penetration is a detail, and details take more time than open field.
- A shingle roof is a system: deck, drip edge, ice barrier, underlayment, starter, shingles, flashings, caps and ventilation.
- Steep-slope roof
- A roof steep enough for water-shedding coverings such as shingles, generally more than 3 in 12.
- Slope
- Rise divided by run, written X in 12 or as a ratio such as 1 in 3.
- Pitch
- Total rise divided by total span of the roof.
- Hip roof
- A roof with slopes on all four sides meeting at hips.
- Gable
- The triangular wall at the end of a ridged roof.
- Dormer
- A small roofed projection from a sloping roof, usually holding a window.
- Cricket
- A small ridged roof on the high side of a chimney or curb that diverts water.
- Truss
- A factory-built triangular roof frame that must not be cut or altered without approval.
Practice problems
Work each problem on paper first, then reveal the answer to check.
Is a 3 in 12 roof allowed for shingles under the Residential Code of Ohio?
Show answer
Yes, but it needs two layers of underlayment because it is between 2 in 12 and 4 in 12.
A roof has a pitch of 1/4. What is its slope?
Show answer
Run = half the span, so slope = 2 × 1/4 = 1/2, or 6 in 12.
Name the sloping external corner of a hip roof.
Show answer
A hip.
Why is the rake of a gable roof vulnerable?
Show answer
It is exposed to wind that can lift the edge shingles and drive rain under them.
Where do the bundles go when loading a truss roof?
Show answer
In small stacks spread along the ridge, straddling it, over many trusses.
Lesson quiz · 5 questions
Score 60% or more to complete this lesson.
Create a free account to save your progress, take quizzes and earn a certificate.