
PWR-230 · Lesson 7 of 12 · 26 min
Couplings, alignment and vibration
▶ Video coming soon A video version of this lesson is on the way.
On Saturday, October 3, 2026, hot water circulating pump 2 came back from a mechanical seal change, and Tamar Ellingsen watched Lorne Fitzwilliam and a millwright from Fenella Thorncroft's crew align it before it was allowed to run. The seal had been leaking for a week, and the vibration readings on the motor had risen at the same time. "Seals don't usually fail on their own," Lorne said. "When a seal and a vibration reading go bad together, look at the alignment. If we put a new seal in and leave the shafts out of line, we'll be doing this again by Christmas."
This lesson covers the couplings that join drivers to driven machines, how shafts are aligned and why, how heat changes alignment, and how vibration is measured, judged against ISO 20816 and used to find faults before they become failures.
Couplings
A coupling joins two shafts so that one can drive the other. Couplings are of two main kinds:
- Rigid couplings, such as flanged or clamped sleeve couplings, lock the shafts together. They need almost perfect alignment and are used where the shafts are supported as one, such as on some vertical pumps.
- Flexible couplings transmit torque while allowing a small amount of misalignment and end movement. Common types include jaw couplings with an elastomer spider, tire couplings with a rubber element, grid couplings with a spring-steel grid in grooved hubs, gear couplings with crowned teeth in a sleeve, and disc or diaphragm couplings with thin flexible steel packs.
Gear and grid couplings need lubrication and inspection; elastomer couplings need their elements checked for cracking, hardening and wear; disc couplings need no lubrication but tolerate only small misalignment. A flexible coupling's allowance for misalignment is to absorb small changes in service, not to make up for careless installation. A coupling running at its misalignment limit generates heat and vibration and loads the bearings and seals of both machines.
Every coupling must have a guard that prevents contact with the rotating parts, in place before the machine runs. Many plants have also replaced guards with mesh or windowed ones so the coupling can be seen and checked with a strobe light without removing the guard.
What misalignment is
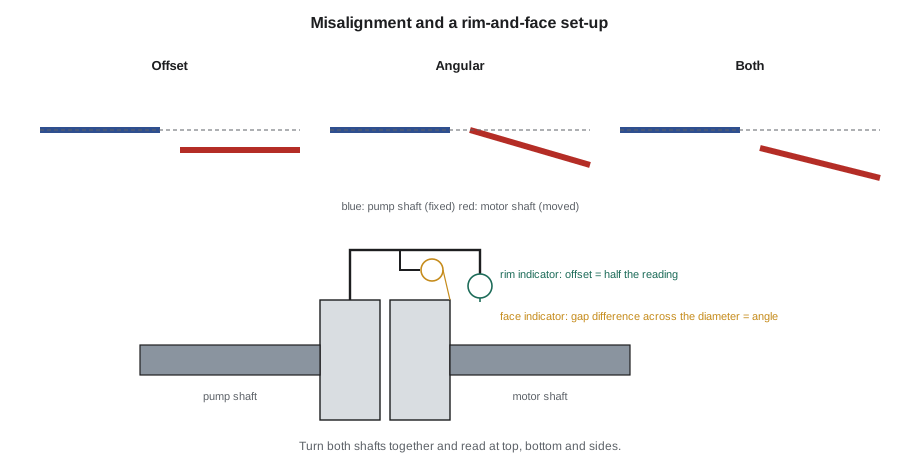
Two shafts are aligned when their centerlines form one straight line at running conditions. Misalignment has two parts, and each is measured in the vertical and the horizontal planes:
- Offset (parallel) misalignment: the centerlines are parallel but displaced from each other.
- Angular misalignment: the centerlines meet at an angle. It is expressed as a gap difference across the coupling face per unit of diameter, such as thousandths of an inch (mils) per inch.
In practice both are present together. Misalignment loads the bearings, flexes the shafts, fatigues coupling elements and makes mechanical seal faces wobble, which opens the gap between them and lets them leak, which is exactly what Lorne suspected on pump 2.
Measuring alignment
Before measuring, the machines are locked out and both shafts made free to turn by hand. Then:
- Rough alignment: with a straightedge across the coupling rims and a feeler gauge in the face gap, bring the machines roughly into line.
- Soft foot check: a machine that rocks on its feet, or whose frame distorts when the hold-down bolts are tightened, is said to have soft foot. With a dial indicator on each foot in turn, loosen that foot's bolt; if the foot lifts more than about 0.002 in, shim it until it does not. Alignment is meaningless until soft foot is fixed.
- Pipe strain check: piping that pulls on a pump casing can distort it and shift the shaft. With a dial indicator on the coupling, the pipe flange bolts should be able to be loosened and tightened without the reading moving more than a small amount.
- Precision alignment with dial indicators, using the rim-and-face or reverse-indicator method, or with a laser alignment system, which uses the same geometry and calculates the moves.
In the rim-and-face method, an indicator clamped to one hub reads the rim and the face of the other as both shafts are turned together. Half the total rim reading is the offset; the face reading divided by the diameter of the circle the indicator tip travels gives the angle. The corrections are made by adding or removing shims under the movable machine's feet for the vertical plane, and by moving it sideways with jacking bolts for the horizontal plane. The driver is usually the machine that is moved, so the pump stays where its piping put it.
Alignment tolerances depend on speed: the faster the machine, the tighter the tolerance. The plant's procedure, based on the coupling and machine makers' recommendations, gives Cantwell's figures. For a machine at 1,800 r/min, the procedure allows an offset of 0.002 in and an angularity of 0.5 mil per inch; those values are typical of published tables for that speed.
Worked problem
Correcting angular and offset misalignment
With the rim-and-face set-up on pump 2, the face indicator, traveling a circle 6 in in diameter, shows the coupling gap 0.004 in wider at the top than at the bottom. The motor's front and rear feet are 12 in apart. (a) What is the angularity, and is it within tolerance? (b) How much shim is needed under the rear feet to correct it? (c) After that correction the rim indicator shows 0.010 in total reading, with the motor low. What shim is needed under all four feet?
Show solution
- (a) Angularity:
- \[0.004 \div 6 \approx 0.00067 \text{ in/in} = 0.67 \text{ mil per inch}\]
- That exceeds the allowed 0.5 mil per inch.
- (b) A gap open at the top means the motor's rear is low. Shim at the rear feet, in proportion to the foot spacing:
- \[0.004 \times \frac{12}{6} = 0.008 \text{ in}\]
- (c) Offset is half the rim reading:
- \[0.010 \div 2 = 0.005 \text{ in}\]
Answer: Add 0.008 in of shim under the rear feet to square the motor, then 0.005 in under all four feet to raise it into line. Lorne's millwright made the moves, retightened the bolts in sequence, and measured again: offset within 0.001 in of the cold target in the pump's record and angularity 0.2 mil per inch vertically, with the horizontal plane corrected to similar values with the jacking bolts. Both were well within tolerance.
The worst offset had been on the horizontal plane: someone had moved the motor sideways at some point, probably when the motor was last changed, and never checked it properly. Lorne added a note to the pump's record that alignment must be checked after any motor change.
Shims should be clean, flat, stainless steel, pre-cut to fit around the bolts, and as few as possible under each foot, because a stack of many thin shims acts like a spring. Readings should always be repeated after the bolts are tightened, because tightening can move the machine.
Thermal growth
Alignment that is perfect when the machines are cold can be wrong when they are hot. A pump handling hot water heats up and its shaft centerline rises; a motor warms less. The amount is small but can be several times the alignment tolerance.
Worked problem
How much does the pump grow?
The centerline of hot water pump 2 is 15.75 in above its baseplate. In service the casing support warms by about 117 °F. Steel expands about 6.5 × 10⁻⁶ per °F. How much does the shaft centerline rise?
Show solution
- \[\Delta L = 6.5 \times 10^{-6} \times 15.75 \times 117 \approx 0.012 \text{ in}\]
Answer: About 0.012 in, six times the offset tolerance. Hot machines are therefore aligned cold to a deliberate offset, from the manufacturer's data or from hot measurements, so that they come into line at operating temperature. Pump 2's alignment record gives a cold target, with the motor set slightly high, that allows for this growth; boiler feed pumps, which run hotter, need a larger allowance.
Why vibration matters
Every rotating machine vibrates a little. Vibration is the most useful single sign of a machine's mechanical health, because almost every mechanical fault changes it: imbalance, misalignment, looseness, bearing damage, cavitation and rubbing all leave their own signatures. Measured regularly at the same points, vibration warns of trouble weeks or months before a failure.
Vibration can be measured as:
- Displacement: how far the surface moves, in mils (thousandths of an inch) peak to peak. Used for shaft movement in plain bearings, measured by non-contact proximity probes on large machines.
- Velocity: how fast the surface moves, in in/s, usually as an RMS (root mean square) value. Velocity relates directly to the energy of the vibration and suits the range of frequencies of most faults, so it is the usual measure for overall machine condition and the basis of ISO 20816.
- Acceleration: in g, most sensitive at high frequencies and used for detecting rolling bearing and gear defects.
Operators often use a handheld meter on the bearing housings, taking readings in three directions at each bearing: horizontal, vertical and axial. The points are marked on the machine so readings are taken in the same place every time.
Judging vibration: ISO 20816
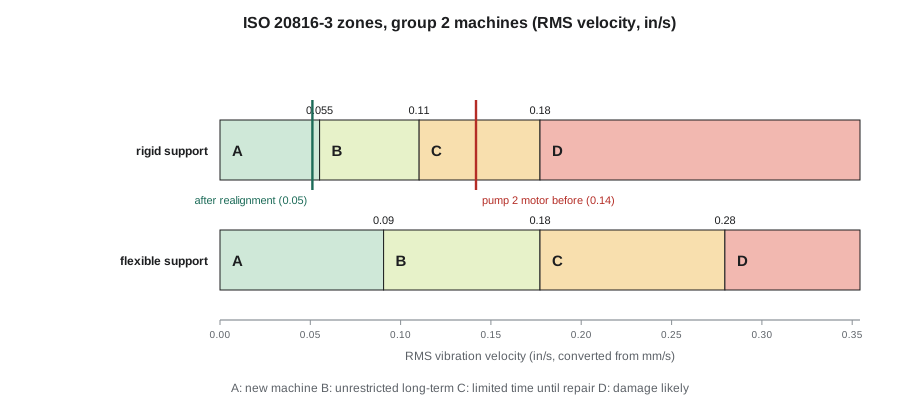
ISO 20816-3, which replaced ISO 10816-3, gives evaluation zones for the vibration of industrial machines above 20 hp, measured on non-rotating parts such as bearing housings. Machines are grouped by size, and by whether their support is rigid or flexible (a support is rigid if its lowest natural frequency is well above the running speed). The four zones are:
- Zone A: vibration typical of newly commissioned machines.
- Zone B: acceptable for unrestricted long-term operation.
- Zone C: normally unsatisfactory for long-term continuous operation. The machine may run for a limited time until a suitable opportunity for repair.
- Zone D: severe enough to cause damage.
| Group 2 machines (20 to 400 hp) | A/B boundary | B/C boundary | C/D boundary |
|---|---|---|---|
| Rigid support | 0.055 in/s | 0.11 in/s | 0.18 in/s |
| Flexible support | 0.09 in/s | 0.18 in/s | 0.28 in/s |
Rotodynamic pumps themselves are covered by a separate part of the series, ISO 10816-7, with its own limits; the motor that drives them, mounted separately, is judged under ISO 20816-3. The zones are guidance for when to act, not a substitute for the manufacturer's limits or for trends: a machine whose vibration doubles within zone B deserves a closer look even though it is still acceptable.
Worked problem
Where was the motor on pump 2?
Before the seal change, the motor's drive-end bearing on pump 2 (40 hp, on a rigid concrete base) read 0.14 in/s RMS horizontally. After the realignment it read 0.05 in/s. Which zones are these?
Show solution
- 0.14 in/s lies between the B/C boundary of 0.11 and the C/D boundary of 0.18: zone C.
- 0.05 in/s is below the A/B boundary of 0.055: zone A.
Answer: The motor had been running in zone C, acceptable only for a limited time until repair, and was in zone A, like a new machine, after realignment. The axial reading, which had been the highest before the work, fell the most: a sign that misalignment had been the main cause.
Reading the signs of common faults
A handheld overall reading tells the operator that something has changed. A vibration analyzer shows the spectrum, the vibration broken down by frequency, which helps identify the cause. Frequencies are usually expressed as multiples of running speed, written 1×, 2× and so on.
| Fault | Typical signature |
|---|---|
| Imbalance | High 1× in the radial (horizontal and vertical) directions; steady phase |
| Misalignment | High 1× and 2×, often with high axial vibration; phase differs across the coupling |
| Mechanical looseness | Many harmonics of running speed (1×, 2×, 3× and more); readings change when bolts are tightened |
| Rolling bearing defects | High-frequency peaks not at whole multiples of running speed, rising acceleration and noise |
| Cavitation | Broadband, random high-frequency noise, with a crackling sound and unsteady pressure |
| Resonance | Very high vibration at one speed, which drops if the speed changes |
Resonance deserves special mention. Every structure has natural frequencies, and if a machine runs at or near one, a small force produces a large vibration. The speed at which a rotor itself resonates is its critical speed. Machines are designed to run away from critical speeds, and a variable speed drive may be programmed to skip a band of speeds where resonance occurs.
Balancing corrects imbalance by adding or removing small weights on the rotor so that its mass is evenly distributed about the shaft centerline. Fans that collect dirt on their blades lose balance over time; cleaning them often brings vibration back down.
Pump 2 back in service
With the alignment complete, the bolts torqued and the guard back on, Lorne went through the start-up: casing filled and vented, the new seal's flush line open, suction valve fully open, discharge valve cracked. The pump started smoothly. He opened the discharge, checked the seal (dry), the motor current and the bearing temperatures, and after an hour took vibration readings at the marked points on both motor bearings and the pump bearings. The highest was 0.05 in/s, which Tamar recorded in the vibration log next to the readings from the week before. Grazyna later added pump 2 to the monthly vibration round, which had covered only the feed pumps and fans.
Common mistakes
MistakeRelying on a flexible coupling to make up for poor alignment.
InsteadAlign properly; a coupling at its limit loads bearings and seals.
MistakeAligning a machine without checking for soft foot.
InsteadFix soft foot first, or the alignment will not hold.
MistakeTaking alignment readings before tightening the hold-down bolts and not after.
InsteadRepeat readings after the bolts are tight.
MistakeAligning a hot pump to zero offset cold.
InsteadAllow for thermal growth with the specified cold offset.
MistakeTaking vibration readings at a different point each time.
InsteadMark the points and measure in the same place and direction every time.
Summary and key terms
- Couplings join shafts; flexible couplings tolerate small misalignment but are not a substitute for alignment, and every coupling needs a guard.
- Misalignment has offset and angular parts in both planes; it loads bearings and makes mechanical seals leak.
- Alignment starts with soft foot and pipe strain checks, then rim-and-face, reverse-indicator or laser measurement; the driver is usually moved.
- Hot machines grow; they are aligned cold to a specified offset so they line up when hot.
- Vibration velocity in mm/s (in/s) RMS is the usual measure of machine condition; ISO 20816-3 zones A to D guide action.
- Spectrum analysis points to causes: imbalance at 1×, misalignment at 1× and 2× with high axial, looseness with many harmonics, bearing defects at high frequency.
- Flexible coupling
- A coupling that transmits torque while allowing small misalignment and end movement.
- Offset misalignment
- Shaft centerlines that are parallel but displaced from each other.
- Angular misalignment
- Shaft centerlines that meet at an angle.
- Soft foot
- A machine foot that does not sit flat, so the frame distorts when its bolt is tightened.
- Thermal growth
- The change in a machine's shaft height as it warms to operating temperature.
- RMS velocity
- The root mean square of vibration velocity, the usual measure of overall machine vibration.
- Critical speed
- A rotor speed at which it resonates.
- Balancing
- Correcting the mass distribution of a rotor so it runs smoothly.
Practice problems
Work each problem on paper first, then reveal the answer to check.
A rim indicator shows a total reading of 0.008 in. What is the offset?
Show answer
0.004 in.
A face reading of 0.002 in is taken on a 5 in circle. What is the angularity?
Show answer
0.4 mil per inch.
A machine on a rigid base in group 2 reads 0.09 in/s. Which zone?
Show answer
Zone B.
A steel support 12 in tall warms by 90 °F. How much does it grow?
Show answer
About 0.007 in.
A vibration spectrum shows high peaks at 1× and 2× with high axial readings. What fault is likely?
Show answer
Misalignment.
Lesson quiz · 5 questions
Score 60% or more to complete this lesson.
Create a free account to save your progress, take quizzes and earn a certificate.