
IRW-210 · Lesson 8 of 12 · 23 min
Inspection of bolted connections
▶ Video coming soon A video version of this lesson is on the way.
At Ashcroft, the bolting inspector came twice a week. Her firm had been hired by the owner, and her job was to check that the bolted connections matched the drawings and the specification. Nate made a point of walking the frame with her each time. On October 2 she stopped at a brace gusset on the second floor, put her hand on the plies and slid a thin feeler blade between them near the outer bolts. It went in. The twist-off bolts around it all had their splines broken, but the plies at the edge had never been pulled together. "Somebody broke these one at a time," she said. Nate did not argue. He had the bolts replaced that afternoon, with the joint snugged properly first, and on the next steel night he told the apprentices the story without saying whose bolts they were.
This lesson explains who inspects bolted connections and why, what is inspected before, during and after bolting, how snug-tight and pretensioned joints are checked, how problems are recorded and corrected, and what the erector's own quality control looks like.
Why bolting is inspected
A bolted connection that looks finished may not be. A pretensioned bolt and a snug-tight one look the same; a twist-off bolt with its spline broken may have little tension left if it was installed out of sequence; and a slip-critical joint with a painted faying surface will slip no matter how tight its bolts are. Most of these problems cannot be found later by looking at the finished bolt. That is why the bolting specifications put most of the inspection into the process: checking the materials before installation, watching the method being used, and confirming the result with simple checks afterwards.
Who inspects
In the United States, the building code's special inspection requirements and the AISC specification's quality chapter divide the work between quality control and quality assurance. The fabricator and the erector carry out quality control of their own work; the owner hires an independent agency to carry out quality assurance and the special inspections the building code requires, under the direction of the engineer of record. On the Linwood and Ashcroft jobs, the owner's special inspection agency checked the bolting, and Fenwick Structural, the engineer of record, reviewed the reports.
Whoever the inspector works for, the erector's crew is responsible for doing the work right. Inspection finds problems; it does not prevent them. A crew that relies on the inspector to catch its mistakes will be caught, and will spend its time redoing work.
Before bolting
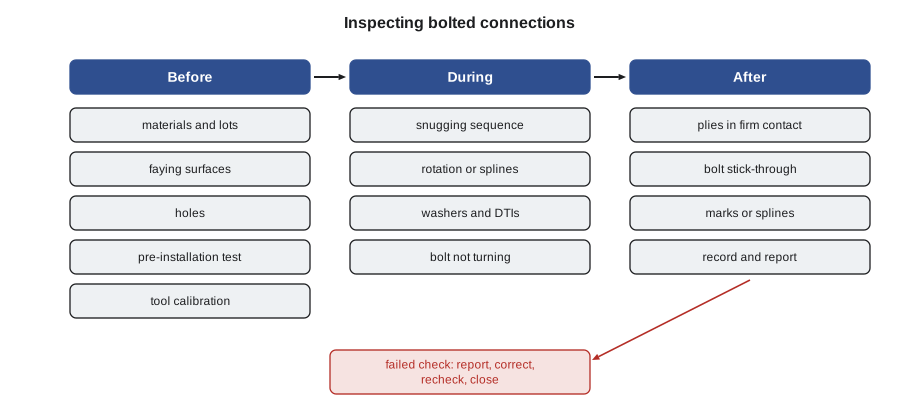
Before installation, the inspector and the erector's foreperson check the following.
- Bolts, nuts and washers: grade marks, lot numbers, certificates, and storage in closed containers.
- The faying surfaces of slip-critical joints: the right condition or coating, with no paint, oil or contamination.
- Holes: the right type and size, with no torch-cut or reamed holes that were not approved.
- Pre-installation verification (lesson 7): witnessed or reviewed for each lot and method.
- Tools: calibration records for the tension calibrator and any torque wrenches.
During bolting
During installation, the inspector watches enough of the work to be satisfied that the method is being followed: that joints are snugged systematically, that the right rotation or the right sequence is being used, that bolts are not turning with their nuts and that washers and DTIs are on the right side. How much must be observed depends on the method, the joint type and the specification. Match-marked turn-of-nut joints can be checked afterwards by looking at the marks, which is one reason Crossbeam match-marks; joints tightened by calibrated wrench usually need the inspector to observe or check the torque while the work is being done.
After bolting
After installation, the checks depend on the joint type.
- Snug-tight joints. The plies are in firm contact; every hole has a bolt; the bolts are the right grade, diameter and length, with at least the stub of the bolt flush with or beyond the face of the nut; and washers are where the drawings require. A snug-tight bolt is not checked with a torque wrench.
- Turn-of-nut joints. The match marks show the right rotation, and the bolt did not turn with the nut.
- Twist-off joints. Every spline is broken, the plies are in firm contact, and there is no sign that bolts were broken out of sequence.
- DTI joints. The feeler gauge is refused in the number of spaces the maker and the standard require, and no DTI is fully flattened beyond what is allowed.
- Slip-critical joints. All of the above for the pretensioning method, and the faying surfaces were right when the joint was made.
A pretensioned bolt is not normally checked by putting a torque wrench on it afterwards, because the torque needed to turn an installed bolt further says little about its tension. Where there is a dispute about whether bolts were properly tightened, the specifications set out an arbitration procedure, using bolts from the same lot in a calibrator to set a check torque, and that procedure is followed exactly.
Sampling
On a large job, the inspector does not check every bolt with a gauge. The project specification sets the sampling rule, and the inspector checks a stated share of the connections or bolts, and more if problems are found. A typical approach is to check a share of each type of connection at random, and to increase the share, or check every connection of that type, if any fail.
Worked problem
How many bolts to check
The Linwood frame has 32 brace connections of six twist-off bolts each. The project specification requires the inspector to check at least 10 in 100 of the bolts in each type of connection, chosen at random, with a feeler gauge for ply contact. How many bolts is that?
Show solution
- Total brace bolts = 32 × 6 = 192.
- 10 in 100 of 192 = 19.2.
- Rounded up to a whole bolt: 20.
Answer: At least 20 bolts, spread over different connections rather than all at one gusset. If any fail, the specification calls for more to be checked, and on this job every brace connection on that level would then be checked.
When something is wrong
When the inspector finds a problem, it is written up, usually as a non-conformance report or a deficiency on the inspection report, and given to the erector through the general contractor. The erector corrects it, the inspector checks the correction, and the report is closed. Common bolting deficiencies include:
- plies not in firm contact, often from snugging out of sequence;
- missing bolts, especially in holes hidden behind other steel;
- bolts too short, with the end inside the nut;
- the wrong grade or diameter, or nuts and washers from the wrong lot;
- missing hardened washers at oversized or slotted holes, or under the turned element where required;
- DTIs installed upside down or on the wrong side;
- twist-off bolts whose splines were broken before the joint was snug;
- faying surfaces painted or contaminated on slip-critical joints.
Most corrections are straightforward: replace the bolts, snug the joint properly and pretension again. Some need the engineer's direction, for example a contaminated faying surface or a hole that was reamed in the field. Whatever the fix, it is recorded.
Worked problem
A deficiency rate
On a floor, the inspector checks 40 connections and finds 3 with plies not in firm contact. What share of the connections checked had the problem, and what does it suggest?
Show solution
- 3 ÷ 40 = 0.075.
- That is 7.5 in 100 of the connections checked.
Answer: About 7 or 8 in 100. One bad connection might be a slip; three in forty suggests a habit, such as a crew breaking splines without snugging first. The fix is to correct those three, check more of the same type, and look at how the crew is working, which is what Nate did after October 2.
The erector's quality control
The AISC specification and the project specification require the erector to have a quality control program for its own work. At Crossbeam, that means written bolting procedures for each method, a bolting checklist for each area that the bolt-up lead signs, lot records that show where each lot of bolts was used, records of the pre-installation verification and the calibrator's calibration, and a habit of walking each area before telling the general contractor it is ready for inspection.
Nate's checklist for an area has six lines: every hole has a bolt; every bolt is the right grade, size and length; washers where required; plies in firm contact; pretensioned and slip-critical bolts match-marked or splines broken in order; and the faying surfaces were checked before the plies went together. He initials each line, and the area goes on the list for the inspector only when all six are done.
Hold points
A hold point is a step in the work that must be inspected or accepted before the work goes on. Bolting specifications and project specifications usually name several: pre-installation verification before pretensioning begins, faying surface acceptance before slip-critical joints are assembled, and completion of an area before it is covered by deck, fireproofing or other work that would hide the connections. The erection plan lists the hold points, and the foreperson calls the inspector in time for each one. Covering up a connection before its hold point is released means uncovering it later, at the erector's cost.
At Ashcroft, the second-floor brace gussets were a hold point before the deck crew landed bundles in those bays, and the October 2 finding (described at the start of this lesson) was corrected and reinspected before the deck went down. The deck crew lost half a day in two bays. Nobody on the bolt-up crew wanted that to happen again.
Reading an inspection report
An inspection report records what was inspected, where, when and by whom, what was found, and what must be done. It may list each connection type and area with a result: accepted, accepted with comments, or not accepted with a deficiency number. Each deficiency is described by its location, using the grid and level, and by the requirement it fails, often with a photograph. The erector's job is to read every line, correct every deficiency, and return the report with a note of what was done, so that the inspector can recheck and close it.
Reports are also a record of good work. A frame with a run of clean reports, accepted lot records and signed checklists is a frame whose owner and engineer can rely on it. When a question comes up years later, for example during a renovation, those records are what show how the connections were built.
When the inspector and the crew disagree
Sometimes the crew believes a deficiency is wrong: the bolt is the right length, or the joint is snug-tight by design and does not need pretension. The answer is never to argue on the steel or to ignore the report. The foreperson takes the question to the general contractor and, if necessary, to the engineer of record, who decides. For a dispute about whether pretensioned bolts reached their tension, the arbitration procedure in the bolting specification is used. Most disagreements turn out to be about drawings that were unclear, and the answer often becomes a clarification that helps both sides on the rest of the job.
Inspection and safety
The inspector works on the steel too, often on lifts or at height, and is protected the same way as the crew: tied off where required, kept out of controlled areas while pieces are being lifted, and given safe access to the connections to be checked. Crossbeam's foreperson walks the inspector to the work, points out any hazards and makes sure a lift or a safe platform is available. An inspector who cannot reach a connection safely cannot inspect it, and the connection stays on the report.
Learning from the findings
Every deficiency has a cause, and Crossbeam treats the inspection report as a lesson as well as a list. After the October 2 finding at Ashcroft, Nate reviewed how the bolt-up crew had been working, changed the procedure so that a feeler blade check came before any spline was broken, and talked it through at the next toolbox talk. On Linwood, a month later, no slip-critical bolt was rejected. A crew that changes its habits when the inspector finds a problem is a crew whose inspections get shorter.
Common mistakes
MistakeRelying on the inspector to find mistakes.
InsteadCheck your own work with a checklist before calling for inspection.
MistakeChecking a pretensioned bolt by putting a torque wrench on it afterwards.
InsteadInspect the process and use the arbitration procedure if there is a dispute.
MistakeBreaking twist-off splines before the joint is snug.
InsteadSnug the whole joint first, then break the splines in order.
MistakeCorrecting a deficiency without recording it.
InsteadRecord the correction so the inspector can close the report.
MistakeHiding a missing bolt behind other steel.
InsteadCheck every hole, including those hard to reach.
Summary and key terms
- Bolting is inspected mostly through the process, because finished bolts often cannot show how they were installed.
- In the US, the erector carries out quality control, and the owner's agency carries out quality assurance and special inspection.
- Before bolting: materials, surfaces, holes, verification and tools. During: the method. After: ply contact, bolt length and the evidence of the method.
- Snug-tight bolts are not checked with a torque wrench; disputes use the arbitration procedure.
- Sampling rules come from the specification; failures increase the checking.
- Deficiencies are reported, corrected, rechecked and recorded.
- Quality control
- The checks a contractor makes on its own work.
- Quality assurance
- Checks made on behalf of the owner to confirm the work.
- General review
- The engineer of record's visits to see that the work generally follows the design.
- Special inspection
- Inspection the building code requires, by a qualified agency for the owner.
- Non-conformance report
- A written record of work that does not meet the requirements.
- Arbitration
- A set procedure for settling whether installed bolts were properly tightened.
- Ply
- One of the layers of steel joined by a bolt.
- Feeler gauge
- A thin blade used to check for gaps between plies or under a DTI.
Practice problems
Work each problem on paper first, then reveal the answer to check.
Who is responsible for doing the bolting right?
Show answer
The erector's crew.
A specification calls for 10 in 100 of 150 bolts to be checked. How many?
Show answer
15.
A bolt's end is inside the nut. Is that acceptable?
Show answer
No, the bolt is too short.
Why match-mark turn-of-nut bolts?
Show answer
So the rotation can be checked afterwards.
What happens after a deficiency is corrected?
Show answer
The inspector rechecks it and the report is closed.
Lesson quiz · 5 questions
Score 60% or more to complete this lesson.
Create a free account to save your progress, take quizzes and earn a certificate.