
IRW-210 · Lesson 3 of 12 · 23 min
Anchor bolts and column bases
▶ Video coming soon A video version of this lesson is on the way.
On Tuesday, September 15, Shay's second day at Crossbeam, Carla Duquette took him around the Ashcroft foundation with a tape, a level, a copy of the anchor rod plan and a can of marking paint before a single column was lifted. At each pier they checked the rod pattern against the plan, measured how far the rods stuck up, looked at the threads and spun a nut down each rod by hand. At one pier on line 4, two rods were bent about 3/8 in near the top. Carla painted a circle around them, wrote the pier number in her book and phoned the general contractor's superintendent, Priscilla Hahn, before she let Shay touch them. "We do not fix anchor rods," she said. "We find the problems before the steel comes, and the engineer tells us what to do."
This lesson explains what anchor rods do, how they are checked before erection, the rules for repairing them, and how column bases are set on leveling nuts, leveling plates or shims and later grouted.
What anchor rods do
Anchor rods, often called anchor bolts in the field, are the steel rods cast into the concrete foundations that hold the columns down. In the finished building, they carry uplift from wind and help resist sideways forces at the base. During erection they do something just as important: a column standing on its base plate, with only a few connections at the top, is held upright by its anchor rods alone. If the rods are too few, too short, poorly placed or damaged, a column can tip over under the push of a beam being connected, a gust of wind or a worker leaning a ladder against it.
Most anchor rods are straight rods with a nut or a plate at the bottom, or rods with a hook at the bottom, threaded at the top to take nuts. Common grades are ASTM F1554 Grade 36, 55 and 105, and the drawings show the grade, the diameter, the length and the projection above the concrete.
The rules on anchor rods
OSHA's steel erection standard, Subpart R, requires that every column be anchored by at least four anchor rods, except for posts, which are small members weighing little enough to be handled by hand. Each column's anchor rods, the base plate weld and the foundation must be able to resist an eccentric gravity load of 300 lb applied 18 in from the outer face of the column at the top of the shaft, in each direction. Any repair, replacement or field change to anchor rods must be approved by the project structural engineer of record, and the controlling contractor must tell the steel erector in writing before the column is erected if any rods have been repaired, replaced or modified. Crossbeam will not set a column on rods that have not been checked, and it will not set one on a modified rod group until it has the written notice.
The rule is the same in both countries in practice: the ironworker's job is to find and report anchor rod problems, not to cure them. Heating and bending a rod back, cutting it off, drilling in a new one or slotting the base plate may all be acceptable fixes, but only when the engineer has chosen the fix and said how to do it.
The anchor rod survey
Before the steel arrives, the erector checks every rod group against the anchor rod plan. On many jobs the general contractor has a surveyor check the rods first and gives the erector a survey, but Crossbeam always does its own walk as well. The check covers the following.
- Location. The center of each group against the column line and any offset, and the rotation of the group.
- Pattern. The spacing between rods in the group, which must match the holes in the base plate.
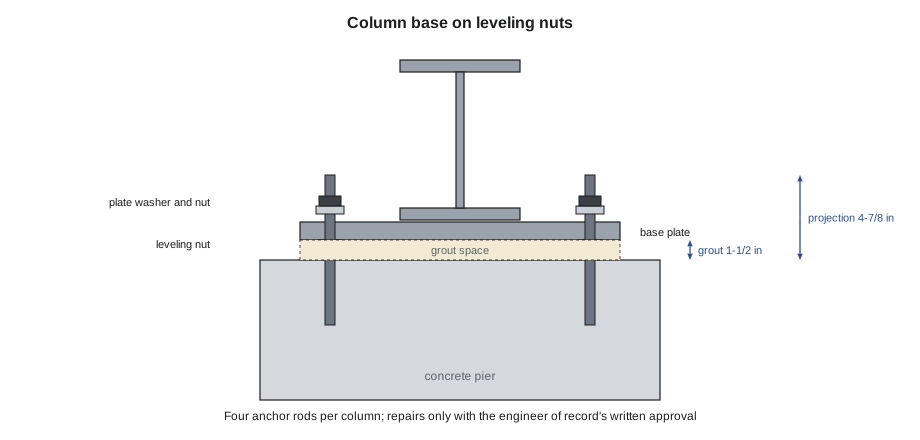
- Projection. How far each rod sticks up above the concrete, which must be enough for the leveling nut, the grout space, the plate, the washer, the top nut and a few threads showing.
- Plumbness and damage. Bent rods, crushed or concrete-covered threads, and rods that are not vertical.
- Elevation. The top of the pier against the drawing, which sets the grout space under the plate.
Rods that are only slightly out of position are often within the base plate's hole sizes, which are made larger than the rods for exactly that reason. Rods outside that allowance, or a group that has rotated, will not fit, and finding that out on the survey rather than with a column hanging from the crane saves hours of crane time and a dangerous moment.
Worked problem
Is there enough projection?
A column base has a 1-1/2 in grout space, a 3/4 in leveling nut, a 1-1/4 in base plate, a 3/8 in plate washer and a 3/4 in top nut, and the crew wants at least two full threads, about 1/4 in, showing above the nut. The survey measured 4-1/2 in of projection on one rod. Is that enough?
Show solution
- Needed = 1.5 + 0.75 + 1.25 + 0.375 + 0.75 + 0.25 = 4.875 in, or 4-7/8 in.
- Measured = 4.5 in.
- Short by 4.875 − 4.5 = 0.375 in, or 3/8 in.
Answer: No. The rod is about 3/8 in short, so the nut will not be fully engaged. It is reported, and the engineer may accept a smaller grout space, a thinner washer or a coupler, or call for another fix. The crew does not grind the leveling nut thinner or leave the top nut half on.
What Carla found at Ashcroft
The two bent rods on line 4 at Ashcroft were reported to Priscilla, who sent photographs and measurements to the engineer of record. The general contractor had already sent Crossbeam its written confirmation that the footings had cured enough to carry the steel, and the rest of the columns went up on schedule while the engineer looked at the one pier. The engineer's answer allowed the two rods to be straightened cold with a bending bar under the eye of the general contractor's field engineer, because the bends were gentle and close to the top, and it was sent to Crossbeam in writing before that column was set. Nobody at Crossbeam touched the rods until then. As IRW-130 explains, the rod gang later traced the bends to a pier bar that had been pushed aside by hand and sprang back against the rods during the pour, and the gang changed how it sets anchor rod templates.
The story shows the order of things on every job: find, report, wait for the fix in writing, then erect. It also shows why the survey is done early. Because Carla found the bent rods first thing on Tuesday morning, the engineer's review cost one column a short delay instead of stopping the crane.
Setting the base: leveling nuts, plates and shims
A column cannot simply sit on the top of a pier, because concrete is never poured to the exact elevation and never perfectly flat. The base plate is set on something that holds it at the right elevation and level until it is grouted. The three common methods are these.
- Leveling nuts. A nut and washer on each rod, set to the right elevation with a level or a total station, carry the column until the grout is placed. This is the most common method for small and medium columns and is easy to adjust. Leveling nuts are only as good as the rods they sit on, and the top nuts must be snugged down on the plate so that the column cannot rock.
- Leveling plates. A thin steel plate is set on a bed of grout at the right elevation before the column comes, and the column base plate sits on it. This gives a solid bearing for heavy columns.
- Shim packs. Stacks of steel shims set at the right elevation under the plate. They suit heavy columns with large base plates.
Whatever the method, the column must be set on supports that can carry the construction loads, and the base must be set to the elevation and level the drawings require. Wood blocking, stones and loose shims are never used.
Worked problem
Grout thickness from a pier survey
The underside of a base plate must be at 100'-0". The surveyor reads the tops of three piers at 1-5/8 in, 1-3/8 in and 2 in below that elevation. The drawings show a grout space of 1-1/2 in, and the grout maker's data sheet allows 1 to 2 in. What grout thickness will each pier get?
Show solution
- Pier 1: 1-5/8 in.
- Pier 2: 1-3/8 in.
- Pier 3: 2 in.
Answer: 1-5/8, 1-3/8 and 2 in. All three are within the range on the data sheet, the third right at the maximum, so the grouting contractor is told. The leveling nuts are set to the same plate elevation at all three.
Grouting
Once the frame is plumbed, braced and bolted (lessons 9 and 10), the space under each base plate is filled with grout, usually a non-shrink cementitious grout poured or packed from one side until it flows out the other, so that no air is trapped. Grouting is often done by another trade, but the timing belongs to the erector and the general contractor together: grouting a column that is still out of plumb locks the mistake in, and leaving a column on leveling nuts for weeks without grout leaves it on a small bearing that was never meant to be permanent. The erection plan or the engineer usually says how much of the frame must be complete before the bases are grouted.
After grouting, the top nuts are brought to their final tightness as shown on the drawings. On many jobs anchor rods are only snugged, not pretensioned, and the drawings say so.
Columns at the edges and posts
Some light members are not columns in the sense of the rules. A post, a small member that carries little load and weighs little enough for one or two workers to handle, may be anchored with fewer rods. Edge columns that carry perimeter cables (IRW-110) need holes or attachments at the right heights before they go up. And columns that sit on top of other steel, rather than on foundations, are spliced to the column below, which is covered in IRW-310.
Rod damage and protection
Anchor rods are often set weeks before the steel arrives, and a lot can happen to them in that time. Concrete trucks back into them, excavators bump them, forming crews hang tools on them and finishers trowel concrete over the threads. Good practice on the concrete side is to protect the threads with tape or plastic sleeves and to mark the rod groups so that equipment stays clear. On the steel side, the survey looks for the damage that results: bent rods, crushed threads, concrete or grout in the threads and rods knocked out of plumb.
Threads are checked by running a nut down each rod by hand. A nut that will not start or binds partway is a sign of damage. Light contamination can often be cleaned with a wire brush, and light thread damage can sometimes be chased with a die of the right size, but only where the job's procedures or the engineer allow it. Heavier damage is reported like any other rod problem.
Anchor rods and fall hazards
Anchor rods sticking out of piers and footings are also a hazard to the workers around them. A worker who trips onto a rod can be seriously hurt, and a worker who falls from above onto a row of rods can be impaled, the same hazard IRW-130 described for rebar dowels. Rods are capped or protected where workers could fall onto them, and the shakeout and laydown areas are kept clear of them. Caps come off only when the column is about to be set.
What the base plate tells you
The base plate itself carries information. Its thickness is shown on the shop drawing, and the size of its holes tells you how much rod misalignment it can take. The plate may have grout holes or vent holes in the middle to let the grout flow and air escape. It may have shear lugs underneath, plates that project down into a pocket in the pier to carry sideways forces, and those need their pockets left open and clean. Checking these against the drawing at the shakeout avoids a surprise when the column is over the pier.
Common mistakes
MistakeHeating and bending a bad rod back without approval.
InsteadReport it; the engineer of record chooses the fix.
MistakeFinding rod problems with the column hanging from the crane.
InsteadSurvey every rod group before the steel arrives.
MistakeSetting a base plate on wood blocking or stones.
InsteadUse leveling nuts, leveling plates or steel shims.
MistakeLeaving top nuts loose so the column can be adjusted later.
InsteadSnug the top nuts so the column cannot rock, and adjust deliberately.
MistakeGrouting before the frame is plumb.
InsteadGrout when the frame is plumbed, braced and bolted, as the plan says.
Summary and key terms
- Anchor rods hold columns up during erection, when the frame cannot yet stand on its own.
- OSHA requires at least four anchor rods per column, except posts, and an eccentric load check at the base.
- Any repair or change to anchor rods needs the engineer of record's approval and written notice to the erector.
- The anchor rod survey checks location, pattern, projection, plumbness, damage and pier elevation.
- Bases are set on leveling nuts, leveling plates or shims, never on blocking.
- Grout goes in after the frame is plumbed and braced.
- Anchor rod
- A rod cast into a foundation to hold a column down; often called an anchor bolt.
- Projection
- The length of an anchor rod above the concrete.
- Leveling nut
- A nut under the base plate set to the plate elevation.
- Leveling plate
- A thin plate set on grout at the right elevation before the column arrives.
- Shim pack
- A stack of steel shims under a base plate.
- Non-shrink grout
- A cementitious grout that does not shrink as it cures, used under base plates.
- Post
- A light member that may be anchored with fewer than four rods.
- Plate washer
- A thick washer over an enlarged base plate hole.
Practice problems
Work each problem on paper first, then reveal the answer to check.
Who approves a repair to an anchor rod?
Show answer
The engineer of record.
How many anchor rods does OSHA require at a column?
Show answer
At least four, except posts.
Name three ways to set a base plate.
Show answer
Leveling nuts, leveling plates and shim packs.
A rod is 1/4 in short of the needed projection. What does the crew do?
Show answer
Report it and wait for the engineer's fix.
When is the base grouted?
Show answer
After the frame is plumbed, braced and bolted, as the plan says.
Lesson quiz · 5 questions
Score 60% or more to complete this lesson.
Create a free account to save your progress, take quizzes and earn a certificate.