
IRW-210 · Lesson 12 of 12 · 23 min
Case study: erecting a two-story frame
▶ Video coming soon A video version of this lesson is on the way.
Ashcroft topped out on Friday, October 23. On Monday, October 26, Carla Duquette's raising gang moved across town to the Linwood Fire Station, a new two-story station going up beside the old one, which stayed in service throughout. Over the next two weeks, Shay Donnelly worked on every part of the job this course has described: the anchor rod survey, the columns, the beams and braces, the plumb-up, the bolting and the inspection. This lesson follows the job from the drawings to the hand-over, using Carla's daily reports, Nate Okonkwo's bolting records and the inspection reports, and asks what went well, what went wrong and why.
The building
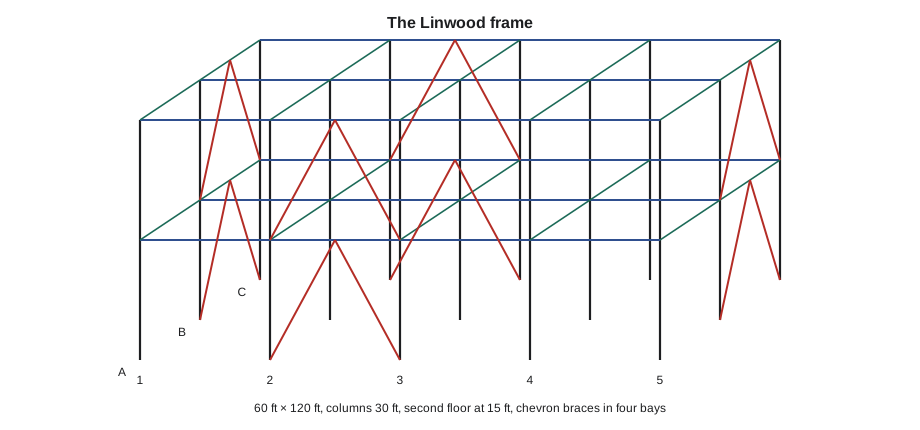
The Linwood steel frame is the two-story part of the station, holding the offices, the dormitory, the kitchen and the training room. The apparatus bay beside it, where the fire trucks are kept, is a masonry and steel-joist structure built under a separate contract and is not part of this story. The frame is laid out on column lines A to C, 30 ft apart, and 1 to 5, also 30 ft apart, which makes it 60 ft by 120 ft. Fifteen columns run in one piece from the base plates to the roof, about 30 ft long. The second floor is at 15 ft and the roof at about 30 ft.
| Item | Linwood steel |
|---|---|
| Columns | 15 × W10x45, 30 ft, one tier |
| Second floor and roof | W16x31 girders, W14x22 and W12x26 beams, shear tabs, snug-tight |
| Bracing | 16 chevron braces, L4x4x3/8, in 4 braced bays (lines A and C, bay 2–3; lines 1 and 5, bay B–C), slip-critical |
| Bolts | ASTM F3125 Grade A325 and F1852 twist-off, 3/4 in |
| Pieces and weight | 116 pieces, about 136,700 lb |
| Crane | Summitline 60-ton hydraulic truck crane, operator Dwayne Mercer |
| Fabricator and erection engineer | Lakeport Steel Fabricators; Odette Hollister, P.E. |
| Engineer of record | Fenwick Structural |
| General contractor | Tallcorn Builders; superintendent Bettina Ogle |
Before the steel: October 14 to 23
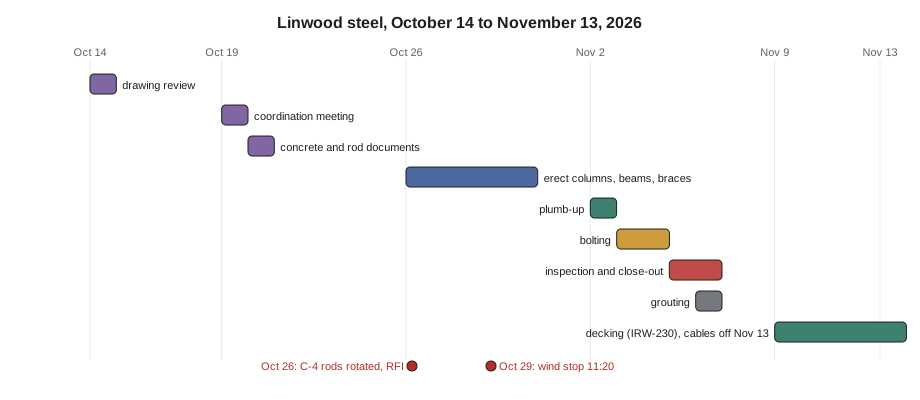
The preparation took longer than the erection itself would. On October 14, the apprentices traced the erection drawings at Nate's steel night (lesson 2). On Monday, October 19, Carla met Bettina Ogle and the fabricator in the site trailer to walk through the erection plan, and the deliveries were moved to the mornings to keep the fire department's driveway clear (lesson 11). The plan started erection at the braced bay on line A between lines 2 and 3, worked east along line A and back along line C, and finished with the end bays on lines 1 and 5, in three sections. Odette Hollister's stability notes required the braced bay on line A to be complete before more than four columns stood, and guy cables on any column standing at the end of a shift without beams on two sides.
On Tuesday, October 20, Bettina sent Crossbeam the two documents the plan required before any column could be set: written confirmation that the footing and pier concrete had reached the strength required, with seven-day field-cured cylinders averaging 3,150 psi against an intended 4,000 psi, and the general contractor's surveyor's anchor rod survey, which showed no rods outside tolerance.
Monday, October 26: rods and first columns
The day started with Grace Ndlovu's site orientation at 6:45 and the first load of steel at 7:30. While the shakeout crew sorted the columns, Carla and Shay walked the anchor rods with the plan, as at Ashcroft. The general contractor's survey had checked the centers of the rod groups, but not their rotation, and at column C-4 the group had turned in the pier. The two rods at one corner were about 3/8 in further out than the oversized holes in the base plate could take.
Carla marked the pier, photographed the rods with a tape across them and called Bettina at 8:40. The engineer of record's answer came back at 11:15 as a sketch: ream the two holes in the base plate to a larger size with a magnetic drill, install plate washers of the thickness shown over them, and weld the washers to the base plate after plumb-up. Bettina's written notice reached Crossbeam's office that afternoon. Column C-4 waited until Tuesday morning; nothing else on the job depended on it until then.
By the end of Monday, six columns stood on lines A and B between lines 1 and 3, with the line A braced bay's two columns tied together by their second-floor beam and their braces hung on erection bolts, and two guy cables on the corner column A-1 as the stability notes required. The daily report recorded 6 columns, 4 beams and 2 braces set, 6.5 crane hours, and the C-4 RFI.
Tuesday to Friday, October 27 to 30: the frame goes up
Tuesday was the best day of the job. Column C-4 went up at 7:40 after Marco reamed the two holes, and by the end of the day all fifteen columns were standing and most of the second-floor girders were in. Wednesday the gang finished the second floor in sections 2 and 3. At 10:20 on Wednesday a drift pin slipped out of Marco's hand at the second floor and fell into the controlled area below, where nobody was working because the area was taped off and watched; it was reported as a near miss, and Carla had every connector's pin tethered by noon. Nobody had argued about the controlled area again.
On Thursday, October 29, the roof steel started in section 1. The forecast had called for gusty wind in the afternoon, and at 11:20 Dwayne's anemometer showed a gust of 32 mph, over Crossbeam's limit for connecting (IRW-110). Carla stopped the connecting at once. The roof beam on the hook was landed back on the shakeout blocking, the frame was checked against the stability notes, and the afternoon went to snugging the second-floor shear connections from the boom lifts, out of the wind on the lee side. The spare crane day Carla had booked (lesson 11) was used here.
On Friday the wind had dropped, and the gang set the rest of the roof and the remaining braces. By 3:00 p.m., 113 of the 116 pieces were up, with the last three, small roof framing pieces around the roof hatch, left for Monday morning.
Monday, November 2: plumb-up
Plumb-up started at 7:00 on Monday, in the cool of the morning, with Tallcorn's surveyor reading the tops and bases of all fifteen columns. Andy and Marco worked the come-alongs on the diagonal cables, starting at the braced bay on line A and working out (lesson 10).
Worked problem
The Linwood plumb readings
The first readings showed four columns with leans of 1/4, 3/4, 1/2 and 1/8 in over their 30 ft height. After adjustment, column B-5, the 3/4 in column, read 5/16 in. The bay A to B on line 5 was 30 ft by 15 ft, and its diagonals read 33 ft 6-7/8 in and 33 ft 6-1/8 in before adjustment. What did the crew have to do, and what was the final result for B-5?
Show solution
- Allowable lean = 360 ÷ 500 = 0.72 in; only the 3/4 in column was outside.
- Square bay diagonal = √(30² + 15²) = 33.541 ft, about 33 ft 6-1/2 in; the readings were about 3/8 in long and 3/8 in short, so the bay was racked.
- Pulling the long diagonal brought the diagonals to equal and B-5 from 3/4 in to 5/16 in.
- Final lean of B-5 = 5/16 in, about 1 in 1,150.
Answer: The line 5 bay was racked, and squaring it fixed the column. By 10:30 every column was within 1 in 500, and the line 5 braces, which had been left snug for this, were drawn up. The surveyor signed the plumb record at noon.
In the afternoon, the last three roof pieces went up, the plate washers at C-4 were welded by Crossbeam's welder as the engineer's sketch required, and the crane was released at 2:30, six and a half crane days after it arrived.
Tuesday to Thursday, November 3 to 5: bolting and inspection
On Tuesday morning, with the owner's special inspector from Thackeray Testing and Inspection watching, Nate ran the pre-installation verification for the twist-off brace bolts. Three assemblies from the lot read 30.8, 31.5 and 31.9 kips in the tension calibrator, all above 1.05 × 28 = 29.4 kips (lesson 7). Then the bolt-up crew snugged the shear connections across the frame and started the braces, snugging each gusset from the middle of the bolt group outward before breaking any splines.
Nate had not forgotten the Ashcroft gusset in lesson 8. On every brace connection, Shay or another apprentice ran the spline wrench to snug, Nate checked ply contact with a feeler blade, and only then were the splines broken in order. Nate's six-line checklist was signed for the whole frame on Wednesday afternoon.
The inspector, Ilse Thorvaldsen, spent Thursday, November 5, on the frame. Her report listed the following.
- Brace connections: 20 of the 192 twist-off bolts checked at random across 32 connections, all with splines broken and plies in firm contact. No deficiencies.
- Shear connections: two bolts missing at a shear tab on line B at the second floor, in holes hidden behind a stair opening framing angle.
- Roof: one bolt too short, its end inside the nut, at a roof beam connection near the hatch.
- Records: pre-installation verification, lot records and the plumb record reviewed and accepted.
The two missing bolts were installed and the short bolt replaced by 2:00 that afternoon. The inspector rechecked them on Friday morning, November 6, and closed the report.
Worked problem
How did the job compare with the plan?
Carla estimated 7 crane days for setting (lesson 11) and booked 8. The crane arrived on Monday, October 26 and was released at 2:30 on Monday, November 2, with Thursday afternoon lost to wind. Counting each full working day as 8 crane hours, how did the actual setting time compare with the estimate, and what was the inspection deficiency rate?
Show solution
- Crane working days: Monday October 26 to Friday October 30 is 5 days, plus Monday November 2 to 2:30, about 0.8 of a day, less about half a day lost on Thursday afternoon.
- Setting time ≈ 5 + 0.8 − 0.5 = 5.3 crane days of lifting, spread over 6.5 days on site.
- Inspection: 3 bolts out of place in the whole frame; of 20 brace bolts sampled, 0 failed.
Answer: Setting took about 5.3 crane days of lifting against an estimate of 7, partly because the plan was simple and the shakeout was good, and the crane was on site for 6.5 days including the lost afternoon and the plumb-up morning. The inspection found three small deficiencies, all in shear connections and all corrected the same day, and none in the slip-critical braces.
After the steel
On Friday, November 6, with the inspection closed and the plumb record signed, Bettina's crew grouted the column bases. The guy cables stayed. Odette's stability notes required them to stay until the braces were fully tightened and the roof and floor deck were fastened as diaphragms, and Crossbeam's deck crew set and fastened the deck from Monday, November 9 to Friday, November 13. The cables came off on the afternoon of November 13, after Carla checked the deck fastening against the plan and wrote the removal in the daily report. Concrete on the second-floor deck is planned for late November. Decking is covered in IRW-230.
What went well and what did not
At the review on Carla's last site visit, the gang named what had worked.
- The anchor rod walk found the rotated rod group at C-4 before the column was on the hook, and the engineer's fix cost one column half a day.
- The sequence started at a braced bay and kept the frame stable all the way through; the guy cables at A-1 were in before the first night.
- The wind rule was applied the moment the gust came, without argument, and the spare crane day absorbed the loss.
- Plumbing in the morning, starting at the braced bay, found and fixed the racked bay on line 5 before the braces were tight.
- Snugging the brace gussets before breaking splines gave a clean inspection on the slip-critical connections.
And what had not.
- The general contractor's anchor rod survey had not checked rotation. Carla asked Bettina to add it to the surveyor's checklist for the next job.
- A drift pin fell into the controlled area. The controlled area worked, but the pin should not have fallen; all connectors' pins are now tethered.
- Two bolts were missed behind a framing angle and one short bolt went in at the roof. Nate added "check hidden holes" and "check bolt stick-through" to his checklist, which now has eight lines.
Shay wrote in his apprentice log that the job had taught him more than any week since his first, and that the most useful thing he had learned was the order: survey, sequence, stability, plumb, bolt, inspect, and nothing out of order. Andy read the line and said it would do.
Common mistakes
MistakeAccepting a general contractor's survey as complete without checking rod rotation.
InsteadWalk the rods yourself and check location, pattern, rotation, projection and damage.
MistakeContinuing to connect in gusts because the steel was nearly done.
InsteadStop at the company's wind limit and secure the frame.
MistakeTightening the braces before plumb-up.
InsteadLeave braces snug until the bay is plumb and square, then tighten.
MistakeRemoving the guy cables when the steel is up.
InsteadLeave them until the plan's condition, here the fastened deck, is met.
MistakeTreating a clean inspection as the end of quality control.
InsteadRecord what went wrong and change the checklist for the next job.
Summary and key terms
- Linwood: 15 columns, 116 pieces, four braced bays and a simple sequence starting at the line A braced bay.
- The anchor rod walk found a rotated rod group; the engineer's written fix came before the column was set.
- The wind rule stopped connecting at 11:20 on October 29; the spare crane day covered it.
- Plumb-up on November 2 squared a racked bay and brought every column within 1 in 500.
- Pre-installation verification passed; braces were snugged before splines were broken; the inspection found three small shear-connection deficiencies.
- The cables stayed until the deck was fastened, as the stability notes required.
- Daily report
- The foreperson's record of each day's work, used to review a job.
- Near miss
- An incident that could have caused injury but did not, reported so it does not happen again.
- Stability notes
- The erection engineer's requirements for keeping the frame stable.
- Plate washer
- A thick washer over an enlarged base plate hole.
- Chevron brace
- A pair of braces meeting at the middle of a beam above, shaped like an inverted V.
- Hold point
- A step that must be inspected or approved before work continues.
- Close-out
- Finishing and recording the last checks and corrections on a job.
- Apprentice log
- An apprentice's record of the work done and learned.
Practice problems
Work each problem on paper first, then reveal the answer to check.
What did the general contractor's anchor rod survey miss at C-4?
Show answer
The rotation of the rod group.
What was the allowable lean of a Linwood column?
Show answer
360 ÷ 500 = 0.72 in.
What did the inspector find wrong with the brace connections?
Show answer
Nothing; all 20 sampled bolts passed.
When did the guy cables come off?
Show answer
On November 13, after the deck was fastened.
Why did Carla book eight crane days for a seven-day estimate?
Show answer
To allow for weather.
Lesson quiz · 5 questions
Score 60% or more to complete this lesson.
Create a free account to save your progress, take quizzes and earn a certificate.