
INS-330 · Lesson 2 of 12 · 22 min
Fire separations and fire-resistance ratings
▶ Video coming soon A video version of this lesson is on the way.
After the incense box, Rhoda unrolled a set of drawings on the bench. They were the code plans for the Mountview Hospital addition: one sheet per floor, with the walls drawn in colored hatching and a legend in the corner. "Before you seal anything, you have to know what you are sealing," she said. "Every penetration we do is through a line on one of these sheets. The color tells you how long that line has to hold a fire back, and the type of line tells you which rules apply."
This lesson covers the language the codes use for fire-rated construction, how ratings are set and tested, how to read the rated lines on drawings and in the field, and how the rating of a wall or floor turns into a required rating for each firestop in it. The two countries use different words for much of this, and the differences matter when you read a specification or talk to an inspector.
The code that applies
In Ohio, commercial construction is governed by the Ohio Building Code. The current edition, in force since 2024, is based on the 2021 International Building Code (IBC), with Ohio amendments. Chapter 7 of the IBC covers fire- and smoke-protection features: rated walls, floors, shafts, penetrations, joints and openings. Once a building is occupied, the Ohio Fire Code, based on the International Fire Code, requires the owner to maintain those features.
The code sets the minimum. A hospital owner, an insurer or a designer may ask for more, and the project specification, usually in a section titled 07 84 00 Firestopping, sets out what the project requires. When the specification is stricter than the code, the specification governs the work. Hospitals in the US are also usually accredited under rules that refer to NFPA 101, the Life Safety Code, which has its own requirements for rated barriers in health care occupancies.
Rated assemblies: the vocabulary
The IBC sorts rated construction into named types, each with its own section and its own rules for penetrations, joints and openings. The rating, where one is required, is stated in hours: 1, 2, 3 or 4. The main types an insulator meets are:
- Fire walls divide a building into separate buildings for code purposes and must stay standing if one side collapses.
- Fire barriers are rated walls that separate occupancies, enclose shafts and exit stairs, and create fire areas. They usually run from floor slab to floor slab.
- Fire partitions are lower-level rated walls, often 1 hour, used for corridors, tenant separations and dwelling units. Some may stop at a rated ceiling.
- Smoke barriers are rated walls (usually 1 hour) that also resist smoke and divide hospital floors into smoke compartments. Smoke partitions resist smoke but carry no fire rating.
- Horizontal assemblies are rated floors and roofs. Shaft enclosures surround openings that pass through floors, such as pipe, duct and elevator shafts.
Not every wall on a drawing is rated. Most interior partitions in a building have no fire rating at all, and a pipe through them needs no firestop. The first job is always to find out which lines are rated.
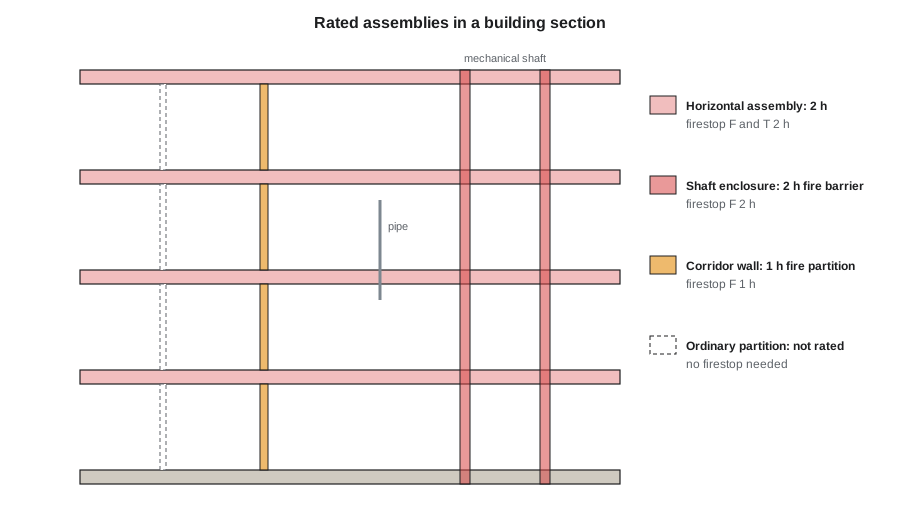
How a fire-resistance rating is set
A fire-resistance rating is the time an assembly can withstand a standard fire test. In the US, walls, floors, beams and columns are tested to ASTM E119 or the equivalent UL 263, which expose a full-size sample to a furnace that follows a set time-temperature curve, under load where the assembly carries load. The rating is the time until the assembly fails by letting flame through, getting too hot on the unexposed side, or failing structurally. Ratings can also be established by the prescriptive tables in IBC Section 721 or by calculation under Section 722, which cover common assemblies such as concrete slabs and masonry walls.
A rated assembly is only rated as built. A gypsum board wall rated for two hours is rated with a particular stud size and spacing, a particular number and type of boards, particular screws at particular spacing, and joints finished in a particular way. Most rated walls and floors are built to a listed design published by a testing laboratory, with a design number that appears on the drawings. The firestop that goes through that wall must have been tested in a wall like it.
Three points about the rating matter most to a firestopper:
- The firestop must not reduce the rating. A two-hour wall with a firestop rated for one hour is, at that spot, a one-hour wall.
- The firestop is tested in a specific kind of assembly. A system tested in concrete is not automatically good in a gypsum wall, or in a wood-framed floor.
- The firestop does not have to make up for a weak assembly. If the wall itself is damaged, missing boards above the ceiling for example, that is a wall repair, not a firestop job.
Closures and their ratings
Openings such as doors, windows and duct openings are protected by closures or opening protectives: fire doors and frames, fire dampers, fire shutters and rated glazing. These carry a separate rating, usually called a fire-protection rating, and the required rating is often lower than the wall's. A door in a two-hour wall typically needs a 1½-hour rating, because doorways are kept clear of fuel and the door is backed up by the wall around it.
Firestoppers meet closures in two ways. First, a duct that passes through a rated wall with a fire damper is protected by the damper and its installation, not by a firestop; the damper's own instructions say how the gap around its sleeve is closed, and adding sealant where the damper's instructions do not call for it can stop the damper's sleeve from moving as it was tested. Second, a door frame or damper sleeve that has been damaged or cut by another trade is a closure problem for the trade that installed it, not something to fill with firestop sealant.
From the wall's rating to the firestop's rating
Under IBC Section 714, a through-penetration of a rated wall must be protected either by the system tested as part of the wall itself or by a firestop system tested to ASTM E814 or UL 1479, with an F rating at least equal to the wall's rating. A through-penetration of a rated floor needs both an F rating and a T rating of at least 1 hour, and not less than the floor's rating, with a few exceptions, such as penetrations contained inside the cavity of a wall above and below the floor. Penetrations of smoke barriers also need an L rating for air leakage. Lesson 3 explains what F, T and L mean in the test.
Rhoda put it on the whiteboard more simply:
- Find the rating of the line. For a 2-hour wall or floor, the firestop needs F 2 hours at least.
- Find the type of line. For a floor, check the T rating; for a smoke barrier, check the L rating.
- Check the specification. Mountview's specification adds labeling and inspection requirements beyond the code minimum.
- Check the item. Plastic piping and some cables carry extra conditions in some listings.
- Then choose the system. Only now look for a tested system that meets all of those requirements for the exact assembly and item.
Worked problem
What ratings do the Mountview Level 2 penetrations need?
The Mountview code plan shows: the Level 2 floor as a 2-hour horizontal assembly; the mechanical shaft walls as 2-hour shaft enclosures (fire barriers); the corridor walls on the clinic floors as 1-hour fire partitions; and the smoke barrier that divides each clinic floor into two smoke compartments as a 1-hour smoke barrier. What ratings must the firestops at each of these lines have?
Show solution
- Floor: F 2 hours and T 2 hours, unless the designer applies one of the T rating exceptions.
- Shaft walls: F 2 hours.
- Corridor walls: F 1 hour.
- Smoke barrier: F 1 hour, plus an L rating within the code's limit for smoke barriers.
- Then check the specification for anything stricter than the code.
Answer: F and T 2 h in the floor, F 2 h in the shaft walls, F 1 h in the corridor walls, and F 1 h with an L rating at the smoke barrier.
Reading rated lines on drawings
Designers show rated assemblies on separate plans, usually called code plans or life safety plans. Each rating has its own line type or color, explained in a legend. Typical conventions are a dashed or hatched band for 1-hour lines, a heavier band for 2-hour lines and a distinct pattern for smoke barriers. Floors are often noted in the legend rather than drawn, with a note such as "all floor assemblies 2-hour rated".
The plans also give the wall types. A wall type tag on the floor plan, such as a hexagon with a code inside, points to a schedule of wall types that gives the construction and the listed design number. The ceiling plans show where rated walls run above ceilings, and the mechanical and electrical plans show what will pass through them. Reading all three together is how a firestop foreperson builds a penetration list for a floor before work starts.
Drawings can be wrong or out of date. Walls move during construction, ratings change with revisions, and the field condition may not match the drawing. A firestopper who finds a wall that looks rated but is not shown as rated, or the reverse, asks the contractor in writing before going on.
Finding rated lines in the field
Once the ceilings are open, rated walls can be hard to tell from ordinary ones. The IBC requires fire walls, fire barriers, fire partitions, smoke barriers and smoke partitions in concealed spaces such as above ceilings to be permanently marked with a sign or stencil, near the end of each wall and at regular intervals along it, with lettering warning that openings must be protected. The construction also gives clues: rated walls usually run full height to the underside of the slab or deck, have more than one layer of board on at least one side, and have their joints taped and finished above the ceiling, while ordinary partitions often stop just above the ceiling.
Concrete and masonry walls and floors are usually rated by their thickness. The floor slab at Mountview is 8 in of normal-weight concrete on a steel deck. The thickness matters later, because tested firestop systems state the minimum thickness of floor or wall they apply to.
How ratings interact in a real building
In a real building, one pipe may cross several rated lines on its way, and each crossing is a separate firestop with its own required rating. A heating hot water riser that goes up a mechanical shaft and then branches across a floor may cross the floor slab at the bottom of the shaft, the shaft wall where it leaves the shaft, a corridor wall and a zone separation, all within a few meters. Each crossing gets its own system number, its own label and its own line in the records.
Changes in rating along one line are common too. A shaft wall may be rated 2 hours from Level 1 to Level 4 and 1 hour above. A wall may be a 1-hour corridor wall on one side of a door and a 2-hour exit wall on the other. The firestopper works to the rating at the exact spot of each penetration.
| Line on the drawing | IBC term | Typical rating | What a penetration needs |
|---|---|---|---|
| Floor slab | Horizontal assembly | 2 hours | F and T ≥ 2 h, with listed exceptions |
| Mechanical shaft wall | Shaft enclosure (fire barrier) | 2 hours | F ≥ 2 h |
| Clinic corridor wall | Fire partition | 1 hour | F ≥ 1 h |
| Hospital zone or smoke wall | Smoke barrier | 1 hour | F ≥ 1 h and an L rating within the code limit |
| Ordinary partition | Not rated | None | No firestop; acoustic or smoke seal only if specified |
What happens if the rating is wrong
Getting the rating wrong is one of the costliest firestop mistakes, because it is usually found late. If a crew installs a 1-hour system in a 2-hour wall, the inspector rejects it, and the firestop must be cut out and replaced, often after other trades have filled the ceiling with new work. If the mistake is not found, the building has a weak spot that nobody knows about. Rhoda's crew checks the rating for every penetration on the penetration list against the drawings before work starts, and again if anything is revised.
Nico asked whether it would be simpler to use 2-hour systems everywhere. "Sometimes we do," Rhoda said. "But a 2-hour system in a 1-hour wall is only fine if it was tested in a wall like that one. A system tested in an 8-inch concrete wall is no good in a single-layer drywall wall, whatever its hours say. The hours are only half of it."
Common mistakes
MistakeAssuming every wall above a ceiling is rated, or that none are.
InsteadCheck the life safety or code plans and the wall types, and confirm in the field.
MistakeMatching only the hours and ignoring the type of assembly.
InsteadChoose a system tested in the same kind of wall or floor, and check its other ratings too.
MistakeSealing around a fire damper sleeve with firestop sealant.
InsteadFollow the damper manufacturer's installation instructions; the damper protects that opening.
MistakeTreating a damaged rated wall as a firestop job.
InsteadReport the damage so the wall is repaired to its listed design.
MistakeWorking from an old revision of the drawings.
InsteadCheck every rated line against the current revision, and ask in writing when the field does not match.
Summary and key terms
- The Ohio Building Code, based on the 2021 IBC, sets rules for rated assemblies, penetrations and joints in Chapter 7; the Fire Code requires owners to maintain them.
- Rated assemblies include fire walls, fire barriers, fire partitions, smoke barriers, horizontal assemblies and shaft enclosures, rated by test to ASTM E119 or UL 263.
- A rated assembly is rated only as built to its listed design, and the firestop must be tested in a similar assembly.
- Closures such as doors and dampers have their own ratings and installation rules; firestoppers must not alter them.
- Wall penetrations need an F rating at least equal to the wall's rating; floor penetrations need F and T ratings at least equal to the floor's; smoke barriers add an L rating.
- Rated lines are found on life safety or code plans and confirmed in the field; each crossing of each line is a separate firestop.
- Fire barrier
- A rated wall that separates occupancies, encloses shafts or exits, and usually runs slab to slab.
- Fire partition
- A lower-level rated wall used for corridors and tenant separations.
- Smoke barrier
- A rated wall that also resists smoke, dividing hospital floors into smoke compartments.
- Horizontal assembly
- A rated floor or roof assembly.
- Fire-resistance rating
- The time, in hours, that an assembly withstands the standard fire test.
- Opening protective
- A rated door, damper, shutter or window that protects an opening in a rated assembly.
- Listed design
- A tested assembly published by a laboratory, with a design number used on drawings.
Practice problems
Work each problem on paper first, then reveal the answer to check.
A fire barrier is rated 2 hours. What is the minimum F rating of a firestop in it?
Show answer
2 hours.
What ratings does a penetration of a 2-hour floor need, without exceptions?
Show answer
An F rating and a T rating of at least 2 hours.
Why does a door in a 2-hour wall often need only a 1½-hour rating?
Show answer
Doorways are kept clear of fuel and the door is backed by the wall; opening protectives have their own lower rating.
A pipe rises through a shaft, leaves through the shaft wall and crosses a corridor wall. How many firestops?
Show answer
At least three: the floor at the bottom of the shaft, the shaft wall and the corridor wall.
What extra rating does a penetration of a smoke barrier need?
Show answer
An L rating for air leakage within the code limit.
Lesson quiz · 5 questions
Score 60% or more to complete this lesson.
Create a free account to save your progress, take quizzes and earn a certificate.