
INS-330 · Lesson 6 of 12 · 24 min
Joint and perimeter firestops
▶ Video coming soon A video version of this lesson is on the way.
In late October 2026, the general contractor on the Mountview Hospital addition asked Coldstream to add two kinds of work to its contract on Level 3: the joints at the tops of the mechanical shaft walls, and the gap between the floor slab and the glass curtain wall on the south and west faces. The firestop subcontractor that had done Levels 1 and 2 for the drywall contractor had been moved to another job, and the hospital wanted one firestop contractor responsible for each floor from then on. Rhoda and Nico did the Level 3 work from Monday, November 2, to Friday, November 6.
Penetrations are holes with something in them. Joints are long, narrow gaps where two parts of a building meet, and most of them have to move. This lesson covers the kinds of joints in rated construction, how movement is measured and tested, how joint systems are installed, and the special case of the perimeter joint at the edge of a floor against a curtain wall.
Why joints are different
Buildings move. Floors deflect under load and bounce slightly as people walk; long buildings expand and contract with temperature; tall ones sway in wind; and in some regions they shake in earthquakes. Walls are often built so that they do not carry the floor above: a wall that is jammed tight against the slab above would crack or buckle as the slab deflects. So the top of a wall is left with a gap, and the wall framing is designed to let the slab move down and up without loading the wall.
That gap is a hole in the rated assembly, just like a penetration, and it must be sealed with a tested system that keeps the rating. But a joint seal must do something a pipe firestop rarely does: it must keep sealing while the joint opens and closes, for the life of the building. A rigid filler that cracks the first time the slab moves is no longer a firestop.
Kinds of joints
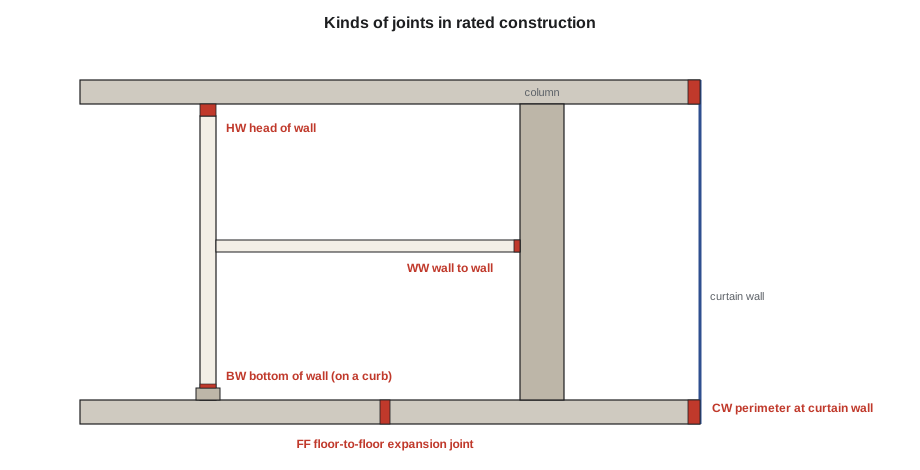
The joint system numbering in lesson 4 follows the main kinds of joints:
- Head-of-wall (HW) joints at the top of a wall, where it meets the underside of a floor or roof. These are the most common, and most are dynamic, because the floor above deflects.
- Bottom-of-wall (BW) joints at the base of a wall, where it meets the floor, for example where a wall sits on a raised floor or a curb.
- Wall-to-wall (WW) joints, vertical joints where two walls meet, such as a gypsum shaft wall meeting a concrete column or a building expansion joint in a wall.
- Floor-to-wall (FW) joints where the edge of a floor meets a wall, for example where a slab stops short of a masonry wall.
- Floor-to-floor (FF) joints, usually expansion joints that divide a building into parts that move independently, running across the floor and continuing up the walls.
- Perimeter joints, the gap between the edge of the floor slab and the outside wall, most importantly a curtain wall (CW systems).
Static and dynamic joints
A static joint (S) is one that is not expected to move much, such as a construction joint in a solid concrete wall. A dynamic joint (D) is designed to move, and the system must have been tested to move before the fire test. Dynamic joint systems are cycled open and closed many times, through their stated movement range, and then fire tested at their widest.
ASTM E1966 and UL 2079 sort movement into classes and cycle dynamic joints before the fire test: Class I for thermal movement, 500 cycles at 1 cycle a minute; Class II for wind sway, 500 cycles at 10 a minute; and Class III for seismic movement, 100 cycles at 30 a minute. Under IBC Section 715, joints in rated walls and floors must be protected by a fire-resistant joint system tested to one of those standards, with a rating at least equal to the assembly's, and joints in smoke barriers must also have an L rating within the code's limit, measured per linear foot of joint.
The listing states the movement capability as a share of the nominal joint width, for example "movement capability 50 in 100, compression and extension". That means a joint installed at a nominal width can close to half of that width and open to one and a half times it, and still perform. The listing also gives the minimum and maximum nominal widths the system can be installed at.
Worked problem
Is the installed joint width right for the slab movement?
The structural notes for Mountview say the Level 4 slab can deflect down ½ in and up ¼ in at the shaft walls on Level 3. The head-of-wall joint system in the submittal is dynamic, for nominal joint widths up to 1 in, with a movement capability of 50 in 100 in compression and extension. The drywall installer left a ¾ in gap at the top of the walls. Is that wide enough, and if not, what gap is needed?
Show solution
- At ¾ in, the slab coming down ½ in closes the joint by 0.5 ÷ 0.75 = 0.67, or 67 in 100. That is more than the 50 in 100 the system can take.
- Try 1 in, the system's maximum nominal width: closing 0.5 ÷ 1 = 0.50, or 50 in 100; opening 0.25 ÷ 1 = 0.25, or 25 in 100. Both are within the limit, the closing exactly at it.
- At 1 in, the joint ranges from 1 − 0.5 = ½ in to 1 + 0.25 = 1¼ in in service.
Answer: The ¾ in gap is too narrow for this system; the drywall installer reset the top track to give 1 in before Rhoda's crew sealed it.
Most head-of-wall joints at the top of gypsum walls rely on a deflection track: a deep steel channel at the top of the wall with slots or a gap that lets the studs slide as the slab moves, and the top layers of gypsum board held short of the slab by the joint width. The joint system listing names the wall design, the track and how the boards are held, so the drywall work and the firestop work must agree. At Mountview, Rhoda checked the track depth and board gaps on every shaft wall before starting.
Installing joint systems
Most joint systems in walls and floors use the same two parts as many penetration systems, in a long strip instead of a ring.
- Forming material. Mineral wool cut into strips and compressed into the joint to a set depth and compression, often stated as compressed to a share of its thickness, such as 50 in 100. In a head-of-wall joint, it is pushed into the gap above the deflection track, and in fluted steel decks, cut to fill the flutes.
- Fill material. A listed elastomeric sealant or spray applied over the forming material to a set thickness, overlapping onto both surfaces by a set amount. Sprays are common for long joints and for the irregular shapes of fluted decks; they are applied to a set wet thickness and dry thinner.
- Both sides or one. Wall joints are usually sealed on both sides; floor joints usually from the top. The listing says which.
A wet film gauge, a notched card pressed into the wet spray, checks the wet thickness as the crew works. Overlap onto the wall and slab matters as much as thickness, because the joint moves at the edges.
Fluted steel decks are a special case. Where a wall runs across the flutes, the top of the wall meets a wavy underside, and the joint must be filled into each flute. Where a wall runs parallel to the flutes, it may sit under a flute or a rib, and the listing shows which. Many head-of-wall listings have separate details for each case.
The perimeter joint
Curtain walls, the glass and metal skins of many modern buildings, are hung on the outside of the floor slabs and leave a gap between the slab edge and the inside face of the curtain wall, often 2 to 8 in wide. Fire in one floor can break out through the windows, lick up the face of the building and come back in through that gap into the floor above, a path fire engineers call leapfrogging. The perimeter fire containment system seals the gap and keeps fire from coming up through it.
A perimeter system has more parts than most firestops, because the curtain wall itself must hold up long enough for the seal to work:
- Curtain wall insulation. Mineral wool insulation fastened to the back of the spandrel panels, the opaque panels across the floor edge, from at least the floor line to a set height above and below. It must be mechanically attached to the framing, because adhesives fail in fire.
- A stiffener or reinforcement at the line of the slab, often a steel angle or channel behind the insulation, so that the insulation does not bow away from the slab in the heat.
- Safing insulation. Mineral wool strips cut wider than the gap and compressed into it, at the level of the slab, usually supported on impaling clips or the stiffener.
- Smoke seal. A listed elastomeric spray or sealant over the safing, overlapping onto the slab and the curtain wall insulation.
- Mullion protection. In some systems, insulation wrapped around the aluminum mullions at the safing line, because aluminum softens and melts well below the fire temperatures.
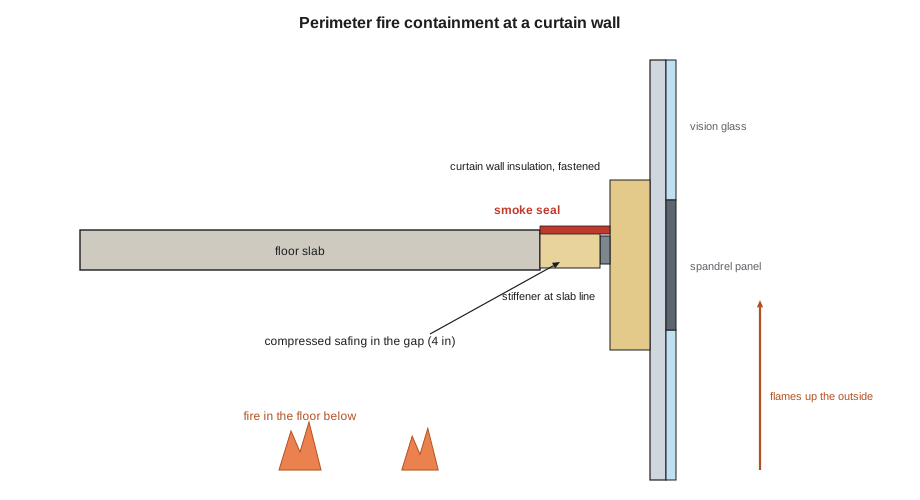
Perimeter systems are tested to ASTM E2307 in a two-story rig that attacks the joint from the room below and from flames rolling up the outside. The IBC requires the voids at the intersection of a rated floor and an exterior curtain wall to be sealed with a tested perimeter system with a rating at least equal to the floor's, and joints in smoke barriers need an L rating. The curtain wall maker's details and the firestop listing must agree, so the perimeter is often installed by, or closely coordinated with, the curtain wall installer.
Worked problem
How much smoke seal for the Level 3 perimeter?
The Level 3 curtain wall runs 256 ft along the south and west faces. The safing gap is 4 in wide. The listing calls for the spray to be applied at ⅛ in wet thickness over the safing, overlapping ½ in onto the slab and ½ in onto the curtain wall insulation. The spray comes in 5 gal pails; 1 ft³ is 7.48 gal. Allowing 10 in 100 waste, how many pails are needed?
Show solution
- Width sprayed = 4 + ½ + ½ = 5 in = 5 ÷ 12 = 0.417 ft.
- Area = 256 × 0.417 = 106.7 ft².
- Wet volume = 106.7 × (0.125 ÷ 12) = 1.11 ft³ = 1.11 × 7.48 = 8.31 gal.
- With 10 in 100 waste: 8.31 × 1.10 = 9.14 gal.
- Pails = 9.14 ÷ 5 = 1.83, so 2 pails.
Answer: 2 pails for the perimeter; the shaft wall head-of-wall joints were estimated separately.
Compression of the safing is critical. Mineral wool is cut wider than the gap, typically by a set share such as a quarter, so that it stays tight as the slab edge and curtain wall move apart in the fire. Strips are butted tightly end to end with no gaps, and at corners and mullions the listing's details are followed exactly. Rhoda's crew checks the gap width every few meters along the slab, because slab edges are never quite straight; where the gap changes, the strip width changes too.
Joints that must resist smoke, and the L rating
Joints leak smoke easily, because they are long. A joint that leaks a small amount per meter can still leak a lot over the length of a wall. In smoke barriers, such as the one across each Mountview clinic floor, the joint system must have an air leakage rating per unit length within the limit the code or specification sets. Sprays and sealants with good elastomeric properties give low leakage; the overlap onto both surfaces is what keeps it low after the joint moves.
Coordination is the hard part
Joint work depends on other trades more than any other firestop work. The drywall installer sets the deflection track and board gaps; the steel deck installer and concrete trade set the flutes and slab edges; the curtain wall installer sets the gap at the perimeter and fastens the insulation and stiffener; the mechanical and electrical trades often run pipes and cables right through a head-of-wall joint, which then needs a system that covers both the joint and the penetration. Rhoda's habit is to walk every joint with the trades who made it before starting, with the listing in hand, and to photograph the bare joint so that its width and condition are on record.
On Level 3, the walk found three problems: the ¾ in gaps at the shaft walls (reset to 1 in by the drywall installer), two places where electrical conduit ran through the head-of-wall joint (sealed with a combined joint and penetration system from the submittal), and one curtain wall mullion where the stiffener angle had been left off (installed by the curtain wall crew before the safing went in).
Common mistakes
MistakeUsing a static joint system where the floor above deflects.
InsteadUse a dynamic system with enough movement capability for the movement the structure allows.
MistakeInstalling a joint narrower or wider than the listing's nominal range.
InsteadCheck the installed width, and have the track or boards reset if needed.
MistakeLeaving gaps between safing strips at the perimeter.
InsteadCut safing wider than the gap, compress it as listed and butt the strips tightly.
MistakeGluing curtain wall insulation instead of fastening it.
InsteadFasten it mechanically and install the stiffener at the slab line as the system requires.
MistakeSpraying a joint too thin or without overlap onto both surfaces.
InsteadCheck the wet thickness with a gauge and keep the listed overlap.
Summary and key terms
- Joints are long gaps where parts of a building meet; most must move, and their seals must keep working as they move.
- Joint types are head-of-wall, bottom-of-wall, wall-to-wall, floor-to-wall, floor-to-floor and perimeter.
- Dynamic joints are cycled before the fire test in movement classes; the IBC requires tested joint systems in rated assemblies and L ratings in smoke barriers.
- Movement capability is a share of the nominal joint width; check the structure's movement against it and set the installed width accordingly.
- Most joint systems use compressed mineral wool and an elastomeric sealant or spray at a set wet thickness and overlap.
- Perimeter systems at curtain walls need fastened insulation, a stiffener, compressed safing and a smoke seal, coordinated with the curtain wall installer.
- Joint
- A linear gap where two parts of a building, or two rated assemblies, meet.
- Head-of-wall joint
- The joint at the top of a wall, where it meets the floor or roof above.
- Dynamic joint
- A joint designed to move, sealed with a system tested to move before the fire test.
- Movement capability
- The amount a joint system can close and open, as a share of its nominal width.
- Deflection track
- A deep steel top track that lets wall studs slide as the slab above moves.
- Perimeter fire containment
- A tested system that seals the gap between a floor slab edge and an exterior curtain wall.
- Safing insulation
- Mineral wool compressed into the gap at a slab edge as part of a perimeter system.
- Wet film gauge
- A notched card used to check the wet thickness of a sprayed or brushed coating.
Practice problems
Work each problem on paper first, then reveal the answer to check.
A joint is installed at ¾ in with a 50 in 100 movement capability. What range can it handle?
Show answer
From ⅜ in closed to 1⅛ in open.
A slab deflects ⅜ in. What is the smallest nominal width a 50 in 100 system needs?
Show answer
0.375 ÷ 0.5 = ¾ in.
Name the four main parts of a curtain wall perimeter system.
Show answer
Fastened curtain wall insulation, a stiffener at the slab line, compressed safing and a smoke seal.
Why must curtain wall insulation be fastened mechanically?
Show answer
Adhesives fail in fire, and the insulation would fall away from the slab line.
What is leapfrogging?
Show answer
Fire breaking out of one floor through the windows, running up the outside and coming back into the floor above.
Lesson quiz · 5 questions
Score 60% or more to complete this lesson.
Create a free account to save your progress, take quizzes and earn a certificate.