
INS-330 · Lesson 10 of 12 · 22 min
Inspection and documentation
▶ Video coming soon A video version of this lesson is on the way.
On Saturday, November 7, 2026, Rhoda brought Vera Sheffer's inspection report on Mountview Level 2 to the training room and passed copies around. It ran to eleven pages: a summary, a table of every system on the floor with how many were installed, how many Vera had watched being installed and how many she had cut open, a list of six deficiencies with photos, and a page signed off on October 23 saying all six had been corrected. "This is what the hospital will keep for fifty years," Rhoda said. "Nobody will ever look at those firestops again unless something goes wrong. When they do, this is what they'll read, and it'd better match what's in the wall."
Firestops are hidden almost as soon as they are finished, behind ceilings, inside shafts and under floor finishes. Inspection is the last chance to check them, and the records are the only way anyone will know later what was installed. This lesson covers who inspects firestops, how inspections are done, how contractors control their own quality, and how firestops are labeled and recorded.
Who inspects
On most Ohio projects, firestops may be checked by three groups. The building official inspects fire-resistance-rated construction as part of the required inspections. The design professionals check that the work follows the design. And under IBC Section 1705, buildings that are high-rise or assigned to Risk Category III or IV, among others, need special inspection of penetration firestops, joint systems and perimeter fire containment by an approved agency independent of the contractor, following the ASTM inspection standards. Mountview's statement of special inspections included firestops, and the special inspector was Vera Sheffer of Varden Inspection Services.
The inspector works for the owner, not the contractor. That independence is the point: the person checking the work has no interest in passing it. A good inspector is also the firestopper's ally, because a problem found before the ceiling closes costs minutes to fix, and the same problem found after costs days.
The inspection standards
Two ASTM standards describe how installed firestops are inspected, and are used in both countries:
- ASTM E2174, for on-site inspection of installed penetration firestops.
- ASTM E2393, for on-site inspection of installed joint systems and perimeter fire barriers.
Both set out the same basic process. The inspector reviews the approved submittal before work starts, so that the systems and engineering judgments on the job are known; inspects the installed work against those listings, either by watching installation or by cutting samples out; reports deficiencies to the contractor promptly, typically within a working day; and checks the corrections. The project specification sets how many items of each type are inspected by each method.
- Witnessing. The inspector watches a share of the firestops being installed, checking each step: the opening, the packing depth and compression, the sealant thickness, the devices and fasteners.
- Destructive testing. The inspector cuts out or removes a share of the finished firestops to measure what is inside: the depth of packing, the thickness of sealant, the type of material. The firestopper then reinstalls each sample.
- Visual inspection of all. Every firestop is looked at from the outside, whatever the sampling method: Is there a firestop? Is it complete, with no voids? Is it labeled? Does the visible part match the listing?
Worked problem
How many items does the specification require Vera to sample?
Mountview's specification, based on ASTM E2174, requires the special inspector to witness at least 10 in 100 of each type of penetration firestop, rounded up, and to destructively test at least 2 in 100 of all penetration firestops on the floor, rounded up, with at least one of each type. Level 2 had 212 items for Coldstream: 88 insulated pipe floor penetrations, 34 bare metal pipe floor penetrations, 22 plastic pipe floor penetrations, 52 shaft wall penetrations and 16 blank openings and future sleeves. What are the minimum numbers?
Show solution
- Witnessing, 10 in 100 of each type, rounded up: 88 × 0.10 = 8.8, so 9; 34 × 0.10 = 3.4, so 4; 22 × 0.10 = 2.2, so 3; 52 × 0.10 = 5.2, so 6; 16 × 0.10 = 1.6, so 2.
- Total witnessed = 9 + 4 + 3 + 6 + 2 = 24.
- Destructive tests: 212 × 0.02 = 4.24, so 5.
- At least one of each of the five types: 5 tests also meet that, if one is taken from each type.
Answer: At least 24 witnessed and 5 destructive tests. Vera chose to cut open 7, two more than the minimum, taking the extra two from the insulated pipe and shaft wall types, which had the most items.
What inspectors look for
Vera's checklist, which she gave Rhoda at the pre-installation meeting, was typical:
- Right system. The label's system number matches the condition: assembly, item, insulation and annular space.
- Right materials. The products are those named in the listing, not substitutes, and within their shelf life.
- Right amounts. Packing depth and compression, sealant thickness and overlap, the number of wrap layers, the anchors on collars.
- Complete. No voids, cracks, pinholes or gaps; sealant bonded to the item and the opening all round; both sides of walls where required.
- Labeled and recorded. Each firestop has a correct label, and appears in the contractor's log.
- Nothing missed. No unsealed penetrations, no penetrations added since the firestopping was done, no damage by other trades.
Contractor quality programs
Inspection by the owner catches problems, but it samples only part of the work. The best protection is a contractor that controls its own quality. Two programs in North America audit firestop contractors:
- FM Approvals' Standard 4991, for the approval of firestop contractors, which audits a contractor's quality manual and procedures and checks installed work, including by destructive testing, with annual follow-up audits.
- The UL Qualified Firestop Contractor Program, which similarly audits a contractor's quality system and installed work.
Both programs require the contractor to have a Designated Responsible Individual (DRI), who has passed an exam on firestop systems, their selection and installation, and who is responsible for the company's firestop quality procedures. Many specifications, including Mountview's, require firestops to be installed by a contractor in one of these programs. Coldstream joined the UL program in 2019, and Rhoda is its DRI; she passed the exam that year and requalifies as the program requires.
Industry associations support these programs. The Firestop Contractors International Association (FCIA) publishes a manual of practice and training for contractors, and the International Firestop Council (IFC), an association of manufacturers, publishes guidelines for inspection and for engineering judgments.
Coldstream's own quality steps
Rhoda's quality procedure for a floor has the same steps every time, and the DRI audits a sample of each job.
- Before work: build the penetration list from the drawings and a walk of the floor; match every condition to a system in the approved submittal; list conditions that need an engineering judgment; hold a pre-installation meeting with the inspector and the trades.
- During work: read the listing before each new type; measure and record annular spaces; check packing depth and sealant thickness; photograph a sample before and after; label each firestop as it is finished.
- Self-inspection: at the end of each area, walk it with the penetration list, check every item, and fix anything before calling the inspector.
- After inspection: correct deficiencies, record the corrections, and update the log.
- Hand-over: compile the records for the owner.
Labels
Every firestop gets a label, placed next to it where it will be seen by anyone who later works on it: on the wall beside a wall penetration, on the underside of the slab or on the pipe just above a floor penetration, along a joint at intervals. Labels are durable, usually printed adhesive or tie-on tags, and specifications set what they must show.
| Label field | Example from Mountview Level 2 |
|---|---|
| Warning | FIRESTOP SYSTEM: DO NOT DISTURB. Notify building management if damaged or removed. |
| System number | C-AJ-5090 (sample) |
| Products | Listed sealant and mineral wool packing (named on the label) |
| Installer | Coldstream Insulation, firestop crew |
| Date installed | Oct 14, 2026 |
| Penetration ID | L2-147 |
| Inspector | Space for initials and date |
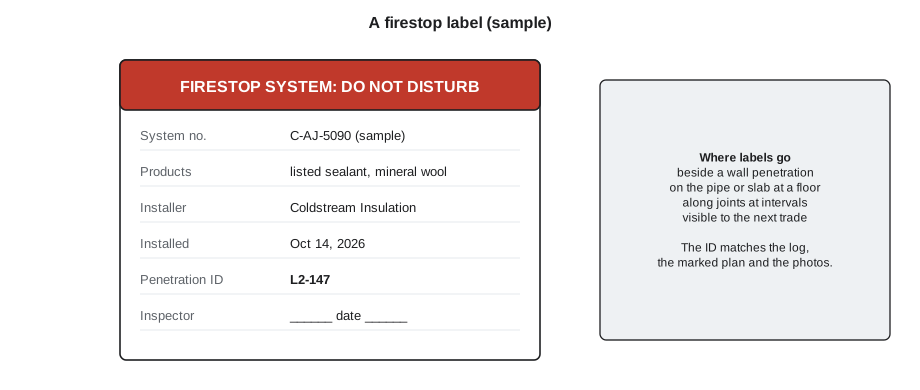
The penetration ID is the link between the label and the records. Coldstream numbers each penetration on a floor in order, prefixed by the floor, so that L2-147 is the 147th item on Level 2, and the same number appears on the label, in the log, on the marked-up floor plan and in the photos.
Records
Coldstream's firestop log for each floor is a spreadsheet, filled in on a tablet as the crew works, with one row per penetration or joint:
- ID and location: penetration ID, floor, grid lines or room number, wall or floor, and a mark on the floor plan.
- Condition: the assembly, the item (material, size, insulation), the opening size and the annular space measured.
- System: the system number, or the engineering judgment reference, and the rating.
- Installation: installer, date, product batch numbers.
- Photos: before and after, with the ID visible in the frame.
- Inspection: witnessed, destructively tested, or visually inspected; deficiencies and corrections; date of acceptance.
At the end of the project, the records go to the owner with the as-built drawings: the approved submittal, the logs, the marked-up plans, the photos, the engineering judgments with their acceptances, and the inspection reports. For a hospital, these become part of the owner's ongoing management of fire and smoke barriers, which hospitals keep for their accreditation and fire code inspections. At Mountview, the hospital's facilities manager, Colm Draper, asked for the records in a format his maintenance team could search by room number.
After hand-over: keeping firestops working
Firestops are broken constantly in occupied buildings, by new cables, pipes and renovations. Good records make it possible to find and repair them. Many owners now run a barrier management program: rated walls are marked above ceilings, contractors must get a permit before opening a rated assembly, and every new or repaired firestop is labeled and recorded the same way as the original work. Rhoda tells apprentices to treat a building's fire barriers as they would its plumbing: "If you open it, you're responsible for closing it, and you write down what you did."
Photographs that prove the work
A photograph is often the only evidence of what is inside a firestop once it is sealed. Rhoda's crew takes at least two photos of every penetration: one of the prepared opening with the packing in place and a tape or gauge showing the recess, and one of the finished firestop with its label. Both photos show the penetration ID, written on a small whiteboard or on the label itself, so that nobody has to guess later which hole a photo shows.
Good firestop photos follow a few simple rules:
- Fill the frame with the firestop, but include enough of the surroundings, such as a pipe label or grid mark, to show where it is.
- Show the measurement. A tape across the opening, or a depth gauge in the sealant, tells an inspector more than a perfect close-up.
- Use light. A flashlight held to one side shows voids and texture that a flash flattens out.
- Take them at the time. A photo taken a week later, after the ceiling grid is in, often cannot show the underside of a slab.
On Level 2, the photos saved a day. When Vera asked to see inside four of the shaft wall penetrations behind the duct in the west shaft, Rhoda showed her the packing photos with the recess marked, and Vera accepted them for those four instead of cutting them open, choosing two other shaft wall penetrations for her destructive tests.
When the inspector and the installer disagree
Sometimes an inspector writes up a firestop that the installer believes is correct. The right response is never to argue on the floor or to change the firestop without saying anything. Rhoda's approach is to go back to the documents together: the listing page, the approved submittal, any engineering judgment, and the photos. Most disagreements come from the inspector having an older version of a listing, from a condition that was approved by the designer but not passed on to the inspector, or from a genuine mistake by the crew. In each case the answer is on paper.
If the documents do not settle it, the question goes in writing to the designer, who approved the submittal, and the firestop stays as it is until the designer answers. The deficiency on L2-118 was settled this way in ten minutes: the firestop was the elastomeric system, as the submittal showed, and only the label was wrong.
Digital records
More and more firestop contractors and owners keep their records in software made for the purpose, which ties each firestop to a location on a floor plan, its listing, photos and inspection status, and can be shared with the inspector and the owner. Coldstream's spreadsheet does the same job with ordinary tools. Whatever the tool, the test is the same: years later, can someone standing under a firestop find its record in a few minutes, and does the record match what they see?
Common mistakes
MistakeCalling the inspector before checking the work yourself.
InsteadSelf-inspect each area against the penetration list and fix problems first.
MistakeLetting another trade close a ceiling over firestops that have not been inspected.
InsteadAgree a hold point: no ceiling closes until the firestops above it are accepted.
MistakeLabels with no penetration ID, or IDs that do not match the log.
InsteadUse one ID for each firestop on the label, the log, the plan and the photos.
MistakeReinstalling a destructive test sample carelessly.
InsteadReinstall it exactly as listed, and record it.
MistakeKeeping records only on paper in the site trailer.
InsteadKeep searchable digital records, backed up, and hand them over to the owner.
Summary and key terms
- Firestops are checked by the building official and, in high-rise and Risk Category III or IV buildings, by an independent special inspector under IBC Section 1705.
- ASTM E2174 and E2393 describe inspection of penetration firestops and of joints and perimeters: submittal review, witnessing, destructive testing, prompt deficiency reports and reinspection.
- The specification sets sampling; every firestop is also visually inspected.
- FM 4991 and the UL Qualified Firestop Contractor Program audit contractors, each with a Designated Responsible Individual; FCIA and IFC support training and guidelines.
- Each firestop gets a durable label with a warning, the system number, products, installer, date and a penetration ID that links it to the records.
- Records list each penetration's location, condition, system, installation, photos and inspection, and are handed to the owner for barrier management.
- Third-party inspector
- An inspector hired by the owner, independent of the contractor, to inspect firestops.
- Special inspection
- Inspection by an approved independent agency required by the US building code for certain work.
- Witnessing
- Inspection by watching firestops being installed.
- Destructive testing
- Inspection by cutting out or removing a finished firestop to measure what is inside.
- Designated Responsible Individual
- The person in a qualified firestop contractor who has passed the program exam and is responsible for firestop quality.
- Penetration ID
- A unique number for each firestop that links its label to the records.
- Barrier management program
- An owner's system for controlling and recording work that opens fire and smoke barriers.
Practice problems
Work each problem on paper first, then reveal the answer to check.
A floor has 45 shaft wall penetrations. How many must be witnessed at 10 in 100, rounded up?
Show answer
45 × 0.10 = 4.5, so 5.
A floor has 180 penetrations. How many destructive tests at 2 in 100, rounded up?
Show answer
180 × 0.02 = 3.6, so 4.
Which buildings need special inspection of firestops under IBC Section 1705?
Show answer
High-rise buildings and Risk Category III and IV buildings, among others.
What links a firestop label to the records?
Show answer
The penetration ID.
Name the two contractor programs that audit firestop contractors.
Show answer
FM 4991 approval and the UL Qualified Firestop Contractor Program.
Lesson quiz · 5 questions
Score 60% or more to complete this lesson.
Create a free account to save your progress, take quizzes and earn a certificate.