
INS-130 · Lesson 12 of 12 · 31 min
Case study: insulating a mechanical room
▶ Video coming soon A video version of this lesson is on the way.
The penthouse mechanical room on the roof of the Mountview addition was the last big area of piping on Coldstream's contract, and Bernie gave it to Devon and Tessa as a pair, with herself checking in each morning and afternoon. It held the two air-handling units that serve the building, the heating and chilled water mains that feed their coils, steam piping to their humidifiers, a domestic cold water line, and the roof drains from the penthouse roof coming down through the room to the storm riser. "Everything you've learned since September is in this room," she told Devon on the Monday morning. "Two weeks. Let's see it."
This lesson follows the job from Monday, October 19 to Friday, October 30, 2026, step by step: reading the documents, taking off quantities, planning the labor, preparing the room, installing each system, inspecting and handing over. It brings together sizes, cutting, sections, securement, supports, elbows, tees, plumbing, hot and cold work and inspection from the earlier lessons of this course.
The room and its systems
The mechanical drawings and the insulation schedule gave the following systems in the room. All piping is steel except the domestic cold water, which is copper.
| System | Pipe | Length | Insulation from the schedule |
|---|---|---|---|
| Heating hot water supply and return mains | NPS 4 steel | 118 ft | Glass fiber with ASJ, 2 in |
| Heating water to the air-handling unit coils | NPS 2 steel | 80 ft | Glass fiber with ASJ, 2 in |
| Chilled water supply and return mains | NPS 6 steel | 98 ft | Glass fiber with ASJ, 1 1/2 in, sealed vapor retarder |
| Chilled water to the air-handling unit coils | NPS 3 steel | 66 ft | Glass fiber with ASJ, 1 1/2 in, sealed vapor retarder |
| Domestic cold water to humidifier makeup and hose bibbs | 2 inch copper | 46 ft | Glass fiber with ASJ, 1 in, sealed vapor retarder |
| Storm: two roof drain bodies and rain leader | NPS 4 steel | 40 ft | Glass fiber with ASJ, 1 1/2 in, sealed; drain bodies wrapped and mastic-sealed |
| Medium-pressure steam to humidifiers | NPS 2 steel | 52 ft | Mineral wool, 2 in, wired, ASJ wrap |
| Medium-pressure condensate | NPS 1 steel | 40 ft | Mineral wool, 2 in, wired, ASJ wrap |
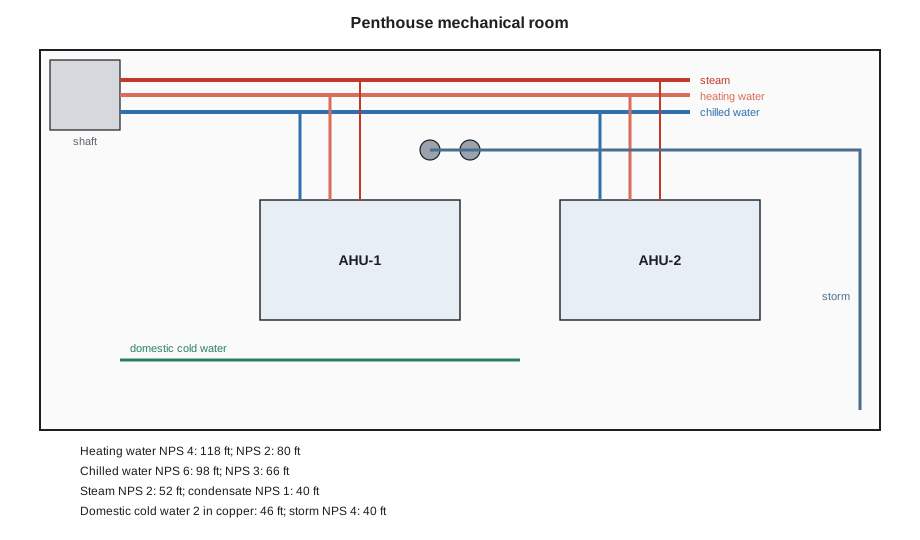
Three things about the room shaped the plan. First, it is exposed: everything is visible to the maintenance staff who will work there for decades, so neatness counts and a PVC jacket goes over the insulation after inspection. Second, it is humid in summer: the air-handling units draw outdoor air, and on a humid day with the doors open the room can reach about 84 °F and 75 in 100 relative humidity, a dew point of about 75 °F. The chilled water, cold water and storm piping are well below that. Third, it is crowded: the mains run along one wall in a rack, with the chilled water on the bottom tier, the heating water above and the steam on top.
Monday: documents, walk-through and release
On Monday morning Bernie, Devon and Tessa walked the room with Gord Fennimore, the foreman for Harcourt Mechanical, with the drawings, the schedule and the release sheet. Gord had pressure tested the heating water, chilled water, domestic water and storm piping the week before and signed them off for insulation. The steam and condensate had not yet been tested; their test was booked for Wednesday. Bernie wrote "not released" across the steam on the floor plan and taped it to the door.
On the walk, Devon checked every hanger against the insulation, as lesson 5 taught. The heating and chilled water mains had shields with bonded inserts already installed, sized for the insulation. But two clevis hangers on the NPS 3 chilled water branch to the second unit had been sized for the bare pipe, with no room for an insert. Gord agreed and had them replaced on Tuesday morning. Devon also measured the circumference of the domestic cold water line, which the drawing showed as 2 inch, to confirm it was copper and not steel: 6 11/16 in, an outside diameter of 2.13 in, 2 inch copper.
Worked problem
Checking the shields on the chilled water main
The chilled water main is NPS 6 with 1 1/2 in insulation. What inside diameter should its shields have, and what insert thickness?
Show solution
- Pipe outside diameter: 6.625 in.
- Insulation outside diameter: 6.625 + 2 × 1.5 = 9.625 in.
- Insert: bore for NPS 6 IPS and 1 1/2 in thick.
Answer: Shields for about 9 5/8 in, with 1 1/2 in high-density inserts. The labels on the installed shields matched.
The takeoff and the material order
Raj Sandhu had ordered the material from his estimate weeks before, but Bernie had Devon redo the takeoff from the drawings for practice and to check the order. Each system, size and thickness is a different carton.
Worked problem
Sections for the chilled and heating water mains
Using 3 ft sections and 5 in 100 waste, how many sections are needed for the NPS 6 chilled water mains (98 ft) and the NPS 4 heating water mains (118 ft)?
Show solution
- Chilled water: 98 ÷ 3 ≈ 32.7, so 33 pieces; 33 × 1.05 ≈ 34.7, so 35 sections of NPS 6 IPS × 1 1/2 in.
- Heating water: 118 ÷ 3 ≈ 39.3, so 40 pieces; 40 × 1.05 = 42 sections of NPS 4 IPS × 2 in.
Answer: 35 and 42 sections. Raj had ordered 36 and 42, so the order was right, with one spare on the chilled water.
| Carton | Pieces for the length | Sections with 5 in 100 waste |
|---|---|---|
| NPS 4 IPS × 2 in, ASJ (heating water mains) | 40 | 42 |
| NPS 2 IPS × 2 in, ASJ (heating water branches) | 27 | 29 |
| NPS 6 IPS × 1 1/2 in, ASJ (chilled water mains) | 33 | 35 |
| NPS 3 IPS × 1 1/2 in, ASJ (chilled water branches) | 22 | 24 |
| 2 CTS × 1 in, ASJ (domestic cold water) | 16 | 17 |
| NPS 4 IPS × 1 1/2 in, ASJ (rain leader) | 14 | 15 |
| NPS 2 IPS × 2 in, plain mineral wool (steam) | 18 | 19 |
| NPS 1 IPS × 2 in, plain mineral wool (condensate) | 14 | 15 |
The fittings count from the drawings came to 58 elbows, 22 tees, 34 valves and strainers, and 46 supports. The valves and strainers were Coldstream's to insulate as well, with removable covers on the steam, but that part of the work belonged to a journeyworker from the other crew and is covered in INS-210. The elbows up to NPS 2 got PVC fitting covers over inserts; on the NPS 3, 4 and 6 mains and branches the specification called for mitered sections under PVC covers.
Planning the labor
Coldstream's estimates use production rates, the average amount of work an experienced insulator completes per hour under normal conditions, recorded from past jobs. Rates are company figures, not standards, and change with access, pipe size and the type of work. Raj's rates for this kind of mechanical room were:
| Work item | Coldstream rate for this room |
|---|---|
| Straight pipe covering, NPS 1 to NPS 6, all services | 13 ft per hour per insulator |
| Elbows (mitered or covered) | 0.20 hours each |
| Tee joints | 0.25 hours each |
| Supports (fitting insulation to inserts and shields) | 0.15 hours each |
| Cold work sealing, vapor stops and inspection | 10 hours for the room |
Worked problem
Estimating the hours
The room has 540 ft of straight pipe, 58 elbows, 22 tees and 46 supports. Using the rates in the table, estimate the hours for the pipe insulation, not counting the valves. With Devon and Tessa working 8-hour days, how many working days is that?
Show solution
- Straight pipe: 540 ÷ 13 ≈ 41.5 hours.
- Elbows: 58 × 0.20 = 11.6 hours.
- Tees: 22 × 0.25 = 5.5 hours.
- Supports: 46 × 0.15 = 6.9 hours.
- Cold work sealing and inspection: 10 hours.
- Total: 41.5 + 11.6 + 5.5 + 6.9 + 10 = 75.5 hours.
- Crew hours per day: 2 × 8 = 16; days: 75.5 ÷ 16 ≈ 4.7.
Answer: About 75 hours, or about 5 working days for two. Bernie planned 7 days for the pipe, to leave room for the steam test, the hanger changes, two apprentices and inspection.
The order of work followed from the room. The chilled water on the bottom tier of the rack had to be done first, while it could still be reached between the hangers, then the heating water above it, then the steam on top once it was released. Cold systems were scheduled for the mornings, when the room was coolest and driest and the adhesives had the best conditions, and every cold run was to be sealed the same day it was started.
Tuesday to Friday: the water systems
On Tuesday the replacement hangers went in on the chilled water branch, and Devon and Tessa started on the NPS 6 chilled water mains. Tessa insulated straight runs while Devon cut the elbows. From lesson 6, an NPS 6 long-radius elbow has a centerline radius of 9 in, and with 1 1/2 in insulation the outside radius is 4.81 in. His board for the three-piece elbows read: middle segment heel 11 7/16 in, throat 3 1/2 in; end segments half of each. The elbows closed on the first try.
On Wednesday, Gord's crew tested the steam and condensate, and they passed. Bernie moved the "not released" note to the condensate trap station, which still had a leaking union, and released the rest. On Thursday Devon cut the tees where the NPS 3 chilled water branches leave the NPS 6 mains, laying out the saddles with ordinates as in lesson 7.
Worked problem
Saddle depth for the chilled water branches
The NPS 3 chilled water branches leave the NPS 6 mains. Both have 1 1/2 in insulation. How deep is the saddle at its deepest point?
Show solution
- Main insulation outside radius: Ro = 3.3125 + 1.5 = 4.8125 in.
- Branch insulation outside radius: rb = 3.5 ÷ 2 + 1.5 = 1.75 + 1.5 = 3.25 in.
- Ro² ≈ 23.160; rb² = 10.5625; difference ≈ 12.598; square root ≈ 3.549 in.
- Depth: 4.8125 − 3.549 ≈ 1.26 in.
Answer: About 1 1/4 in: a deep saddle, too deep to cut by eye. Devon laid it out with ordinates and cut it with a sharp knife on the bench.
By Friday afternoon the chilled water, heating water and domestic cold water were insulated. Every chilled water butt joint had a butt strip, every fitting cover was sealed at its seams and ends, the inserts were lapped and sealed, and vapor stops were in at the valves where the insulation ended. Bernie walked the cold work with Devon before they left and found one fitting cover with a seam that had lifted where it had been taped in the cold air near the open door. It was cleaned and resealed before five.
The second week: steam, storm and finishing
On Monday, October 26, the crew did the steam and condensate. These were hot systems, plain mineral wool sections wired at three ties a section, then wrapped with ASJ for a clean surface under the PVC jacket. Calcium silicate inserts went at each of the steam and condensate supports. The two humidifier steam traps and their test valves were left exposed, and the insulation ended at each with a neat end cap.
On Tuesday they did the storm piping: the two cast-iron roof drain bodies, wrapped with flexible glass fiber blanket and finished with vapor retarder mastic and glass fabric lapped onto the ASJ of the rain leader, and the rain leader itself with sealed butt strips and fitting covers. Because the drain bodies sit just under the roof deck, the mastic had to be worked up and around the clamp rings by hand. Devon did both, and Tessa checked them with a flashlight from the ladder.
Throughout the job, the crew did the end-of-run self-inspection from lesson 11 and tape-checked the thickness on every system at least once. All readings were within about 1/8 in of the nominal values for the ASTM C585 outside diameters.
Inspection, deficiencies and handover
On Wednesday, October 28, Bernie did the foreperson's inspection with the floor plan and a list. She found five items:
- A butt strip on the chilled water return not pressed down at one end.
- A missing vapor stop where the domestic cold water insulation ended at a hose bibb valve.
- A gap of about 3/8 in at the throat of one mitered elbow on the heating water supply.
- Two twisted wire ends on the condensate line not turned in.
- A dent in the NPS 6 chilled water insulation where a ladder had been leaned against it.
All five were fixed the same day. On Thursday, October 29, Hollis Brandt, the engineer's field reviewer, walked the room with Bernie and Gord. He tape-checked the thickness on three systems, opened two fitting covers on the chilled water to look inside, and checked the inserts at four supports. He listed two items: a pipe marker missing on the condensate, which was Harcourt's to supply, and the leaking union at the condensate trap station, which had been fixed but whose insulation end cap had not been reinstalled. Both were closed by noon on Friday, October 30, and Bernie signed the room off on the ceiling and area sign-off sheet.
The PVC jacketing crew, led by Tomasz, could not start until the week after the Kellerton outage that took Bernie and Devon away from Mountview from November 2 to 6. They jacketed the room from Monday, November 9 to Friday, November 13, 2026, over insulation that had been inspected and signed off two weeks earlier.
Results
Worked problem
Comparing the actual hours with the estimate
Devon and Tessa recorded 82 hours on the room's pipe insulation, including fixing the deficiencies but not the valves. The estimate was 75.5 hours. By how many hours, and by how much in 100, did they exceed the estimate?
Show solution
- Difference: 82 − 75.5 = 6.5 hours.
- In 100: 6.5 ÷ 75.5 × 100 ≈ 8.6.
Answer: 6.5 hours over, about 9 in 100. Raj noted that two apprentices without a journeyworker full time on a crowded room usually run 10 to 20 in 100 over his rates, so the pair did well. The deficiency fixes took about 3 of the extra hours.
Material use came in close to the takeoff. The crew used all but three of the straight sections ordered, kept the offcuts for fillers at the supports and returned two unopened cartons of NPS 3 covering to the shop. No staples were used on any cold system.
At the end of the job, Bernie asked Devon what he would do differently. His answer went into his notebook: walk every hanger on the first day, not just the ones on the drawings; cut the miters and saddles on the bench, not on the ladder; seal cold work in the morning and never leave it open at the end of the day; and read every label. "And measure the pipe," Tessa added, "not the drawing."
Common mistakes
MistakeStarting on systems that have not been tested and released.
InsteadMark untested systems clearly and work only on released piping.
MistakeLeaving hanger problems until the insulation reaches them.
InsteadWalk every hanger on the first day and report undersized hangers at once.
MistakeInsulating the top of a rack first.
InsteadWork from the bottom tier up and from the back out, while the lower pipes can still be reached.
MistakeSealing cold work in cold drafts near an open door without checking the adhesive temperature.
InsteadDo cold work in good conditions and check tape and adhesive limits.
MistakeRelying on the engineer to find deficiencies.
InsteadSelf-inspect every run and do a foreperson's inspection before the engineer's review.
MistakeJacketing over work that has not been inspected.
InsteadInspect and sign off the insulation before it is covered.
Summary and key terms
- A mechanical room brings together hot, cold and plumbing systems in a crowded, exposed and often humid space.
- Start with the documents and a walk-through: release status, hanger sizes, pipe sizes and conditions.
- Take off by system, size and thickness; count fittings and supports separately.
- Estimate labor from company production rates and plan the order of work from the room's layout.
- Cut miters and saddles from worked-out dimensions, and seal cold work the same day.
- Self-inspect, then hold a foreperson's inspection before the engineer's review, and close every deficiency.
- Jacket only after the insulation is inspected and signed off, and compare actual hours and material with the estimate.
- Mechanical room
- A room that houses heating, cooling, ventilation and plumbing equipment and piping.
- Release sheet
- A record from the mechanical contractor that piping in an area is tested and ready for insulation.
- Production rate
- The average amount of work completed per hour, used for estimating labor.
- Pipe rack
- A frame that carries several pipes on one or more tiers.
- Humidifier
- Equipment that adds moisture to the air supplied by an air-handling unit, here using steam.
- Foreperson's inspection
- The foreperson's check of completed work before it is offered for the engineer's review.
- Handover
- The point at which an area is signed off as complete.
Practice problems
Work each problem on paper first, then reveal the answer to check.
Which system in the room needed a sealed vapor retarder even though it carries no refrigerated water?
Show answer
The domestic cold water and the storm piping.
Why was the chilled water insulated before the heating water?
Show answer
It was on the bottom tier of the rack and had to be reached before the upper tiers were insulated.
Find the hours for 100 ft of straight pipe at 13 ft/h, 10 elbows at 0.20 h and 4 tees at 0.25 h.
Show answer
7.7 + 2.0 + 1.0 = 10.7 hours.
What inside diameter should shields have on NPS 3 pipe with 1 1/2 in insulation?
Show answer
3.5 + 2 × 1.5 = 6.5 in.
Name two of Devon's lessons from the job.
Show answer
Any two of: walk every hanger on day one, cut miters and saddles on the bench, seal cold work the same day, read every label, measure the pipe.
Lesson quiz · 5 questions
Score 60% or more to complete this lesson.
Create a free account to save your progress, take quizzes and earn a certificate.