
HSE-222 · Lesson 8 of 12 · 27 min
Evacuation time, flow and stair capacity
How long will it take to get everyone out? Wardens are asked this by managers, by fire departments after drills and sometimes by worried occupants. Fire protection engineers answer it with detailed calculations and computer models, but wardens can understand the main ideas with simple arithmetic. Knowing where the time goes tells a warden where effort pays off: in many buildings, the minutes lost before people start moving, and the minutes spent queuing at doors and stairs, matter far more than walking speed. This lesson introduces the basic model, shows how door and stair widths limit flow, and explains how to use drill timings to improve a plan. It is awareness-level material: it does not replace an engineer's egress analysis.
The three parts of evacuation time
A useful simple model splits the time to evacuate into three parts. Pre-movement time runs from the alarm until people start moving to an exit; it includes recognizing the alarm, deciding to act, finishing tasks and gathering things. Travel time is the time to walk from the starting point to the exit, and depends on distance and walking speed. Flow time is the time it takes the whole group to pass through the narrowest point, usually a door or stair, and depends on the number of people and the effective width.
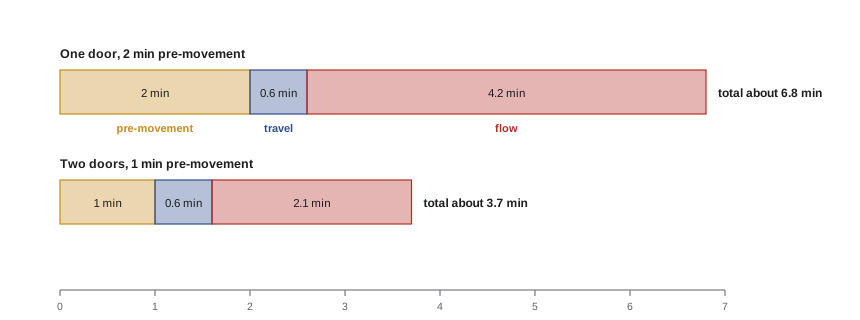
The simplest estimate adds the three: total time ≈ pre-movement + travel + flow. This overstates the time a little, because people walk and queue at the same time, but it is easy to calculate, it is conservative, and it shows clearly which part dominates. Engineers refine it with the time at which queues form and with separate calculations for each floor and stair, but wardens rarely need that level of detail.
Pre-movement: the part wardens control most
Pre-movement times vary enormously. In a well-drilled office where wardens act at once, most people may be moving within a minute. In a hotel at night, a hospital, a shopping center or an office with frequent false alarms, pre-movement can run to many minutes, and in some fires people have waited ten minutes or more before leaving. Pre-movement also has a spread: a few people start almost immediately and a long tail follows. The last people to start often decide the total evacuation time.
Lesson 6 described how wardens cut pre-movement: visible presence, specific instructions, voice messages, and a culture in which every alarm is treated as real. Every minute saved in pre-movement is a minute saved for everyone, and unlike stair widths, it costs nothing to change.
Travel: walking speed and distance
Building codes limit the travel distance to an exit, typically to a few hundred feet at most, depending on occupancy and sprinkler protection. Unimpeded walking speeds for adults on the flat are around 4 ft/s, falling sharply in dense crowds, in smoke, on stairs and for people with mobility impairments. Some people using walkers or canes move at 1.6 ft/s or less. Going down stairs, an able-bodied adult in a light crowd typically takes 15 to 20 seconds per story, including the landings.
Flow: why widths matter
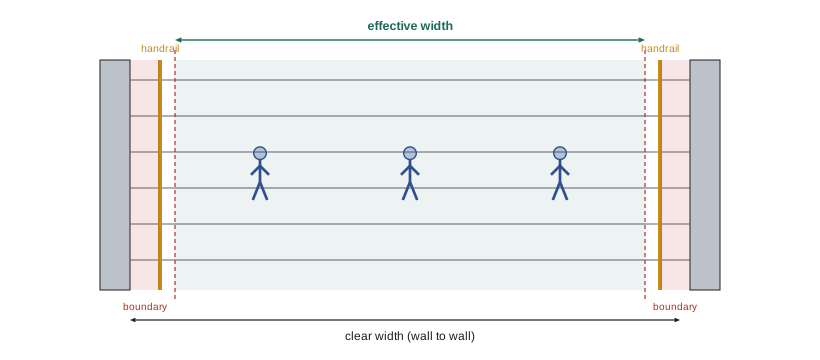
When many people try to pass through a door or down a stair, they form a queue, and the rate at which they get through depends on the effective width. The effective width is the clear width minus a boundary layer on each side, because people do not walk right up against walls, door frames and handrails. The SFPE Handbook of Fire Protection Engineering gives typical boundary layers, for example about 6 in for walls and door frames and about 3.5 in measured from the center of a handrail. For doors and corridors, a maximum specific flow of about 1.3 persons per second per meter of effective width is widely used, roughly 24 persons per minute per foot. Stairs carry fewer people, around 18 to 20 persons per minute per foot of effective width for common stair geometries, because people slow down and space out on steps.
These are typical values for healthy adults moving in an orderly way. Real flows can be lower when people carry bags, when some need help, when doors swing against the flow or are heavy to open, or when two streams of people merge at a landing. Treat the figures as a guide, not a guarantee.
Worked problem
Estimating the evacuation time for one floor
An office floor holds 200 people. Drills show a typical pre-movement time of 2 minutes. The longest travel distance to the single exit door is 150 ft, and people walk at about 4 ft/s on the flat. The exit door has a clear width of 36 in. Using a specific flow of about 24 persons per minute per foot of effective width, and subtracting a boundary layer of 6 in on each side of the door, estimate the time for everyone to pass through the door. Then see what a second door of the same width would do.
Show solution
- Effective width of the door: 36 − (2 × 6) = 24 in, or 2.0 ft.
- Flow through the door: 24 × 2.0 = 48 persons per minute.
- Flow time for 200 people: 200 ÷ 48 ≈ 4.2 minutes.
- Travel time for the furthest person: 150 ÷ 4 ≈ 38 s, about 0.6 minutes.
- Simple conservative sum: 2.0 + 0.6 + 4.2 ≈ 6.8 minutes. In reality the first people reach the door while others are still walking, so the true time is somewhat less, but the door queue dominates.
- With two doors, the flow time halves to about 2.1 minutes, and the total falls to about 4.7 minutes. Cutting the pre-movement time to 1 minute would save another minute.
Answer: About 7 minutes with one door, dominated by the queue; about 4.7 minutes with two doors, and less again if pre-movement is cut.
| Opening | Clear width | Effective width | Approximate flow |
|---|---|---|---|
| Single door | 34 in | 22 in | About 44 persons per minute |
| Single door | 36 in | 24 in | About 48 persons per minute |
| Pair of doors | 72 in | 60 in | About 120 persons per minute |
| Corridor | 60 in | 48 in | About 96 persons per minute |
| Stair with two handrails | 44 in | 37 in | About 57 persons per minute |
| Stair with two handrails | 56 in | 49 in | About 76 persons per minute |
Stairs in multi-story buildings
In a multi-story building, the stairs are almost always the bottleneck. A stair can hold only so many people at once, and people from lower floors entering the stair must merge with people coming down from above. Studies of merging at stair landings show that the flow from the floor and the flow down the stair share the space, sometimes with priority to one or the other depending on the door position and on who is more assertive. Upper floors can take much longer to empty than lower floors, because their occupants have to wait for space in a stair that is already full.
Worked problem
How many people can a stair carry?
An eight-story office building has two exit stairs, each 44 in wide between walls, with a handrail on each side. Each upper floor has 60 occupants, so 420 people on floors 2 to 8 need the stairs in a full evacuation. Use a stair specific flow of about 18.5 persons per minute per foot of effective width (a typical value for common stair geometry), and subtract 3.5 in for each handrail. Estimate how long the stairs take to discharge everyone if both are available, and if one is lost to smoke.
Show solution
- Effective width of each stair: 44 − (2 × 3.5) = 37 in, about 3.1 ft.
- Flow per stair: 18.5 × 3.1 ≈ 57 persons per minute.
- Both stairs: 2 × 57 = 114 persons per minute. Time for 420 people: 420 ÷ 114 ≈ 3.7 minutes of flow at the stair exits, once the stairs are fully loaded.
- One stair only: 420 ÷ 57 ≈ 7.4 minutes, roughly double.
- Add pre-movement and the time to walk down eight stories, about 15 to 20 s per story for able-bodied adults, or 2 to 3 minutes for the top floor. Losing a stair therefore turns a 6- or 7-minute evacuation into one of 10 minutes or more.
Answer: About 3.7 minutes of stair flow with both stairs and about 7.4 minutes with one, before adding pre-movement and travel; plans should assume a stair may be lost.
Using the model to improve a plan
The value of the model for wardens is in showing which change helps most. If pre-movement dominates, work on alarm recognition, warden response and culture. If a single door or stair dominates, look at whether people can be spread across other exits; drills often show that most people use the exit they know best while another stair stands nearly empty. If one floor is slow because many people need help, that is a planning issue for assisted evacuation, not for the stairs. If losing one stair would double the time, make sure the plan, the wardens and the voice messages can redirect people quickly.
Wardens should never change the building, such as by removing doors, propping them open or blocking a stair, to improve flow. Exit widths and door arrangements are set by building codes and fire engineers for fire safety as well as flow. Suggestions go through the person in charge of the plan.
Measuring flow in a drill
Simple measurements in drills give real numbers to replace typical values. A warden with a stopwatch at a stair door can record when the alarm sounded, when the first person entered the stair, and when the last person entered. Another observer at the exit can record when the first and last people left the building. The difference between the alarm and the first movement is a direct measure of pre-movement. Dividing the number of people by the time between first and last through a door gives the actual flow. Comparing drills over time shows whether training and changes are working.
| Measurement | How to take it | What it shows |
|---|---|---|
| Alarm to first movement | Note the alarm time and when the first person leaves the area | Fastest pre-movement |
| Alarm to last person leaving the floor | Warden notes the time the floor is clear | Pre-movement tail and sweep time |
| First to last person through the exit | Observer at the door with a counter and stopwatch | Actual flow rate for that door |
| Exit use by route | Observers count people at each exit | Whether exits are used evenly |
| Alarm to all accounted for | Chief warden records when headcount is complete | Overall effectiveness of the plan |
US building codes and NFPA 101 size exits using occupant loads and capacity factors, such as inches of width per occupant for stairs and for other egress components, rather than flow times. Performance-based designs may use engineering egress analysis. Emergency action plans do not usually include evacuation time calculations, but drill records should show how long evacuation took.
Common mistakes
MistakeAssuming walking speed is the main factor in evacuation time.
InsteadLook first at pre-movement and queuing at doors and stairs.
MistakeUsing the full clear width of a door or stair to estimate flow.
InsteadSubtract the boundary layers to get the effective width.
MistakePlanning as if both stairs will always be available.
InsteadCheck how long evacuation takes if one stair is lost to smoke.
MistakePropping doors open or removing them to speed up flow.
InsteadNever alter fire doors or exits; suggest changes through the plan owner.
MistakeTreating typical flow values as exact.
InsteadUse them as a guide and replace them with drill measurements where possible.
Summary and key terms
- Total evacuation time is roughly pre-movement plus travel plus flow.
- Pre-movement is often the largest and most variable part, and wardens can reduce it most.
- Adults walk about 4 ft/s on the flat, much slower in crowds, in smoke and on stairs.
- Effective width is the clear width minus boundary layers at walls, frames and handrails.
- Doors carry about 24 persons per minute per foot of effective width; stairs carry less.
- Stairs are usually the bottleneck in multi-story buildings, and losing one can double the time.
- Drill measurements give real numbers and show whether changes are working.
- Pre-movement time
- Time from the alarm until people start moving to an exit.
- Travel time
- Time to walk from the starting point to the exit.
- Flow time
- Time for a group to pass through the narrowest point of the route.
- Clear width
- The measured open width of a door, corridor or stair.
- Effective width
- Clear width minus boundary layers at the edges.
- Boundary layer
- The edge strip of a route that people do not use, next to walls and handrails.
- Specific flow
- People passing per unit time per unit of effective width.
- Bottleneck
- The narrowest point that limits the flow of people.
- Merging
- People from a floor joining people already moving down a stair.
- Egress analysis
- An engineering calculation or model of how long evacuation takes.
Practice problems
Work each problem on paper first, then reveal the answer to check.
Name the three parts of the simple evacuation time model.
Show answer
Pre-movement, travel and flow.
Why is the simple sum conservative?
Show answer
People walk and queue at the same time, so the parts overlap.
A door has a clear width of 40 in. What is its effective width with 6 in boundary layers?
Show answer
28 in, about 2.3 ft.
How many people per minute pass a door with 2.3 ft effective width at 24 p/min/ft?
Show answer
24 × 2.3 ≈ 55 persons per minute.
How long would 165 people take through that door?
Show answer
About 3 minutes.
Why do stairs carry fewer people per unit width than doors?
Show answer
People slow down and space out on steps.
Why do upper floors often take longer to empty?
Show answer
Their occupants must wait for space in stairs already loaded by others.
A drill shows one stair nearly empty and the other queued. What might wardens do?
Show answer
Direct some people to the less used stair, and ask the plan owner to review routes and signs.
How can a warden measure flow at a door in a drill?
Show answer
Count the people and time the first and last through; divide people by time.
Why must wardens not prop doors open to improve flow?
Show answer
Exit doors are fire protection features; propping them lets smoke spread.
Lesson quiz · 5 questions
Score 60% or more to complete this lesson.
Create a free account to save your progress, take quizzes and earn a certificate.