
HSE-222 · Lesson 11 of 12 · 24 min
High-rise buildings, phased evacuation and special occupancies
The basic warden role is the same in every building: alert, direct, sweep, assist, account and report. But the strategy for moving people changes a great deal with the type of building. In a two-story office, everyone leaves at once. In a 40-story tower, sending everyone into the stairs at once would jam them for half an hour and block firefighters coming up. In a hospital, moving patients down stairs could kill them. In a hotel at night, guests are asleep and do not know the building. This lesson looks at how evacuation strategies are adapted to high-rise buildings and to other special occupancies, and what that means for wardens.
Why tall buildings are different
Tall buildings have long vertical routes, large populations and floors beyond the reach of fire department ladders. Stair capacity is limited, as lesson 8 showed, and firefighters climbing the stairs with equipment meet people coming down. The stack effect can drive smoke up shafts. Elevators are recalled, so the stairs are the only normal way down. For these reasons, most high-rise fire safety plans use phased or staged evacuation: the floors in most danger leave first, other floors prepare, and further floors are moved only if needed.
In the US, the International Building Code defines a high-rise building as one with an occupied floor more than 75 ft above the lowest level of fire department vehicle access. High-rise buildings have additional requirements, including voice/alarm communication systems, fire command centers, firefighter elevators in taller buildings, and, in many cases, smoke control. The IFC requires fire safety and evacuation plans for high-rise buildings, and cities such as New York and Chicago add local requirements for fire safety directors and floor wardens.
Phased evacuation in practice
A typical phased approach starts with the fire floor and the floors immediately above and below, which receive the evacuation signal and voice instructions. These floors move either out of the building or down several floors to a relocation zone, where they wait. Other floors hear an alert and a message telling them to prepare and stay unless told otherwise. The chief warden, fire safety director or fire service decides whether to extend the evacuation to more floors, usually working upwards from the fire because smoke rises.
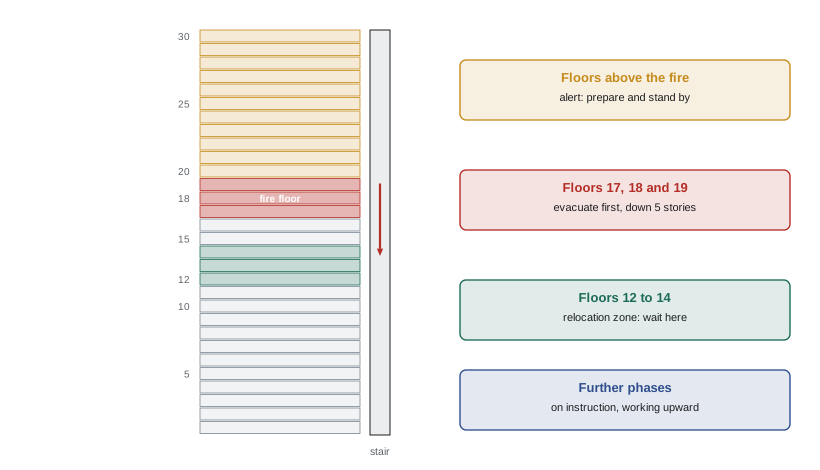
Wardens on floors told to stay must still be ready. They prepare their people, close doors, keep people away from windows if there is smoke outside, make sure those who need assistance are with their buddies near the stair, and listen for messages. If smoke or fire reaches their floor, they act at once without waiting for instructions. Wardens on evacuating floors must make sure everyone goes to the right place: out of the building, or to the relocation floor, as the message says, and report from there.
Worked problem
Phased versus total evacuation in a tower
A 30-story office tower has 80 people on each of floors 2 to 30, a total of 2,320 people above the ground floor. It has two stairs, each carrying about 57 persons per minute at the exit. A fire starts on floor 18. Under the phased plan, floors 17, 18 and 19 evacuate first, down to a relocation zone on floors 12 to 14. Compare the stair flow time for the first phase with a total evacuation of the building, and estimate how long the first phase takes to reach the relocation zone, using 15 to 20 s per story to descend.
Show solution
- First phase population: 3 floors × 80 = 240 people.
- Two stairs: 2 × 57 = 114 persons per minute. Flow time for 240 people: 240 ÷ 114 ≈ 2.1 minutes.
- Descent from floor 19 to floor 14 is 5 stories: 5 × 15 to 20 s = 75 to 100 s, under 2 minutes. With pre-movement of about 1 to 2 minutes, the first phase is in the relocation zone in roughly 5 to 6 minutes.
- Total evacuation: 2,320 ÷ 114 ≈ 20 minutes of stair flow, plus pre-movement and travel from floor 30, perhaps 7 to 10 minutes, for a total of around 30 minutes, with stairs crowded the whole time.
- Phased evacuation gets the people in most danger to safety in a fraction of the time and leaves stair capacity for firefighters and for later phases if the fire spreads.
Answer: The first phase clears in about 2 minutes of flow and reaches the relocation zone in about 5 to 6 minutes; a total evacuation would take around 30 minutes with crowded stairs.
When phased evacuation goes wrong
Phased plans depend on people following instructions. If occupants on alert floors self-evacuate in large numbers, the stairs fill and the people on the fire floor are slowed. Some people will always choose to leave, and after events such as the September 11 attacks, many more people in tall buildings say they would leave immediately whatever they are told. Wardens should not physically stop anyone leaving, but they can explain why the plan asks people to wait, and plans should allow for some self-evacuation. Clear voice messages that explain what is happening are essential; vague messages lead to more self-evacuation.
Phased plans also depend on the building's systems working: compartmentation, sprinklers, smoke control and voice communication. If the fire grows beyond the design, for example because of external cladding fires, multiple fires, or failed systems, the fire service may switch to a full evacuation. Wardens must be ready for the strategy to change and must follow the latest instruction.
Residential high-rise buildings
Residential towers often use a stay-in-unit or defend-in-place strategy for residents not directly affected, because each apartment is a fire compartment. Residents in the unit on fire leave, close the door behind them and use the stair. Residents elsewhere are often advised to stay in their units, close doors, seal gaps and call the emergency number if smoke enters, unless told to evacuate. Some jurisdictions and buildings advise full evacuation instead. Building staff acting as supervisory staff or wardens must know the plan for their building and how it is communicated to residents, who are not trained like office occupants and may include many people who need help.
Health care and residential care
Hospitals and care homes use progressive horizontal evacuation. Patients or residents near the fire are moved through a fire and smoke separation to the next compartment on the same floor. If that compartment becomes threatened, they move again, and only as a last resort are they moved down stairs. Staff, not wardens in the office sense, carry out this work, and every staff member must know their role. Because patients cannot help themselves, staffing at night is often the critical factor, and drills are required more often.
NFPA 101, adopted by the Centers for Medicare & Medicaid Services for facilities receiving Medicare and Medicaid funding, requires fire drills in health care occupancies at least quarterly on each shift, at unexpected times, and sets out the defend-in-place approach with smoke compartments.
Schools and day-care
Schools and day-care centers evacuate children who depend on adults for direction. Teachers and staff act as wardens for their classes, take class lists and grab-and-go bags with contact information, and account for every child at the assembly area. Students who need assistance have individual plans. Drills are held frequently so that children know what to do. A key risk is children in washrooms, gyms, libraries or hallways when the alarm sounds; plans say who checks those areas and how those children rejoin their class or are reported.
Assembly occupancies, retail and hotels
Theaters, arenas, conference centers and shops hold large numbers of people who do not know the building. Most will head for the way they came in, even when another exit is closer. Staff positioned at exits and voice messages are essential, and lighting must not be lost. Crowd density can become dangerous at narrow points. In hotels, guests may be asleep, may have been drinking, and may not speak the local language. Hotel staff act as wardens, alert floors, check rooms for guests who need help, and give the fire service a list of rooms where guests may need assistance.
Industrial sites, warehouses and night shifts
Large industrial sites and warehouses may have long travel distances, noisy areas where alarms are hard to hear, lone workers, and processes that must be shut down safely before leaving. The plan may assign some workers to shut down equipment before evacuating, and wardens must know who they are and where they will report. Night shifts often have few people and no regular wardens, so the plan must assign warden duties to whoever is on site, such as a shift supervisor or security guard, and train them accordingly.
| Building type | Usual strategy | Key warden or staff concern |
|---|---|---|
| Low-rise office | Total evacuation | Fast pre-movement and complete sweep |
| High-rise office | Phased evacuation | Following voice messages, preparing alert floors |
| Residential tower | Stay in unit unless affected, or full evacuation by plan | Communication with untrained residents |
| Hospital or care home | Progressive horizontal evacuation, defend in place | Staffing, especially at night |
| School or day-care | Total evacuation by class | Accounting for every child |
| Assembly or retail | Total evacuation with staff direction | Crowds heading for the entrance they used |
| Hotel | Total or phased by building design | Sleeping guests, rooms needing assistance |
| Industrial site | Total evacuation with designated shutdown roles | Noise, lone workers, shutdown staff accounting |
Shelter in place for outside hazards
Not every emergency calls for leaving the building. A chemical release nearby, a wildfire smoke event, severe weather or violence outside may make it safer to stay in. Shelter in place means bringing people inside, closing windows and doors, shutting off ventilation that draws in outside air, and moving to interior rooms. Wardens are often asked to help with these procedures because they already know their floors and people, but the signal and procedure differ from fire evacuation and must be practiced separately. A fire alarm during a shelter-in-place event needs a clear decision from the person in charge.
Common mistakes
MistakeEvacuating every floor of a high-rise at once regardless of the plan.
InsteadFollow the phased plan; the fire floor and adjacent floors move first.
MistakeTreating an alert floor as safe and doing nothing.
InsteadPrepare people, close doors, ready those needing help, and act at once if smoke arrives.
MistakeMoving hospital patients down stairs as the first response.
InsteadUse progressive horizontal evacuation behind fire separations.
MistakeAssuming visitors in theaters or shops will find the nearest exit.
InsteadPosition staff at exits and use clear voice messages to direct people.
MistakeLeaving night shifts without anyone assigned to warden duties.
InsteadAssign and train whoever is on site, such as shift supervisors or security.
Summary and key terms
- Tall buildings have limited stair capacity and long routes, so most use phased evacuation.
- The fire floor and adjacent floors move first; other floors prepare and wait for instructions.
- Phased plans depend on clear voice messages, working systems and limited self-evacuation.
- Residential towers often use stay-in-unit strategies for residents not directly affected.
- Hospitals and care homes use progressive horizontal evacuation and defend in place.
- Schools, assembly buildings, hotels and industrial sites each have their own key concerns.
- Shelter in place is used for outside hazards and needs its own signal and procedure.
- High-rise building
- A building tall enough that codes require special fire protection measures.
- Phased evacuation
- Moving the floors in most danger first and others later if needed.
- Relocation zone
- Floors below the fire where people move to and wait.
- Alert floor
- A floor told to prepare and stand by rather than evacuate.
- Self-evacuation
- People leaving on their own when the plan asks them to wait.
- Stay in unit
- A residential strategy where residents not affected remain in their apartments.
- Progressive horizontal evacuation
- Moving patients through successive fire compartments on the same floor.
- Fire safety director
- A person in charge of fire safety in a high-rise building, often required by city rules.
- Shutdown role
- A duty to make equipment safe before evacuating.
- Shelter in place
- Staying inside and sealing the building against an outside hazard.
Practice problems
Work each problem on paper first, then reveal the answer to check.
Why do high-rise buildings use phased evacuation?
Show answer
Stair capacity is limited, and total evacuation would jam the stairs and block firefighters.
Which floors usually move first in a phased plan?
Show answer
The fire floor and the floors immediately above and below.
What should wardens on alert floors do?
Show answer
Prepare people, close doors, ready those needing help, listen and act at once if smoke arrives.
Four floors of 75 people use two stairs at 57 persons per minute each. What is the flow time?
Show answer
300 ÷ 114 ≈ 2.6 minutes.
Why does self-evacuation harm a phased plan?
Show answer
It fills the stairs and slows the people in most danger.
What is the usual strategy in a residential tower for residents not affected?
Show answer
Stay in the unit, close doors and call if smoke enters, unless told to evacuate.
What is progressive horizontal evacuation?
Show answer
Moving patients through successive fire compartments on the same floor.
What is a key risk in school evacuations?
Show answer
Children away from their class, such as in washrooms or gyms.
Why are staff needed at exits in theaters and shops?
Show answer
Visitors head for the entrance they used even if another exit is closer.
When might wardens help with shelter in place?
Show answer
For outside hazards such as chemical releases, wildfire smoke or violence outside.
Lesson quiz · 5 questions
Score 60% or more to complete this lesson.
Create a free account to save your progress, take quizzes and earn a certificate.