
CON-430 · Lesson 11 of 12 · 27 min
Climate resilience and adaptation
A building finished this year will face a different climate by mid-century than the one its codes were written for. Heavier rainfall overwhelms drains and floods basements, longer and hotter heat waves endanger occupants in buildings without cooling, wildfire seasons are longer and smoke travels thousands of kilometers, and wind, snow and freeze-thaw patterns are shifting. Mitigation, the subject of most of this course, reduces the emissions that cause climate change; adaptation prepares buildings for the changes that are already locked in. Resilience is the ability of a building and its occupants to withstand, adapt to and recover quickly from disruptions. BIOL-208 (lesson 12) describes the ecological side of climate change; this lesson covers what builders need to know about designing and constructing for a changing climate.
Climate hazards for buildings
| Hazard | Effects on buildings | Typical design and construction responses |
|---|---|---|
| Extreme rainfall and pluvial flooding | Sewer backup, basement and garage flooding, roof ponding, water entry at openings | Backwater valves, sump pumps with backup power, raised equipment, lot grading, larger drains, green infrastructure |
| Riverine and coastal flooding | Inundation, structural damage, contamination | Siting outside floodplains, elevating above design flood levels with freeboard, flood-resistant materials, dry or wet floodproofing |
| Extreme heat | Overheating, health risks, equipment failure, higher peak loads | Cooling, shading, high-performance windows, ventilation, cool roofs, backup power for cooling refuges |
| Wildfire and smoke | Ignition from embers and radiant heat, smoke infiltration | Ember-resistant vents, noncombustible cladding and roofing, defensible space, MERV 13 filtration, airtight envelopes |
| Wind and storms | Roof and cladding loss, debris impact, power outages | Higher design loads, secure fastening, impact-resistant glazing where required |
| Snow, ice and freeze-thaw | Roof loads, ice dams, damage to concrete and masonry | Updated snow loads, durable materials, careful drainage detailing |
| Drought | Water shortages, foundation movement in clay soils | Water efficiency, drought-tolerant landscaping, foundation design |
Hazards also combine and cascade. A heat wave can trigger a power outage that disables cooling, elevators and water pumps in a mid-rise building; a wildfire can cause smoke days that force windows closed during heat; a storm can flood a basement electrical room and leave the whole building without power for weeks. Resilient design therefore looks at the building as a system and asks what happens when several things go wrong at once.
Designing for future climate
Building codes have traditionally used climate data from the past, such as design temperatures, rainfall intensities and snow loads derived from historical records. With a changing climate, past records underestimate future conditions over a building's life. The main tools for looking ahead are climate projections, produced by running global climate models under different emissions scenarios, called Shared Socioeconomic Pathways (SSPs) in the latest IPCC assessment, and downscaling the results to local regions.
In the United States, climate projections are available from federal and state sources and from universities, and the National Climate Assessment summarizes regional impacts. Design standards are beginning to incorporate future conditions: ASCE 7-22, the standard for minimum design loads referenced by the International Building Code, added tornado loads for critical facilities in tornado-prone regions and updated snow, wind and flood provisions, and ASCE 24 sets requirements for flood-resistant design and construction. FEMA's Flood Insurance Rate Maps define the base flood elevation, the level with a 1 % annual chance of being reached or exceeded, but they are based mainly on historical data and many are out of date, so many jurisdictions require freeboard above it. NOAA Atlas 14 provides rainfall frequency estimates used for drainage design, and its successor, Atlas 15, is designed to account for climate change. For wildfire, the International Wildland-Urban Interface Code and California's Chapter 7A requirements set ember-resistant construction standards.
Designers commonly choose a future time horizon matched to the life of each component: perhaps 2050s conditions for mechanical equipment that will be replaced in 25 years, and late-century conditions for the structure, foundations and drainage that will last much longer. Projections carry uncertainty, so robust designs work reasonably well across a range of futures and can be adapted later, for example by leaving space for larger cooling equipment or drainage upgrades.
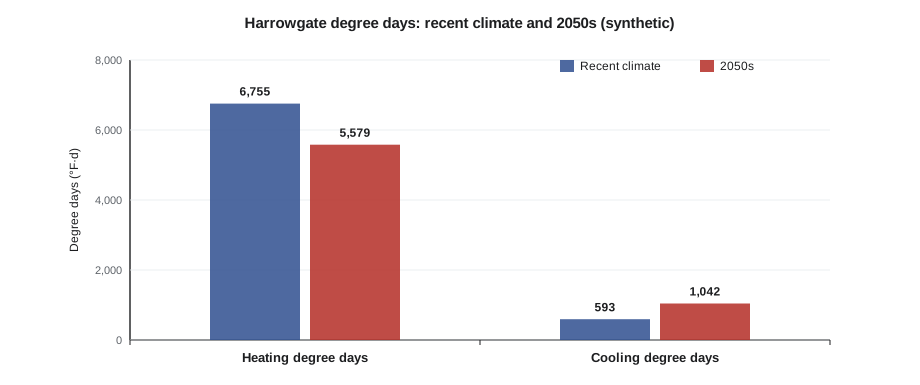
# Heating and cooling degree days for Harrowgate today and with 2.5 F (2.5 C) of local warming (synthetic data)
import math, random
random.seed(11)
def year(shift=0.0):
    days = []
    for d in range(365):
        seasonal = 48.0 - 24.3 * math.cos(2 * math.pi * (d - 15) / 365)   # daily mean, F
        days.append(seasonal + random.gauss(0, 6.3) + shift)
    return days
def stats(days):
    hdd = sum(max(0, 65 - t) for t in days)
    cdd = sum(max(0, t - 65) for t in days)
    hot = sum(t >= 75.2 for t in days)
    return hdd, cdd, hot
for label, shift in (('Recent climate', 0.0), ('2050s, +4.5 F', 4.5)):
    runs = [stats(year(shift)) for _ in range(30)]          # 30 synthetic years
    hdd, cdd, hot = (sum(r[i] for r in runs) / 30 for i in range(3))
print(f"{label:15s} HDD {hdd:5.0f} CDD {cdd:4.0f} days with mean >= 75 F: {hot:4.1f}")Recent climate HDD 6755 CDD 593 days with mean >= 75 F: 20.6 2050s, +4.5 F HDD 5579 CDD 1042 days with mean >= 75 F: 44.7
In this synthetic illustration, 4.5 °F of local warming cuts Harrowgate's heating degree days by about 17 %, but raises cooling degree days by about 75 % and more than doubles the number of very hot days. The recent-climate HDD of about 6,750 is a little above the 6,480 used in Lesson 5, partly because the US base temperature of 65 °F is slightly higher than 18 °C. For Cedar Row, that means heating loads fall, which helps the energy budget, but cooling becomes essential, overheating risk grows and peak summer electricity demand rises.
Flood resilience
Flooding is the most common and costly natural disaster in the United States, and standard property insurance usually excludes it, so owners buy separate coverage through the National Flood Insurance Program or private insurers. Underground parking and electrical rooms make mid-rise buildings vulnerable. Resilient measures include grading the site so water flows away from the building; backwater valves on sanitary and storm connections; sump pumps with battery or generator backup; raised thresholds and curbs at garage ramps and entrances, with deployable flood barriers where needed; locating electrical switchgear, transformers, generators and elevator controls above the design flood elevation plus freeboard; flood-resistant materials such as concrete, closed-cell insulation and tile in areas that may get wet; and sealing below-grade penetrations. Many of these measures cost little when included in design but are expensive to retrofit.
Whether a resilience measure is worth its cost depends on the probability and consequence of the hazard, both of which are changing. A benefit-cost analysis compares the present value of expected avoided damage with the cost of the measure. Because floods are random, a Monte Carlo simulation of many possible futures shows not just the average benefit but also its spread.
# Benefit-cost of flood-proofing Cedar Row's below-grade level (illustrative, Monte Carlo)
import random
random.seed(1111)
years, rate = 50, 0.03                 # study period and real discount rate
damage = 1_200_000                     # cost of one basement flood: electrical room, elevator pits, cars
cost = 350_000                         # relocating switchgear, backwater valves, flood barriers, sump backup
reduction = 0.85                       # share of flood damage avoided by the measures
def p_flood(y):                        # annual chance rises from 2 % to 5 % over the period
    return 0.02 + 0.03 * y / years
trials = 20000
avoided = []
for _ in range(trials):
    pv = sum(damage / (1 + rate) ** y for y in range(years) if random.random() < p_flood(y))
    avoided.append(pv * reduction)
avoided.sort()
expected = sum(avoided) / trials
print(f"Expected present value of avoided damage: ${expected:,.0f}")
print(f"Benefit-cost ratio: {expected / cost:.2f}")
print(f"Futures with no flood in 50 years: {sum(a == 0 for a in avoided) / trials:.0%}")
print(f"Futures where avoided damage exceeds the cost: {sum(a > cost for a in avoided) / trials:.0%}")Expected present value of avoided damage: $834,454 Benefit-cost ratio: 2.38 Futures with no flood in 50 years: 17% Futures where avoided damage exceeds the cost: 72%
For Cedar Row, flood-proofing the below-grade level costs $350,000 and returns an expected $834,000 in avoided damage over 50 years, a benefit-cost ratio of about 2.4, but the outcome is uncertain: in about 17 % of simulated futures there is no flood at all, while in most futures the measures pay for themselves. The analysis does not count tenant disruption, displacement, health effects or insurance premiums, which would strengthen the case. Studies of hazard mitigation by the US National Institute of Building Sciences have similarly found that mitigation typically saves several dollars for every dollar spent, although results vary by hazard and measure.
Heat, power outages and passive survivability
Passive survivability, or thermal autonomy, is the ability of a building to maintain safe indoor conditions for a period without power or fuel. A well-insulated, airtight building with moderate windows, external shading and operable windows stays warm much longer in a winter outage and heats up more slowly in a summer heat wave than a leaky, heavily glazed one. Measures such as these, which also save energy, are some of the most cost-effective resilience strategies. For mid-rise buildings, designers also consider backup power for critical loads, such as at least one elevator, domestic water booster pumps, sump pumps, emergency lighting and a cooled common room that can serve as a refuge during a heat wave; batteries and on-site solar can supply some of these loads with less dependence on diesel generators.
Overheating risk assessment uses dynamic thermal modeling with future weather files to check how many hours indoor temperatures exceed comfort thresholds in each unit type, with and without cooling or during outages. Lesson 10 noted code requirements for cooling in some jurisdictions; the CAGBC Zero Carbon Building Standard v4 and LEED v5 both now ask teams to assess climate resilience, and LEED v5 includes it as a prerequisite.
Wildfire and smoke
Most homes lost in wildfires ignite from embers rather than direct flame contact, often days of embers landing in vents, gutters, decks and gaps. Ember-resistant construction uses noncombustible or ignition-resistant cladding and roofing, vents with fine metal mesh or ember-resistant designs, enclosed eaves, noncombustible material near the ground and around decks, and tempered or multi-pane windows, combined with defensible space that removes fuel near the building. Even buildings far from the fire are affected by smoke, which can raise outdoor fine particulate concentrations to hazardous levels for days or weeks. Airtight envelopes, MERV 13 or better filtration on outdoor air, the ability to reduce outdoor air temporarily and portable air cleaners for vulnerable occupants all reduce indoor smoke exposure.
Resilience and funding
Federal resilience funding has been unstable. FEMA's Building Resilient Infrastructure and Communities (BRIC) program, which funded hazard mitigation projects and code adoption, was canceled in April 2025; a federal court ruled the cancellation unlawful and ordered it reinstated, and in March 2026 FEMA announced it would revive the program with a revised focus. Other federal mitigation grants, state programs and local incentives continue, and insurers increasingly price resilience, with some offering discounts for fortified roofs, flood-proofing or ember-resistant construction. Builders should check the current status of any program before relying on it in a budget.
Opinions differ on how much resilience should be required by code versus left to owners and insurers. Supporters of stronger requirements argue that individual owners underestimate low-probability, high-consequence risks, and that resilience protects occupants and communities who did not choose the building. Critics argue that each requirement adds cost, that projections are uncertain, and that market signals such as insurance premiums can drive adaptation efficiently. In practice, codes are moving slowly toward future-climate design, and owners like Harrowgate Community Housing often go further because their tenants are vulnerable to heat and displacement.
Worked problem
Cooling refuge for Cedar Row
Harrowgate Community Housing wants one common room on the ground floor to stay below 26 °C (79 °F) during a three-day summer outage. The engineer estimates a cooling load of 12 kW for the room. A heat pump serving the room would draw about 4 kW. The owner compares a diesel generator with a battery and solar system.
Show solution
- Energy for three days, assuming the heat pump runs about 14 hours a day at full power: 4 kW × 14 h × 3 = 168 kWh.
- Adding lighting, a refrigerator, phone charging and a water booster pump for 72 hours, about 2 kW on average: 144 kWh.
- Total backup energy: about 312 kWh over three days, about 104 kWh per day.
- A rooftop solar array of about 60 kW producing about 6 hours of equivalent full output on a sunny summer day gives about 360 kWh per day, more than enough to recharge a battery of 150 to 200 kWh during the outage, if the inverter can operate off-grid.
- A diesel generator could supply the load with about 0.3 L per kWh, but needs fuel storage, maintenance and testing, and emits exhaust near the refuge.
Answer: A battery and solar system sized for about 200 kWh of storage can keep the refuge cool through a three-day outage while also reducing operational carbon and peak demand in normal operation. It costs more than a generator but provides daily value; the choice depends on budget, incentives and how critical the loads are.
Common mistakes
MistakeDesigning drainage and cooling only for historical climate data.
InsteadUse future climate projections matched to each component's life.
MistakePlacing electrical switchgear and generators in the lowest level of the building.
InsteadLocate critical equipment above likely flood levels.
MistakeTreating resilience and energy efficiency as separate goals.
InsteadUse envelope measures that improve both passive survivability and efficiency.
MistakeRelying on a single benefit-cost number.
InsteadConsider the range of outcomes and unpriced benefits such as health and displacement.
MistakeAssuming a resilience grant or incentive is available.
InsteadCheck program status; several changed in 2025 and 2026.
Summary and key terms
- Adaptation prepares buildings for climate changes already locked in; resilience is the ability to withstand and recover from disruptions.
- Key hazards include extreme rainfall and flooding, heat, wildfire and smoke, wind, snow, freeze-thaw and drought; they often combine.
- Historical climate data underestimate future conditions; projections under emissions scenarios guide future-climate design.
- ASCE 7-22, ASCE 24, FEMA flood maps with freeboard, NOAA Atlas 14 and wildland-urban interface codes support US resilient design.
- Flood resilience relies on grading, backwater valves, backup pumps, raised equipment and flood-resistant materials.
- Benefit-cost analysis with Monte Carlo simulation shows both expected benefits and their uncertainty.
- Passive survivability, backup power for critical loads and cooling refuges protect occupants during outages and heat waves.
- Ember-resistant construction and filtration protect against wildfire and smoke.
- Adaptation
- Actions that prepare buildings and communities for the effects of climate change.
- Resilience
- The ability to withstand, adapt to and recover quickly from disruptions.
- Climate projection
- A model-based estimate of future climate under a given emissions scenario.
- Shared Socioeconomic Pathway
- An IPCC scenario describing future emissions and socioeconomic development.
- Freeboard
- Additional height above a design flood elevation for a margin of safety.
- Backwater valve
- A valve that prevents sewage or stormwater from flowing back into a building.
- Passive survivability
- The ability of a building to maintain safe conditions without power or fuel for a period.
- Cooling refuge
- A space kept cool during heat waves or outages where occupants can shelter.
- Benefit-cost ratio
- The present value of benefits divided by the cost of a measure.
Practice problems
Work each problem on paper first, then reveal the answer to check.
What is the difference between mitigation and adaptation?
Show answer
Mitigation reduces emissions; adaptation prepares for climate changes.
Why are historical climate data no longer enough for design?
Show answer
They underestimate conditions over a building's future life.
What does a FEMA base flood elevation represent?
Show answer
The flood level with a 1 % annual chance of being reached or exceeded.
How does warming change Harrowgate's degree days in the illustration?
Show answer
Heating degree days fall; cooling degree days and very hot days rise sharply.
Name four flood resilience measures for a mid-rise building.
Show answer
For example, backwater valves, backup sump pumps, raised switchgear and flood barriers.
What is the expected benefit-cost ratio of Cedar Row's flood-proofing?
Show answer
About 2.4.
Why use Monte Carlo simulation for resilience decisions?
Show answer
Hazards are random, so it shows the spread of outcomes, not just the average.
What is passive survivability?
Show answer
Maintaining safe indoor conditions without power or fuel for a period.
How do most homes ignite in wildfires?
Show answer
From embers rather than direct flame contact.
Name two ways to reduce indoor smoke exposure.
Show answer
For example, MERV 13 filtration and an airtight envelope.
Lesson quiz · 5 questions
Score 60% or more to complete this lesson.
Create a free account to save your progress, take quizzes and earn a certificate.