
BLR-340 · Lesson 10 of 12 · 19 min
Codes and inspection review
Harjit Gill, Ironbridge's quality control manager, takes the code night, with Grant Mahler, the authorized inspector from the V-412 repair in BLR-320, as a guest. "Code questions frighten people because the books are thick," Harjit says. "But the test doesn't expect you to quote paragraphs. It expects you to know which book covers what, who is allowed to do what, what paperwork comes out at the end, and the handful of numbers every boilermaker should know." Codes share their 20 percent of the committee's written test with boilers, vessels and tanks, and come up again in maintenance questions. This lesson reviews why pressure equipment is regulated, the ASME code and its sections, design and thickness, welding and materials, the jurisdictions and the National Board, repairs and alterations, quality programs and documentation, as taught in BLR-320.
Why pressure equipment is regulated
Pressure equipment is regulated because it stores energy that can be released violently. The boiler explosions of the nineteenth and early twentieth centuries killed thousands of people, and the explosion of a shoe factory boiler in Brockton, Massachusetts, in 1905 led to the first state boiler law and, in 1914, the first edition of the ASME Boiler Code. Today design, construction, inspection and repair are all controlled: by codes that set technical rules, by laws that make those codes compulsory, and by inspectors who check that the work meets them. BLR-320 lesson 1 covers the history.
The ASME Boiler and Pressure Vessel Code
The ASME Boiler and Pressure Vessel Code is published in sections, and the exam expects you to know what the main ones cover. Section I covers power boilers, including their external piping. Section II covers materials, in parts for ferrous materials, nonferrous materials, welding consumables and material properties. Section IV covers heating boilers. Section V covers nondestructive examination methods. Section VIII covers pressure vessels, in three divisions, of which Division 1 is by far the most common. And Section IX covers the qualification of welding and brazing procedures and of welders and welding operators. A new edition is published every two years, and in most cases it becomes mandatory for new construction six months after its date. BLR-320 lesson 2 covers the code's structure.
| Section | Covers |
|---|---|
| I | Power boilers |
| II | Materials, including welding consumables and properties |
| IV | Heating boilers |
| V | Nondestructive examination |
| VIII | Pressure vessels (Division 1 most common) |
| IX | Welding and brazing qualifications |
Design and thickness
The code sets the rules for calculating the required thickness of each part. For a cylindrical shell under internal pressure, Section VIII Division 1 gives, in paragraph UG-27, the thickness needed to resist the circumferential, or hoop, stress, which is the larger of the two stresses in a cylinder. The formula uses the design pressure, the inside radius, the material's allowable stress at design temperature and the joint efficiency of the long seam, and the corrosion allowance is added to the result. The joint efficiency depends on the extent of radiography of the seam, from UW-12: 1.0 for full radiography of a double-welded butt joint, 0.85 for spot radiography and 0.70 for none. Less radiography means a thicker shell for the same pressure.
The same formula, rearranged, gives the maximum allowable working pressure of a shell whose thickness has been measured, which is how an inspector rates a corroded vessel. The code below calculates the required thickness at three joint efficiencies, then the MAWP of a shell measured thinner than expected.
# Codes review: shell thickness from UG-27, MAWP from measured thickness, and joint efficiency
P, R, S = 220, 24.0, 20000          # design pressure, inside radius, allowable stress
CA = 0.125                         # corrosion allowance
for E, rt in ((1.0, "full radiography"), (0.85, "spot radiography"), (0.70, "no radiography")):
    t = P * R / (S * E - 0.6 * P) + CA
    print(f"E = {E:.2f} ({rt:17}): required thickness {t:.3f} in")
t_meas = 0.375
E = 0.85
mawp = S * E * (t_meas - CA) / (R + 0.6 * (t_meas - CA))
print(f"measured {t_meas} in with E = 0.85: MAWP {mawp:.0f} psi")E = 1.00 (full radiography ): required thickness 0.391 in E = 0.85 (spot radiography ): required thickness 0.438 in E = 0.70 (no radiography ): required thickness 0.506 in measured 0.375 in with E = 0.85: MAWP 176 psi
The required thickness rises from 0.391 to 0.506 in as the joint efficiency falls from full radiography to none, which is why most vessels' long seams are radiographed. A shell measured at 3/8 in with spot radiography has an MAWP of 176 psi, below its 220 psi design pressure: it must be repaired, re-rated or replaced.
Post-weld heat treatment is also set by the code. For carbon steel, P-number 1, Section VIII requires PWHT above a nominal thickness of about 1 1/2 in, or above 1 1/4 in unless preheat is applied, with exemptions and exceptions set out in UCS-56. Other P-numbers have their own thresholds and holding temperatures. BLR-320 lessons 3 and 4 cover Section I and Section VIII.
Welding qualifications and materials
Section IX qualifies procedures and welders separately. A procedure is qualified by welding a test coupon, testing it and recording the results on a procedure qualification record, the PQR; the welding procedure specification, the WPS, then gives the welder the ranges of the essential variables, such as base metal P-number, filler metal F-number, thickness and process, within which the procedure is valid. A welder is qualified by welding a test coupon to a WPS and passing bend tests or radiography; the welder's performance qualification lists the processes, positions, thicknesses and diameters qualified. Materials are traceable: each plate, pipe and fitting carries a heat number that matches its mill test report, which shows its chemistry and properties, and the heat numbers are transferred to any piece cut from it. BLR-320 lessons 5 and 6 cover welding and materials.
Jurisdictions and the National Board
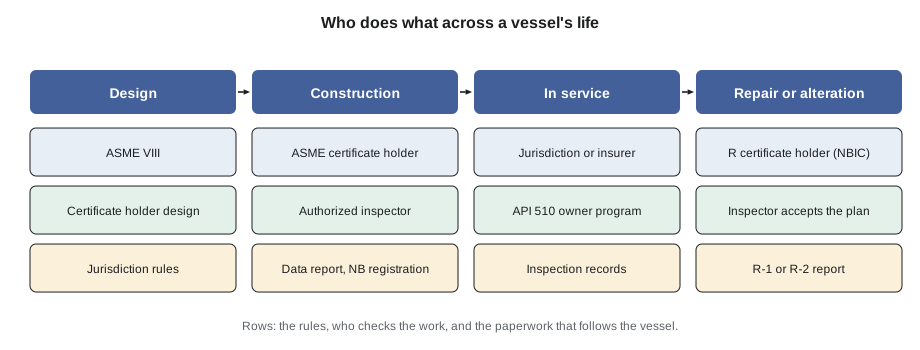
In the United States each state, and some cities, regulates boilers and pressure vessels under its own law; most adopt the ASME code for new construction and the National Board Inspection Code, the NBIC, for installation, inspection, repair and alteration. In Louisiana the boiler program is run by the State Fire Marshal's office. The National Board of Boiler and Pressure Vessel Inspectors, founded in 1919, is made up of the chief inspectors of the jurisdictions; it publishes the NBIC, commissions inspectors, registers equipment built under the ASME code and accredits repair organizations with its R certificate. Authorized inspectors, employed by authorized inspection agencies, often insurers, inspect new construction and repairs; jurisdictional and insurance inspectors carry out in-service inspections at the intervals the state sets. BLR-320 lessons 7 and 8 cover the US system.
Repairs, alterations and documentation
Work on pressure equipment in service is either a repair, which restores the equipment to a safe condition without changing its design, or an alteration, which changes something that affects its pressure-containing capability, such as a new nozzle larger than the code's limit or a change of design pressure. Under the NBIC both are done by a holder of the National Board's R certificate, with the repair or alteration accepted by an inspector before the work starts and inspected during and after it. Repairs are documented on an R-1 report, and alterations on an R-2. BLR-320 lesson 9 covers repairs.
Every piece of ASME code equipment has a nameplate stamped with the ASME certification mark and a designator: U for Section VIII Division 1 vessels, S for power boilers and PP for pressure piping, among others. The nameplate also shows the manufacturer, serial number, year built, MAWP at a stated temperature and minimum design metal temperature, and the extent of radiography. The manufacturer's data report, such as the U-1 for a Division 1 vessel, records the design, materials and tests and is signed by the manufacturer and the inspector. The nameplate and data report must agree; a serial number that does not match is a stop-work issue. BLR-320 lessons 10 and 11 cover quality programs and documentation.
Worked problem
Repair or alteration?
For each change, decide whether it is a repair or an alteration: replacing a corroded section of shell with new plate of the same material and thickness; adding a new NPS 8 nozzle where none existed; re-rating a vessel to a higher MAWP after a recalculation; weld build-up of a pitted area within the original thickness.
Show solution
- Ask whether the work changes the design's pressure-containing capability or the vessel's rating.
- Like-for-like replacement and weld build-up restore the original design.
- A new nozzle and a re-rate both change the design.
Answer: Replacement and build-up are repairs; the new nozzle and the re-rate are alterations.
Traps in code questions
Harjit's traps: confusing Section VIII, vessels, with Section I, boilers; thinking Section IX is about inspection; using a joint efficiency of 1.0 for a seam that was only spot radiographed; calling any new nozzle a repair; and thinking the inspector can be skipped for a small repair. Every repair on registered pressure equipment involves the inspector, however small.
In-service inspection and the jurisdiction's intervals
Once pressure equipment is in service, it is inspected at intervals that keep it safe for the conditions it sees. In most states, boilers are inspected by the jurisdiction or by an authorized insurance inspector at intervals the state sets, often annually for power boilers with an internal inspection when the boiler is down; pressure vessels are inspected at longer intervals or, at refineries and chemical plants, under the owner's inspection program to API 510. Louisiana sets its intervals in its boiler law. Either way, records are kept of every inspection, thickness reading, repair and alteration, and the records follow the equipment through its life.
For the boilermaker, the in-service system matters in three practical ways. First, no repair or alteration starts without the inspector being told and, where required, accepting the plan. Second, the boilermaker's own records, such as welder qualifications, material traceability, heat treatment charts, examination results and the pressure test record, become part of the equipment's file, so they must be complete and legible. Third, the inspector's findings decide the scope of much turnaround work, which is why the inspection plan is one of the first inputs to the work list, as reviewed in lesson 11.
Numbers every boilermaker should know
Harjit ends the night with the short list of code numbers the study group should know without looking up. They are not the whole code, and the exam provides formulas, but they come up again and again, and knowing them lets you spot a wrong answer immediately.
| Item | Value |
|---|---|
| Section VIII Division 1 hydrotest | 1.3 × MAWP × stress ratio |
| Section VIII Division 1 pneumatic test | 1.1 × MAWP × stress ratio |
| Section I hydrotest | 1.5 × MAWP |
| Joint efficiency, double-welded butt | 1.0 full RT, 0.85 spot RT, 0.70 none |
| Out-of-roundness of a Division 1 shell | 1 percent of the nominal diameter |
| Welder continuity | Six months for each process |
| Edition becomes mandatory | Six months after its date, in most cases |
| API 510 internal inspection | Half the remaining life, at most 10 years |
Each of these numbers carries its own condition: the stress ratio, the type of joint, the process, the jurisdiction's rules. Harjit's last piece of advice is to learn the condition with the number, because exam distractors are often the right number applied in the wrong situation, such as 1.5 offered for a vessel's hydrotest.
Grant adds one more point from the inspector's side. Most of the problems he finds on repair jobs are not bad welds but missing paperwork: a heat number not transferred to a cut piece, a heat treatment chart without the thermocouple locations, a welder's continuity record that stops in the autumn, an examination report that does not say which welds it covers. Each one means the work cannot be accepted until the gap is closed, and closing it after the fact can take longer than the repair itself. The habit that prevents it is to fill in the record when the work is done, at the work site, by the person who did it, and to check it at every hold point rather than at the end.
Common mistakes
MistakeThinking Section IX covers inspection.
InsteadSection IX covers welding qualifications; Section V covers NDE methods.
MistakeUsing E = 1.0 for a spot-radiographed seam.
InsteadSpot radiography gives E = 0.85 for a double-welded butt joint.
MistakeTreating a new nozzle as a repair.
InsteadAdding a nozzle changes the design; it is an alteration.
MistakeStarting a small repair without telling the inspector.
InsteadAll repairs on registered equipment need the inspector's acceptance first.
Summary and key terms
- Section I covers power boilers, VIII pressure vessels, IX welding qualifications, V NDE and II materials.
- UG-27 gives a shell's required thickness from pressure, radius, allowable stress and joint efficiency.
- Joint efficiencies are 1.0, 0.85 and 0.70 for full, spot and no radiography of a double-welded butt joint.
- The PQR proves a procedure; the WPS gives its ranges; the welder's qualification lists what the welder may weld.
- In the US, the jurisdictions enforce the code, the National Board publishes the NBIC and accredits R certificate holders.
- A repair restores the design; an alteration changes it. The nameplate and data report must agree.
- MAWP
- Maximum allowable working pressure: the highest pressure at which the equipment may operate at its stated temperature.
- Joint efficiency
- A factor that reduces a seam's allowable stress according to the extent of its examination.
- PQR
- Procedure qualification record: the record of the test that qualified a welding procedure.
- NBIC
- National Board Inspection Code: the code for installation, inspection, repair and alteration in service.
- Alteration
- A change to pressure equipment that affects its pressure-containing capability.
- Certification mark
- The ASME symbol stamped on code equipment, with a designator such as U or S.
Practice problems
Work each problem on paper first, then reveal the answer to check.
Which ASME section covers the qualification of welders?
Show answer
Section IX.
What joint efficiency applies to a double-welded butt seam with no radiography?
Show answer
0.70.
Who accredits repair organizations with the R certificate?
Show answer
The National Board of Boiler and Pressure Vessel Inspectors.
A vessel's nameplate shows a different serial number from its data report. What happens?
Show answer
Work stops until the discrepancy is resolved with the manufacturer and the inspector.
Lesson quiz · 5 questions
Score 60% or more to complete this lesson.
Create a free account to save your progress, take quizzes and earn a certificate.